Skip to content

Interiors in Mumbai

Interior designers in Mumbai

Storage-first planning, finishes that cope with sea air and humidity, and one team for design and on-site work.

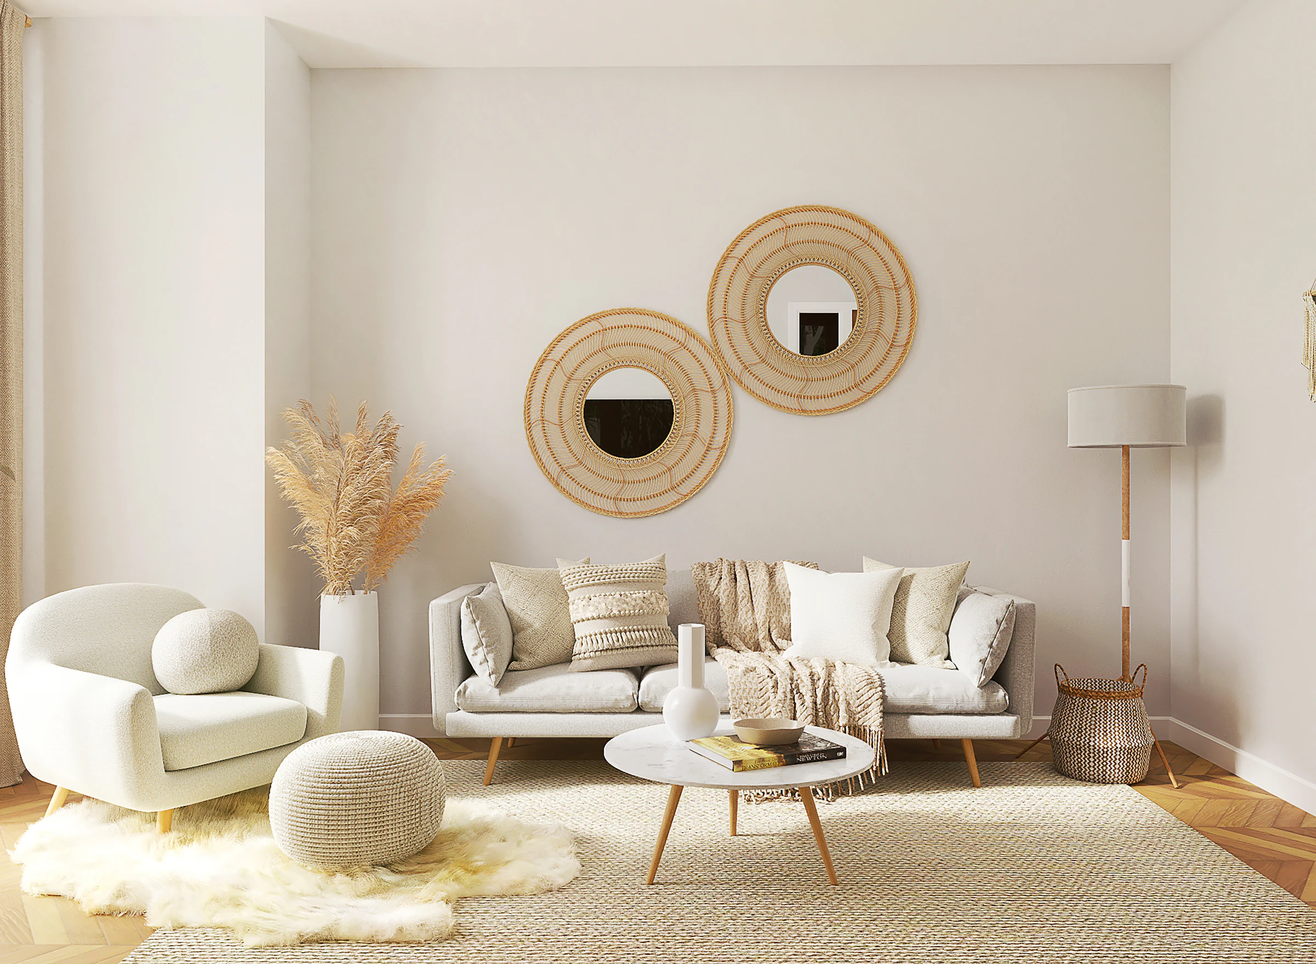
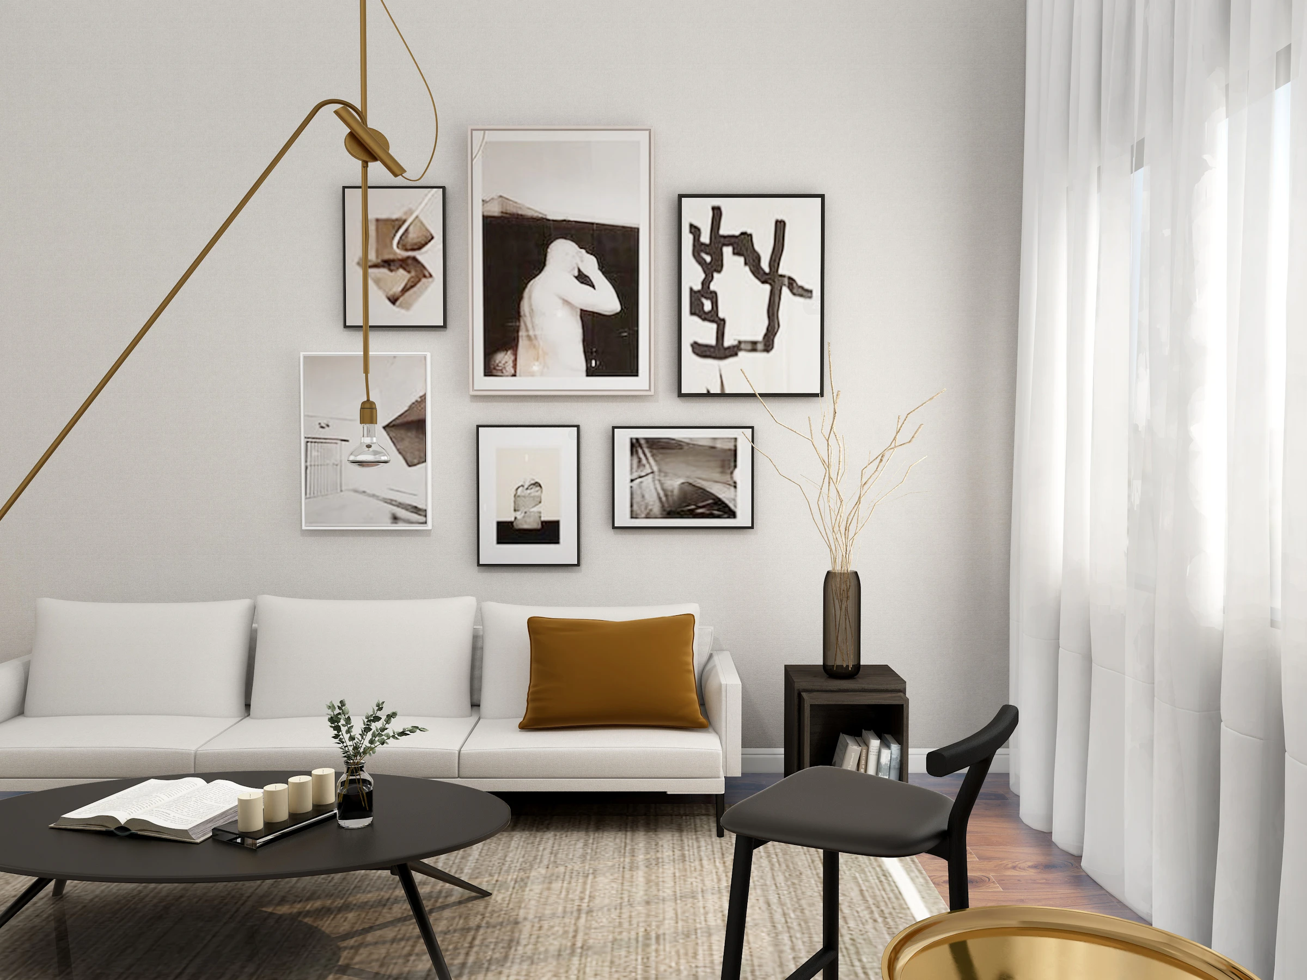
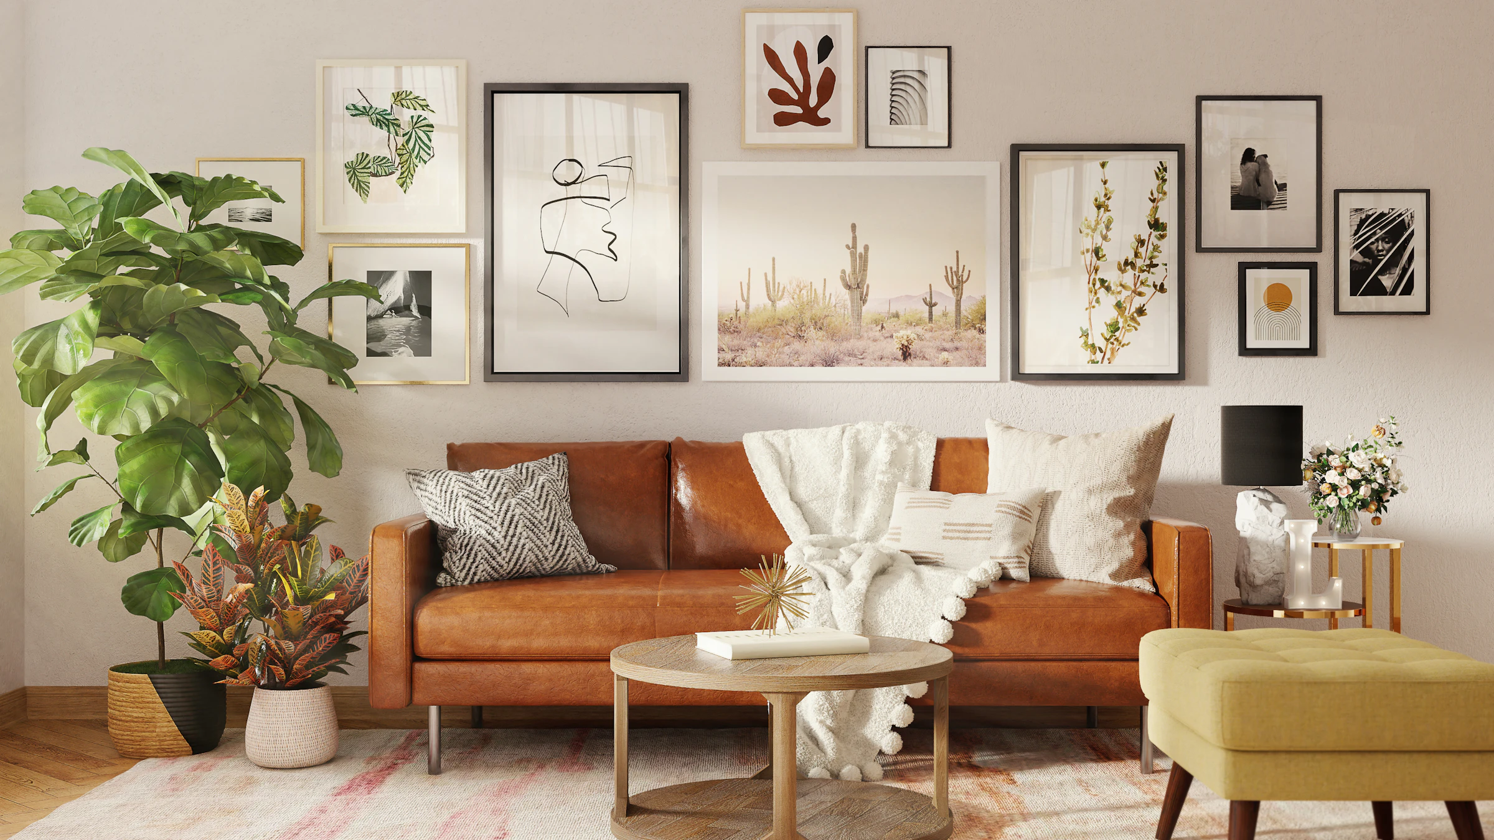
Living room with a tan leather sofa, a gallery wall and warm lamps

01What we do

Residential interiors in Mumbai

Jubilant Interior designs and builds residential interiors in Mumbai as well as Pune. One accountable team handles design, materials and on-site work, from the first sketch to move-in.

Mumbai homes ask more of a designer than most. Rooms are compact, every centimetre of storage counts, the air is salty and damp for much of the year, and the building has its own rules about when and how work can happen. We plan for all four from the start.

How we work in Mumbai

We begin by asking how you live: where clothes, books and kitchen things are kept now, who uses which room and when. In a small home these answers decide the plan. We then visit to measure, because a few centimetres can decide whether a bed and a wardrobe door can both open.

A 3D view helps a great deal in compact rooms, so you see the proportions before anything is made. We ask for your society's rules at the first consultation and build the schedule around them, then give you an itemised estimate before work begins.

See the eight steps
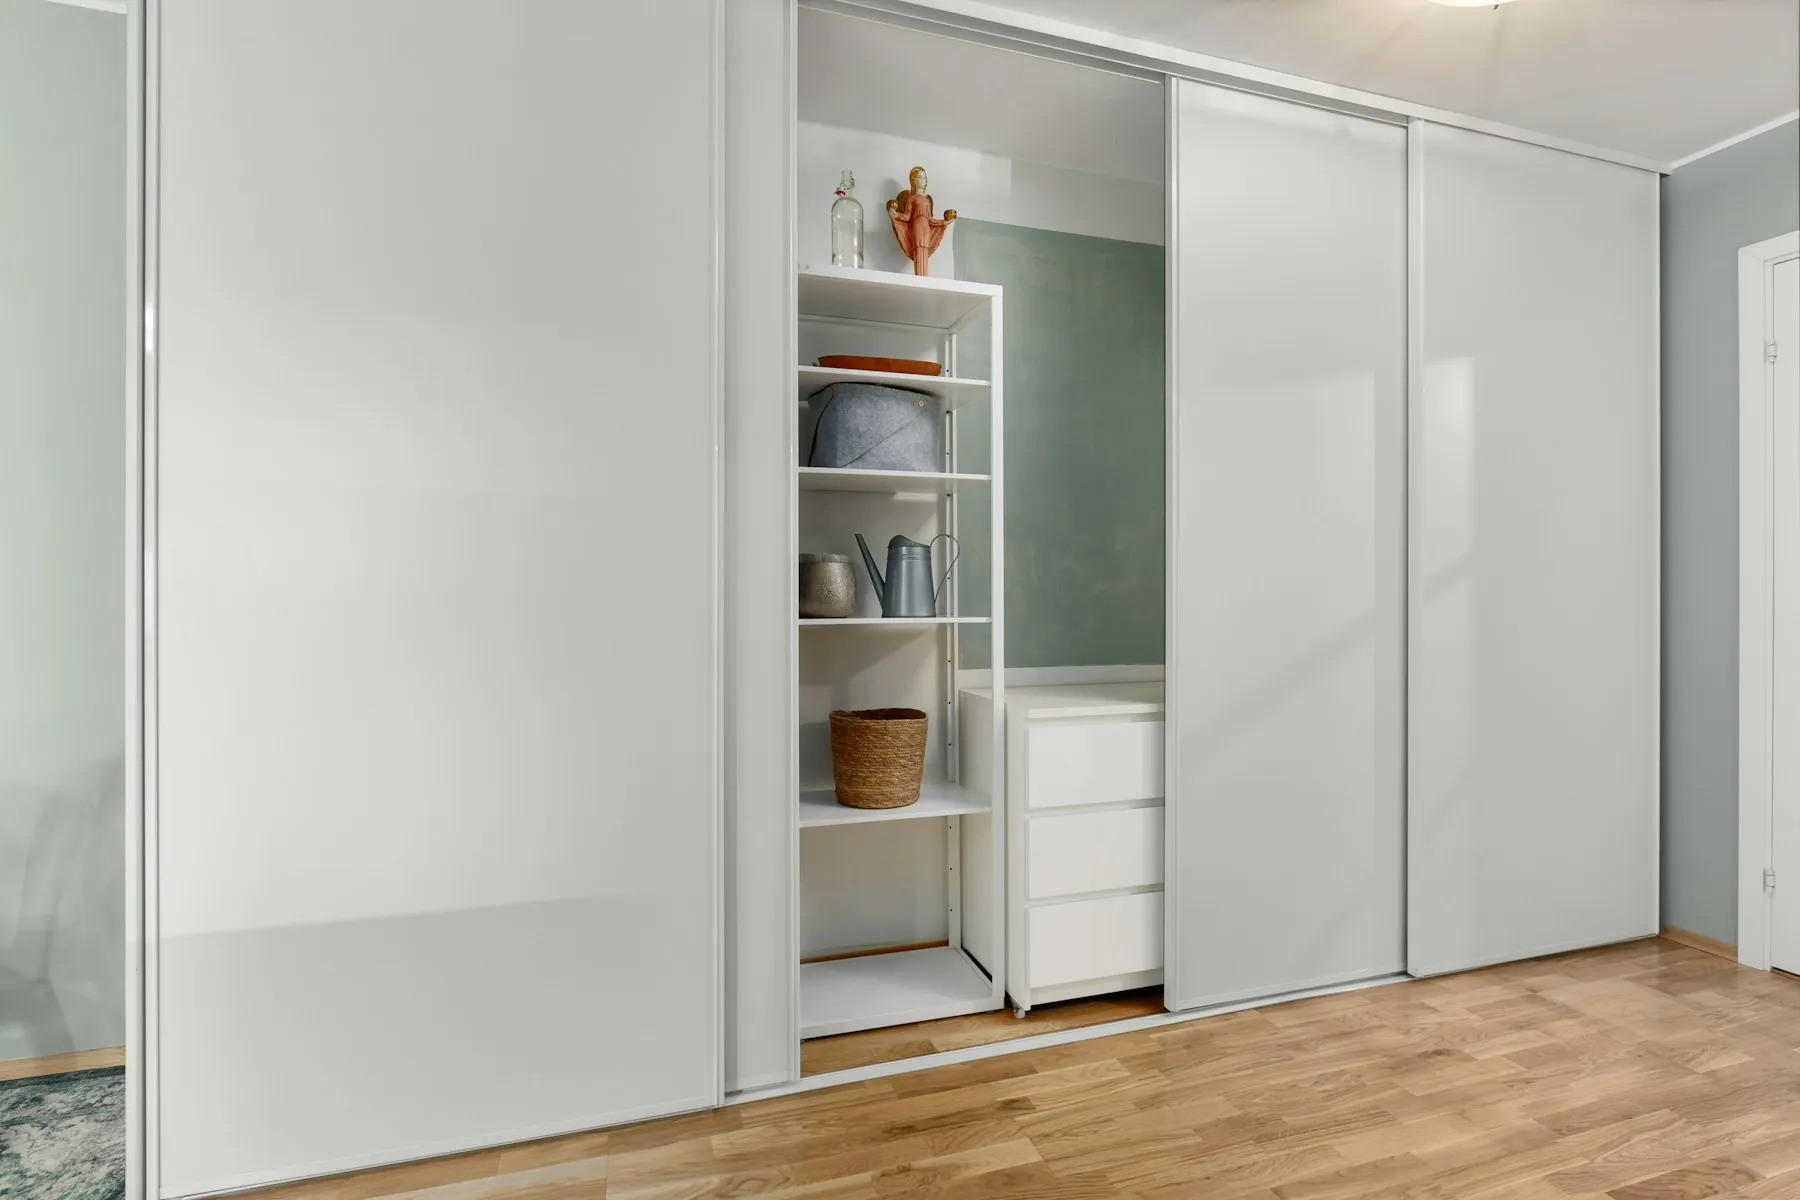
White floor-to-ceiling sliding wardrobe with one door open to shelves inside

02Homes

Homes we design for in Mumbai

Space and building rules shape most Mumbai projects. These are the home types we plan for.

Compact 1 and 2 BHK flats

Space is the main constraint. Storage runs to the ceiling, beds hold storage, wardrobes use sliding doors so no swing space is wasted, and kitchens are planned as L-shaped or parallel runs. We would rather build less furniture that works than more that crowds.

High-rise apartments

Upper floors catch the sea breeze and the wind, which is good for the home and hard on hardware and windows. Lift size and corridor width also decide how large pieces reach the flat, so we plan furniture in modules that fit the lift.

Redevelopment flats

Flats in redevelopment buildings are often handed over close to a bare shell. Before planning a false ceiling or tall wardrobes, we check ceiling height and the position of beams, shafts and electrical points, then tell you what is workable.

Older flats being renovated

Older buildings may have uneven walls, old wiring and ageing plumbing. We check these first and tell you plainly what needs redoing behind the walls, so the new interior is not built on a problem.

03Planning notes

Planning for Mumbai's air and rules

The coast and the density of the city are the two things that shape how a Mumbai interior is built.

  1. Sea air and constant humidity

    Sea air carries salt and moisture for much of the year. Cheap hardware rusts, boards swell and finishes lift. Wherever steel is used, from hinges and channels to handles and railings, we recommend SS 304 grade, which resists corrosion better than lower grades.

  2. Waterproof-grade plywood

    For kitchens and for wardrobes on external walls, ask for waterproof-grade plywood, often sold as marine-grade or BWP. It costs more than standard board and resists moisture better. We show you the difference at material selection.

  3. Anti-fungal finishes

    Damp walls grow mould behind wardrobes. Anti-fungal primers and paints, a small air gap behind units on external walls and vented shutters where practical keep clothes fresher and surfaces clean.

  4. Storage before décor

    In a compact home, plan storage first: lofts above wardrobes, drawers under the bed, ceiling-height units and a TV unit that hides what the room cannot show. Décor comes after, and it looks better in a room that is not crowded.

  5. Society rules and work hours

    Many societies set work hours, restrict noisy jobs, ask for lift protection and permission to move materials, and some take a deposit. Ask your society office for the rules in writing and share them with us. We plan deliveries and noisy work around them.

  6. Check for seepage first

    Seepage from outside walls or neighbouring bathrooms ruins new woodwork and paint. We look for it before any interior work starts and recommend waterproofing in the civil scope where it is needed.

Packages

Starting from ₹2.4 lakh

Compact homes often fit a 1 or 2 BHK package well. Each tier lists its starting price in lakh and its inclusions room by room. Larger homes are quoted after a site visit.

Essential · Signature · Luxe

See packages

05Process

From the first call to the keys

  1. Consultation

    Tell us about your home, your needs and your budget.

  2. Site Visit

    We measure and assess the space in person.

  3. Design

    Layouts and concepts shaped around how you live.

  4. 3D & Material Selection

    See your home in 3D and choose finishes, colours and materials.

  5. Estimate

    A clear, itemised quotation with no surprises.

  6. Production

    Furniture and modules made to exact measurements.

  7. Installation

    Our team executes on site, with regular updates.

  8. Handover

    A final walkthrough, a clean home, and keys back in your hands.

Mumbai FAQ

Questions about interiors in Mumbai

Do you work in Mumbai?

Yes. We currently take projects across Pune and Mumbai. Tell us where the home is when you enquire and we will confirm the site visit.

Which materials hold up in Mumbai's humidity?

Waterproof-grade plywood for kitchens and for wardrobes on external walls, anti-fungal primers and paints, well-sealed edges and SS 304 hardware. We explain the options at the material selection stage, with the cost of each in front of you.

Why do you recommend SS 304 hardware?

SS 304 is a grade of stainless steel with chromium and nickel that resists rust better than cheaper grades. In salty, damp air that matters for hinges, channels, handles and railings, which are the first things to corrode.

Can you make a small flat feel less cramped?

We cannot add area, but planning changes how a small home feels. Ceiling-height storage, sliding doors, lighter finishes and layered lighting keep floors clear and rooms open. A 3D view shows the result before anything is made.

How do you handle society rules and work hours?

Ask your society office for the rules on work hours, lift use, material movement and any deposit, and share them with us. We build the schedule and the deliveries around them, so work does not stop for avoidable reasons.

Can you work on a redevelopment flat?

Yes. We measure the home, check ceiling heights, beams and electrical points, and tell you what is workable before design begins. Civil and electrical work can be part of the same project.

Do you check for seepage and waterproofing?

We look for signs of seepage at the site visit and tell you what we find. Where waterproofing is needed, we recommend it as part of the civil work, which is quoted separately from the package.

What does a home interior cost in Mumbai?

It depends on the size, the scope and the finishes. Our packages show starting prices in lakh for 1, 2 and 3 BHK homes. After the site visit you receive an itemised estimate with no hidden costs.

Will I see the design before work begins?

Yes. We prepare layouts and a 3D view, and you choose finishes, colours and materials, before production begins.

How do I start?

Send an enquiry or message us on WhatsApp. The first consultation is free. We talk through your home, your needs and your budget, then arrange a site visit.

Keep exploring

Related pages

Free consultation

Plan your Mumbai home

Share a few details and we will call you to plan a site visit. The consultation is free.

Want to share budget, size or site photos? Use the full form

Jubilant Interior
Free estimate

+91 74089 71354
jubilantinterio740@gmail.com