Skip to content

Bedroom Interiors

Master bedroom design

The master bedroom is the most personal room in the home, so it deserves the most careful plan. We design master bedrooms with storage built in, a bed that anchors the room and lighting that eases the day to a close.Everything is made to the measurements of your room, and you see a 3D view before work starts.
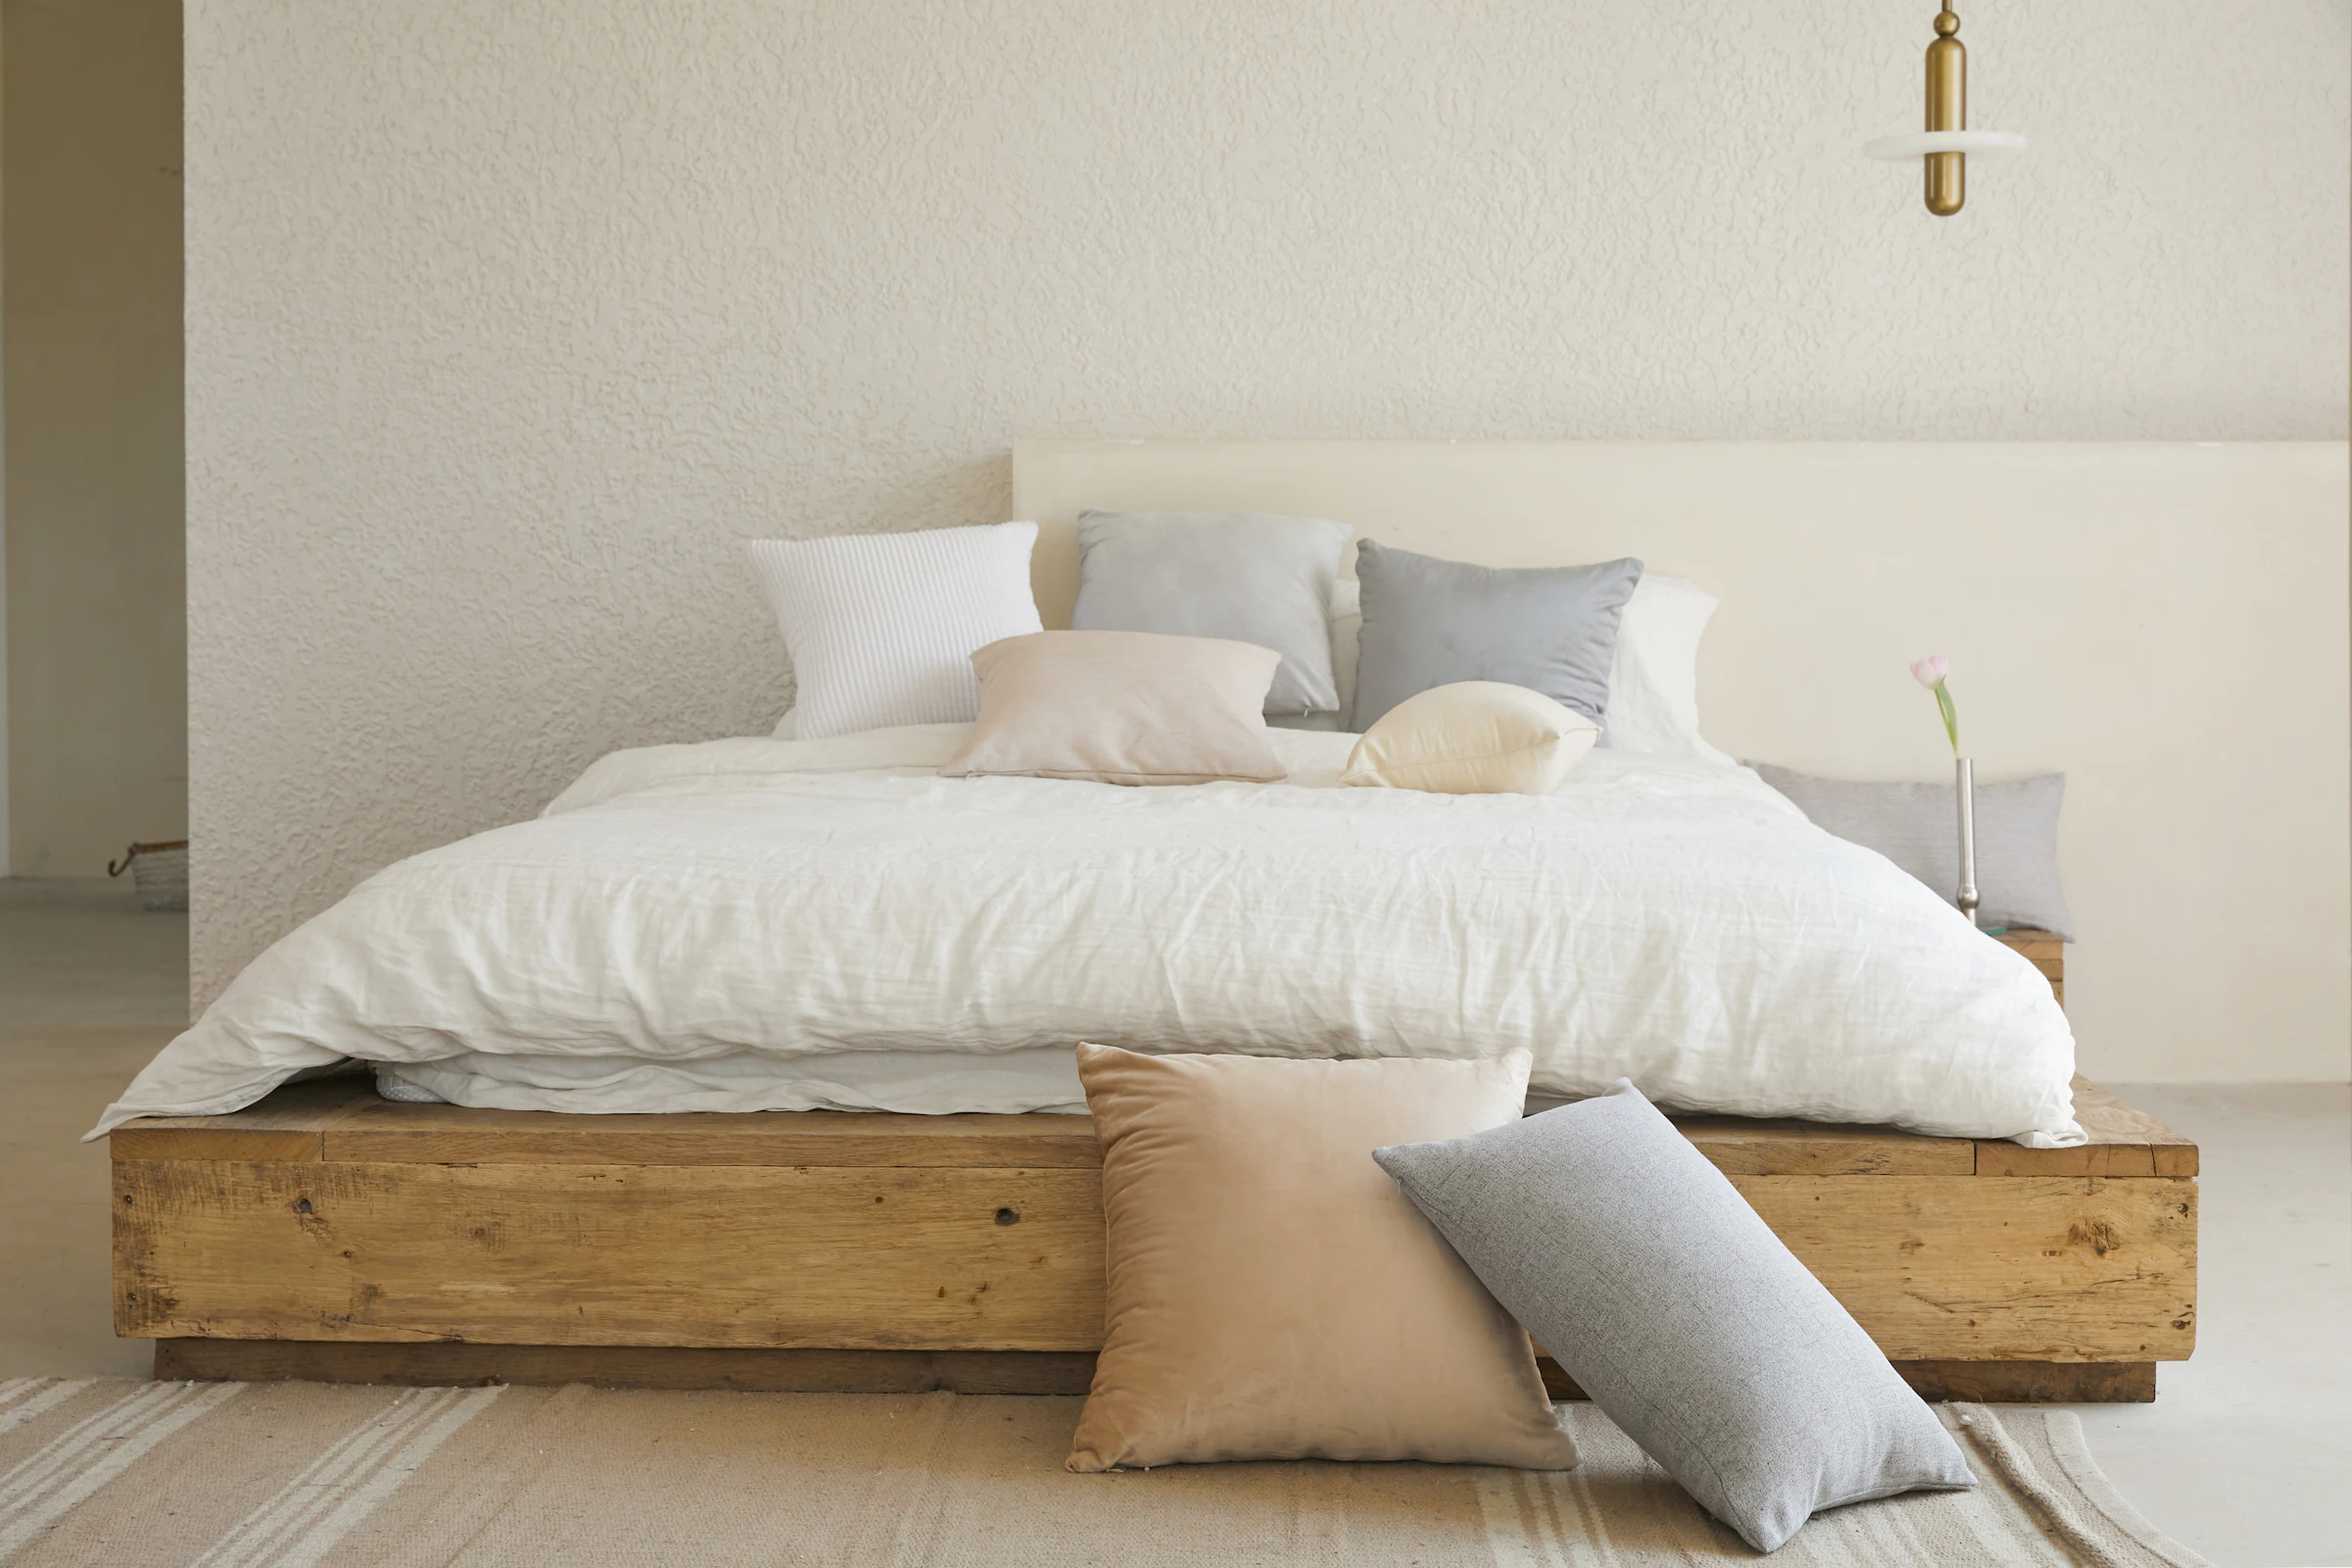
Bedroom with a reclaimed-timber platform bed and soft linens

01Fit

Is it right for your home?

Works best when

  • Couples who want a calm, uncluttered retreat
  • Homes where the master room needs a large wardrobe and a dressing area
  • Owners who want a headboard feature that sets the mood of the room
  • Rooms with an attached bathroom that need careful wardrobe placement
  • Families that plan to share a work corner or reading chair in the room

Worth considering

  • A queen or king bed needs more floor than people expect. Plan side space first.
  • The wardrobe should not block the door, window or AC airflow.
  • A dressing unit takes depth, so check that the room can spare it.
  • Noise and light from the bathroom door or street affect the bed position.
  • A bed with storage is useful, but the hydraulic mechanism needs clear floor to open.

02Design ideas

Ideas to start from

  • Full-wall wardrobe with loft

    A ceiling-height wardrobe with a loft for suitcases and bedding keeps the floor and surfaces clear.

  • Panelled or upholstered headboard

    A tall headboard panel, slatted wood, or channel upholstery gives the bed wall presence.

  • Side tables with drawers

    Wall-hung or floor units on both sides, with a charging point and a lamp.

  • Dressing unit

    A compact counter with a mirror, drawers and a stool in a corner or between wardrobes.

  • Study or reading corner

    A slim desk or an armchair by the window, with a floor lamp for reading.

  • Cove lighting and bedside lamps

    Soft ambient light overhead and reading light by the bed, on separate switches.

  • Textured wall or wallpaper

    A textured finish, a muted wallpaper or a thin wood slat wall behind the bed.

  • Curtains with blackout lining

    A sheer layer for the day and a blackout layer for sleep, on a ceiling-mounted track.

03Materials

Materials and finishes

Board
Good commercial board for dry wardrobes, and a moisture-resistant board for units near an outside wall or balcony.
Shutters
Matte laminate or veneer for a quiet look, glass or mirror panels for light, and acrylic for a glossy accent.
Headboard
Plywood with a veneer or paint finish, or upholstered fabric or leatherette with foam padding.
Hardware
Soft-close hinges, full-extension drawers and a sturdy hanging rail that carries the weight of clothes.
Lighting and fabrics
Warm white LED strips and lamps, with fabrics chosen to absorb sound and soften the room.

04Planning

Sizing and planning notes

Bed sizes
A queen mattress is commonly about 1.5 by 2 metres and a king about 1.8 by 2 metres, before the frame and headboard.
Space around the bed
Keep about 600 to 750 mm on each side and 900 mm at the foot where possible.
Wardrobe depth and height
A standard wardrobe is about 600 mm deep. Ceiling-height units use the full wall and a loft above the hanging space.
Hanging space
Allow about 1,200 mm of hanging height for long garments and around 900 mm for shirts, with shelves and drawers for the rest.
Switches and sockets
Put a switch for the main light at the bed, a charging socket on each side and a socket for the AC and a lamp.

05Inspiration

Illustrative photos to show styles and ideas. They are not our completed projects.
Bedroom with a reclaimed-timber platform bed and soft linens
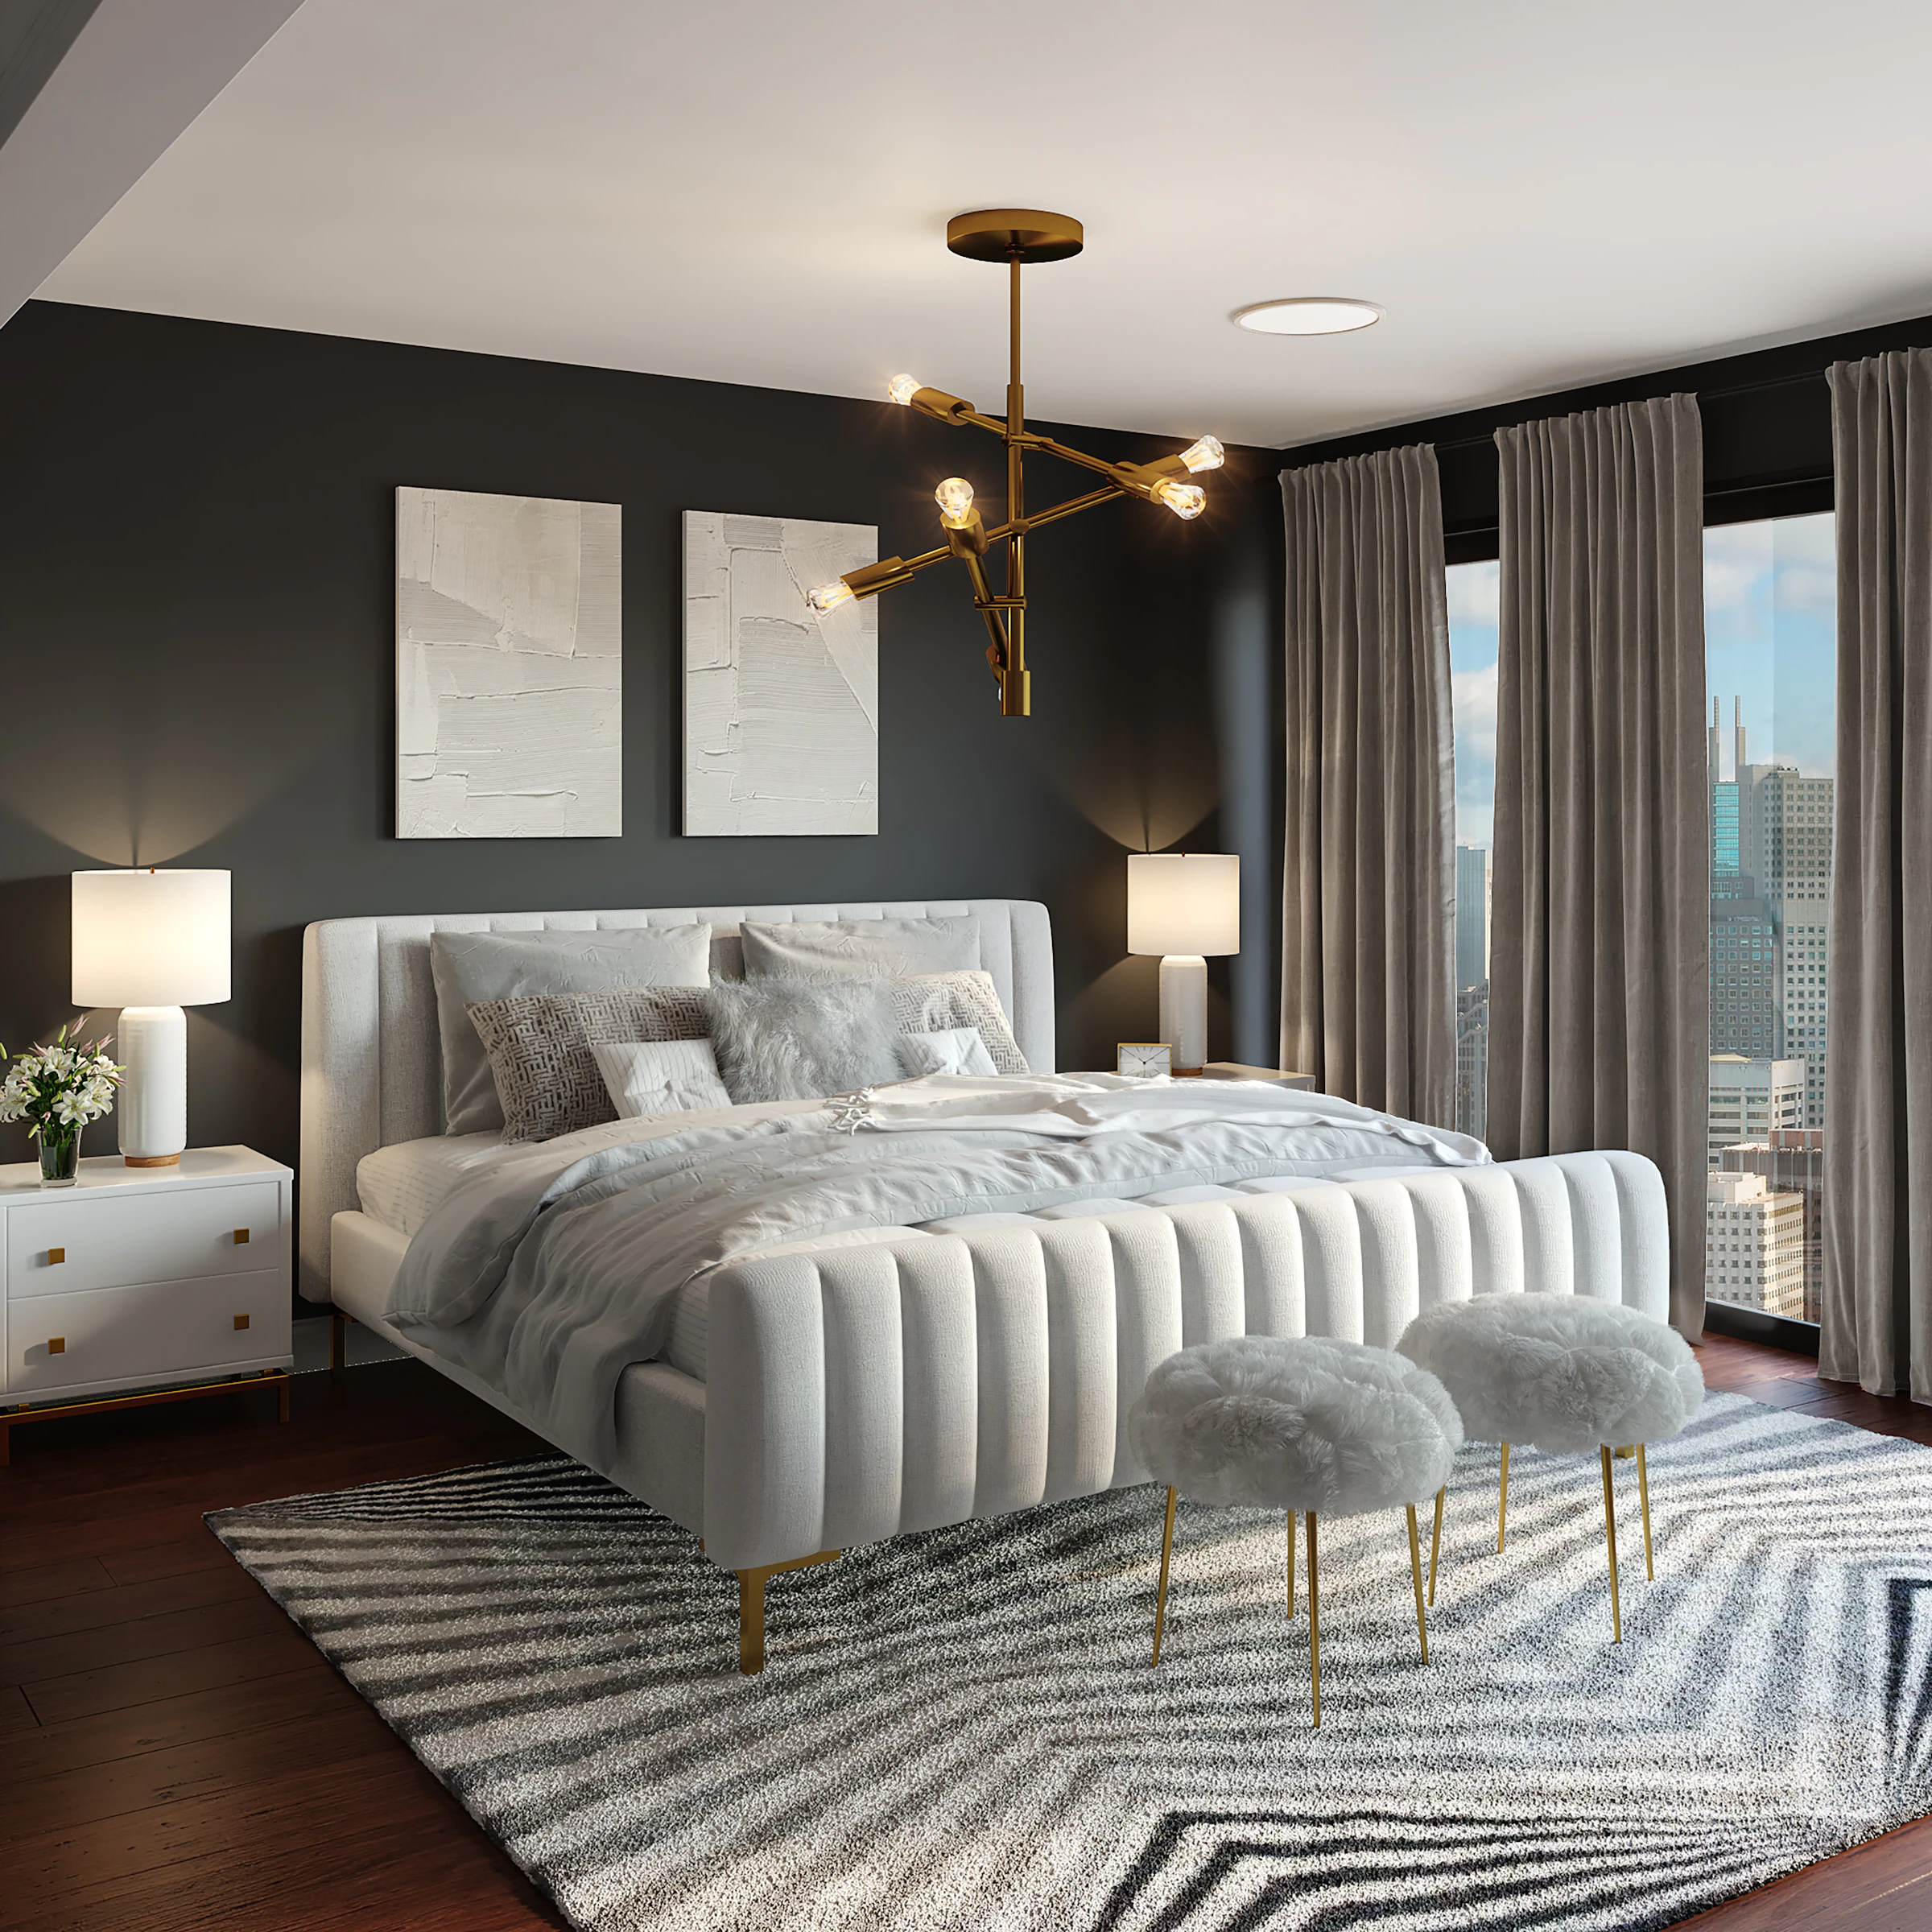
Bedroom with a dark accent wall, a channel-tufted bed and a brass chandelier
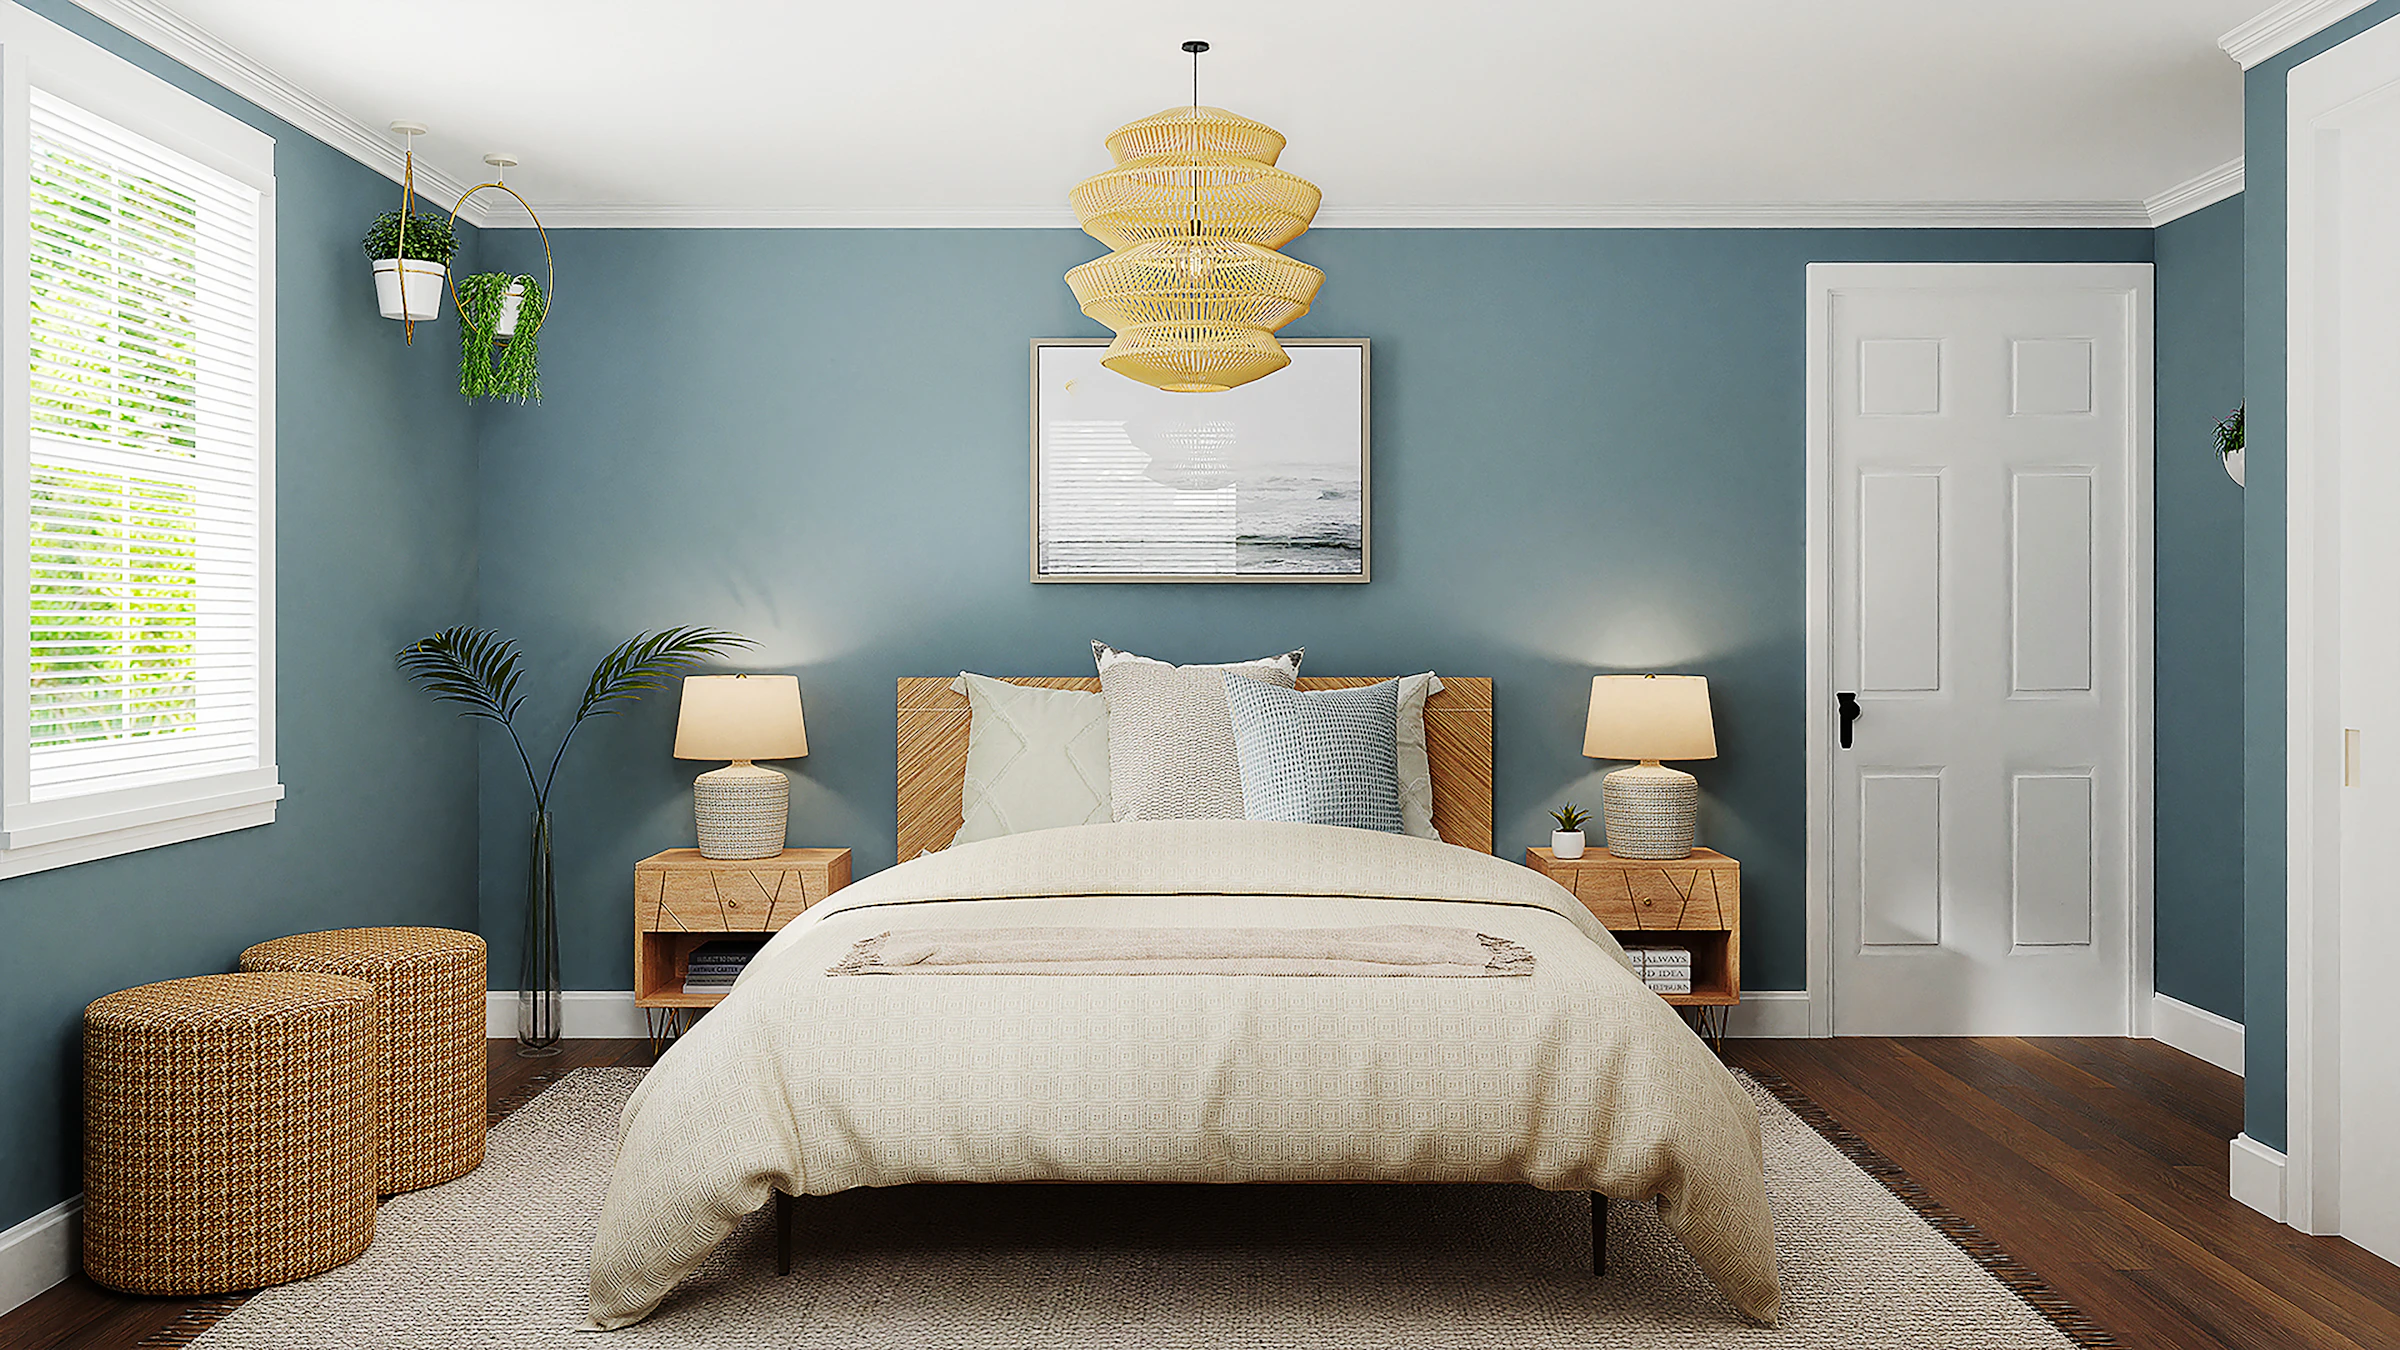
Bedroom with a dusty blue wall and a woven pendant light

06FAQ

Master bedroom design: your questions

What size should a master bedroom wardrobe be?

It depends on what you store. Many master bedrooms use a wardrobe about 7 to 9 feet wide with a loft, in a 600 mm depth. We size it from a list of what you own.

Where should the bed go in a master bedroom?

Against a solid wall, away from the direct line of the door, with clear space on both sides. Many families also prefer the head to the south or east. We balance this with the room's layout.

How do I add a dressing area?

A compact dressing counter with a mirror and drawers fits between two wardrobe blocks or in a corner. If the room is tight, a wardrobe with a mirror panel and a fold-out counter may be better.

What is the best lighting for a master bedroom?

A dimmable ceiling or cove light, bedside reading lamps and a night glow, each on its own switch. Warm white is easier on the eyes in the evening.

Sliding or hinged wardrobe for the master bedroom?

Sliding doors suit tight rooms. Hinged doors give full access across the width and are simpler. We plan according to the floor space and your preference.

Can you add storage under the bed?

Yes, through a hydraulic bed or a bed with drawers. We check the floor space needed for the mechanism before we fix the layout.

Free consultation

Get a free estimate for your master bedroom design

Share a few details and we will call you to plan a site visit. The consultation is free.

Want to share budget, size or site photos? Use the full form

Keep exploring

More from Bedroom Interiors

Jubilant Interior
Free estimate

+91 74089 71354
jubilantinterio740@gmail.com