
Skip to content

Modular Kitchens

Parallel kitchen design

A parallel kitchen places two runs of counters and cabinets face to face, with a walkway between them. It suits long, narrow rooms, where it uses both walls fully and keeps everything within a step or two.It is one of the most efficient layouts for a single cook. We plan which run holds the sink and which holds the hob, check the clearances, and then make every cabinet to measure.
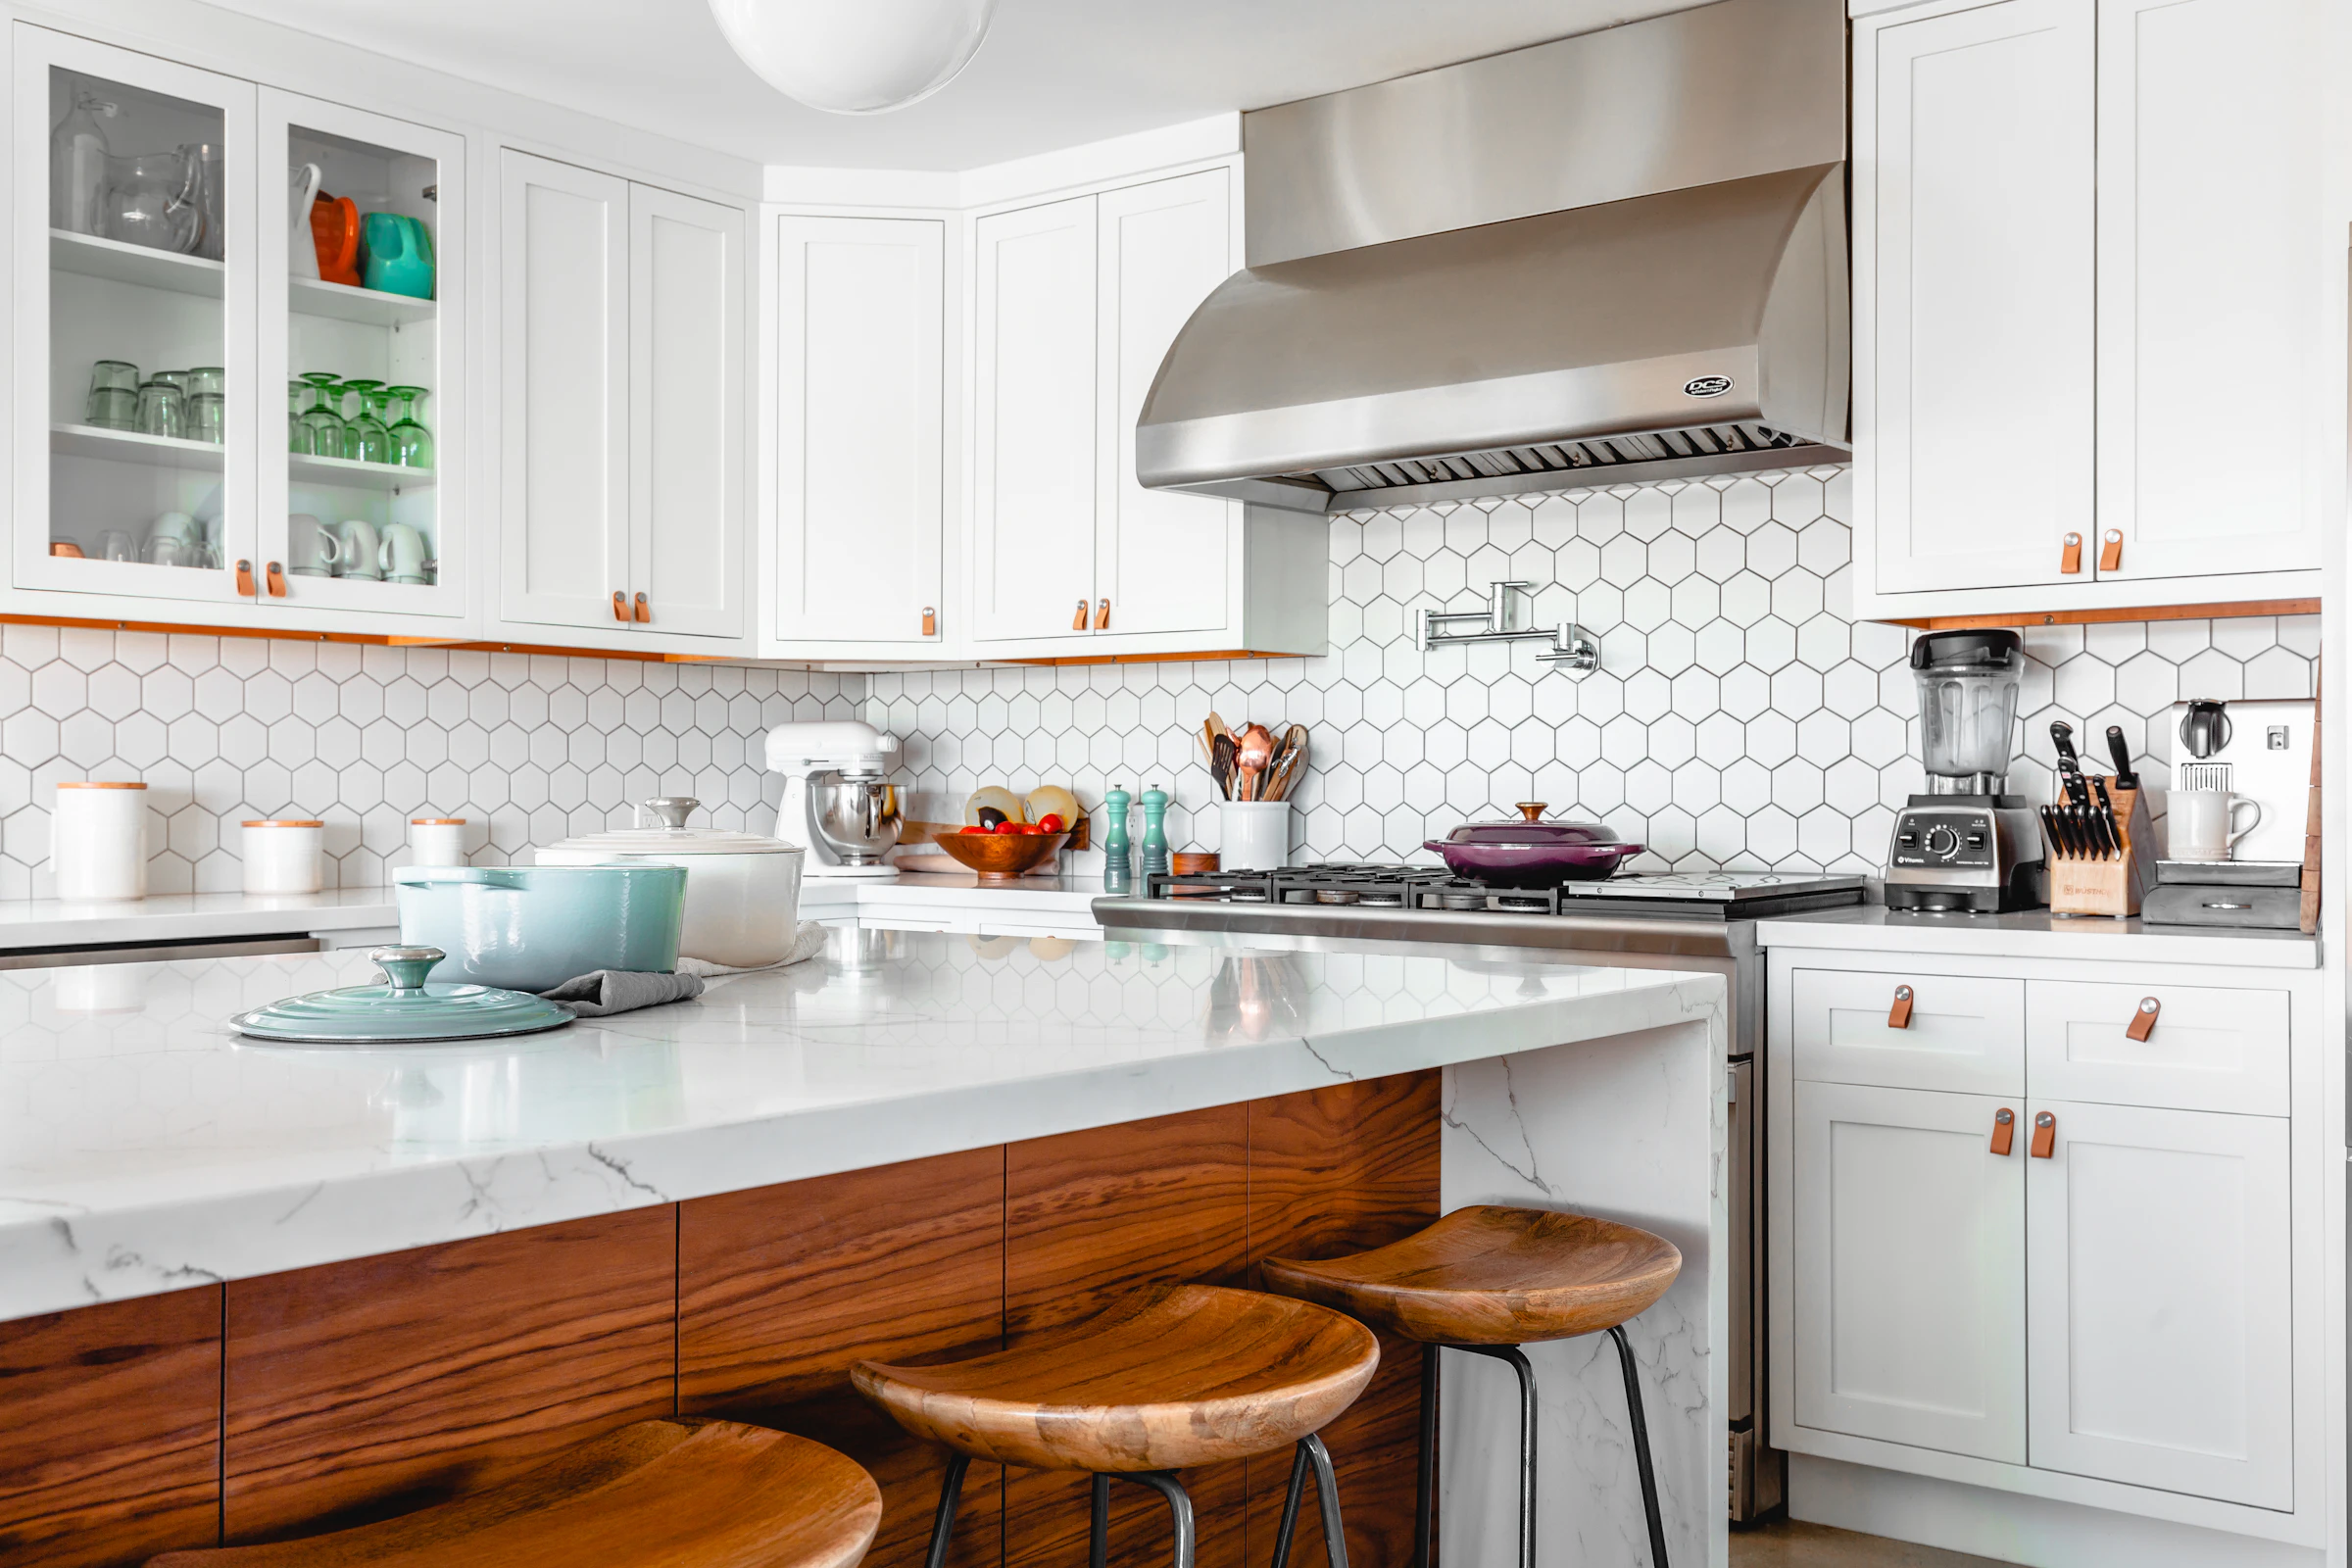
White kitchen with a marble island, timber bar stools and glass-front cabinets

01Fit

Is it right for your home?

Works best when

  • Long, narrow kitchens, including galley-style rooms in older apartments
  • Kitchens with a door at one end and a window at the other
  • One main cook who values a short, efficient working path
  • Homes that need a lot of storage without a wide room
  • Open layouts where one run can face the dining area

Worth considering

  • If the aisle is also a passage between two doors, people walk through the cook's space.
  • Opening doors and drawers on both runs can block the aisle if it is narrow.
  • The far end needs a window or light, otherwise the aisle feels like a tunnel.
  • With no corners, there is less room for a dining table inside the kitchen.
  • The two runs need their own ventilation plan; steam and smoke settle in a narrow room.

02Design ideas

Ideas to start from

  • Sink and hob on opposite runs

    A quarter-turn between them keeps the triangle short, and each has counter space on both sides.

  • Tall units at the entrance end

    Refrigerator, oven and grain storage at the door end stay accessible without cutting into the working aisle.

  • Window at the end of the aisle

    A clear window at the far end draws light down the length of the room. We keep the end wall free of tall units to protect it.

  • Open shelving on one run

    Open shelves on one side lighten the room and make a narrow aisle feel wider.

  • Handleless fronts on the facing run

    Push-to-open or edge-pull shutters reduce handles that can catch clothes in a tight aisle.

  • Full-height pantry run

    One run of floor-to-ceiling storage and one run of counters gives a tidy, low-clutter room.

  • Light colours on both runs

    Pale shutters and a reflective backsplash bounce light along a narrow room.

  • Folding or sliding door at one end

    A sliding door keeps smell and noise contained, and does not swing into the aisle.

03Materials

Materials and finishes

Carcass
Moisture-resistant boards such as BWR plywood or HDHMR, with extra sealing on the sink-side run.
Shutters
Laminate and acrylic wipe clean easily, and glossy finishes bounce light in narrow rooms. Glass fronts work for a display unit but show fingerprints.
Countertop
Granite or engineered quartz in a continuous run on each side, with cut-outs measured against the exact hob and sink.
Hardware
Soft-close hinges and drawers with a low-profile handle, because both runs open into the same aisle.
Flooring
Anti-skid tiles that run straight down the aisle, laid so the joints are neat from the door.

04Planning

Sizing and planning notes

Aisle width
Aim for roughly 1 to 1.2 metres between the two runs. Under about 900 mm, a cook cannot bend, turn and open a drawer comfortably. Over 1.5 metres, the triangle stretches.
Minimum room width
With two 600 mm deep runs and a 1 metre aisle, the room needs to be about 2.2 metres wide.
Through traffic
If the kitchen has doors at both ends, we try to keep the hob away from the traffic line, or close one end with a sliding door.
Ventilation
A chimney suited to the hob and a window or exhaust at the far end move air along the room. Plan the duct to an outside wall before the layout is final.
Refrigerator position
Place it at the entrance end, at the side of one run, so anyone can open it without stepping into the cooking zone.
Counter height
850 to 900 mm is standard, adjusted for the person who cooks most.

05Inspiration

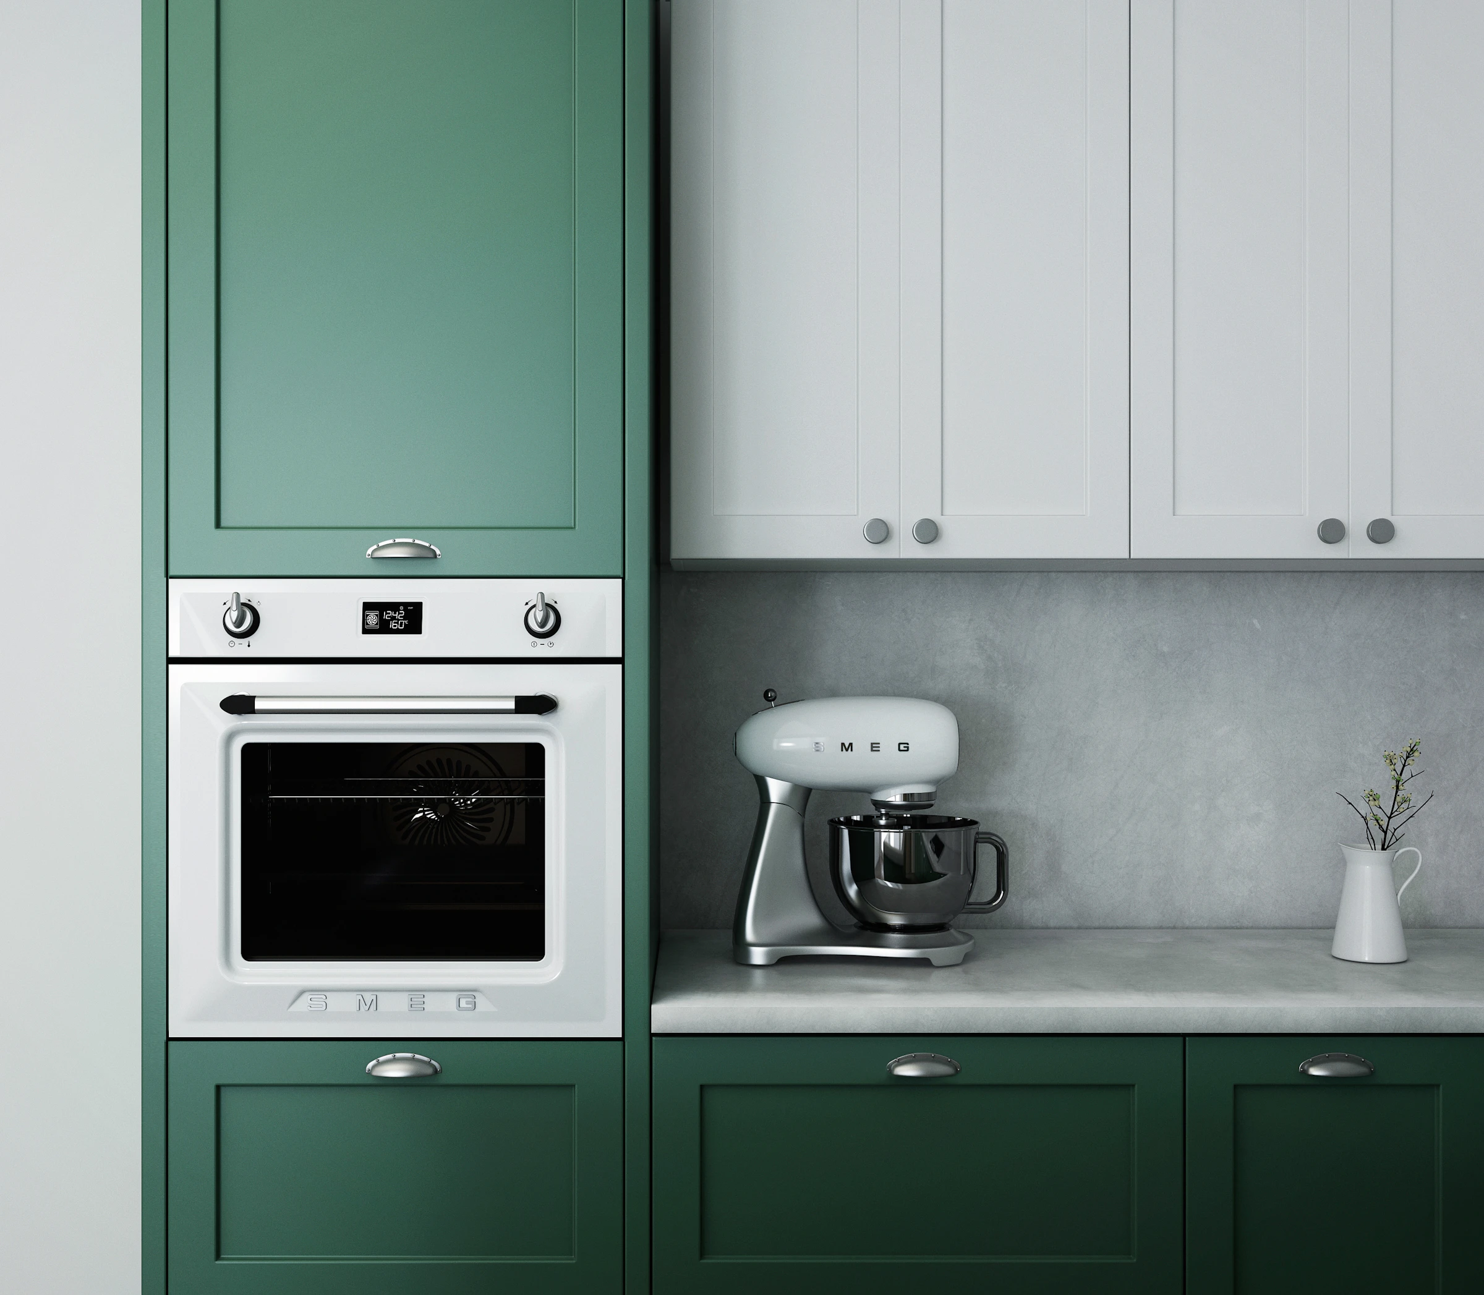
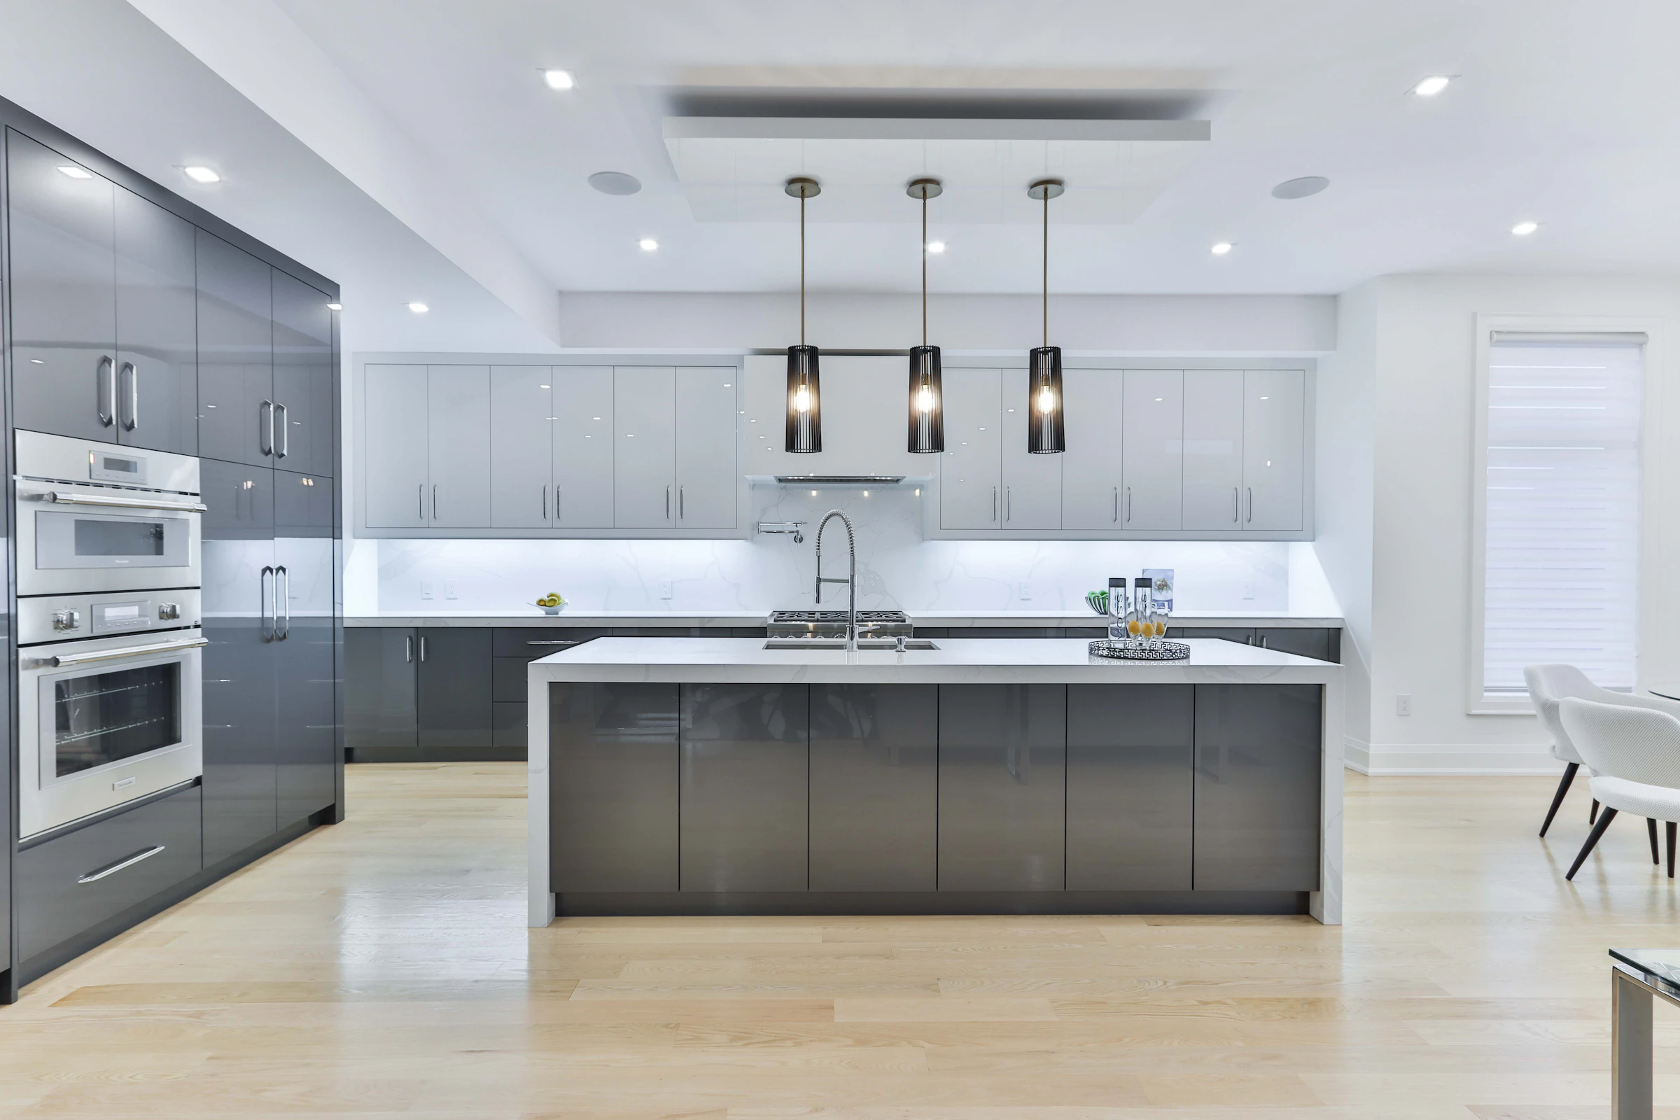
Illustrative photos to show styles and ideas. They are not our completed projects.
White kitchen with a marble island, timber bar stools and glass-front cabinets
Kitchen with deep green lower cabinets, white upper shutters and a built-in oven
Open kitchen with a recessed ceiling, spotlights and three pendant lights over an island

06FAQ

Parallel kitchen: your questions

Is a parallel kitchen good for a narrow room?

Yes. It uses both long walls and keeps the work path short, so it often fits a narrow room better than an L-shaped or U-shaped layout.

How wide should the aisle be?

About 1 to 1.2 metres is comfortable for one cook. Less than that and opening doors and drawers on both sides becomes awkward, and more than about 1.5 metres makes the cook walk further between sink and hob.

Can two people use a parallel kitchen together?

Yes, if the aisle is closer to 1.2 metres and the sink and hob sit on different runs. In a tighter aisle, only one person works comfortably at a time.

Where should the sink and hob go?

Usually on opposite runs, so that each has landing space and the cook can turn between them. The exact position depends on your plumbing, gas and chimney outlet points.

What is the difference between a parallel and a straight kitchen?

A straight kitchen puts every unit along one wall. A parallel kitchen uses two facing walls, so it gives more storage and counter but needs a room that is wide enough for both runs and an aisle.

How do I stop a parallel kitchen feeling closed in?

Use light colours, keep one run lower or with open shelves, bring in daylight from the end window and light the counters from below the wall cabinets. A sliding door at one end can also help.

Free consultation

Get a free estimate for your parallel kitchen

Share a few details and we will call you to plan a site visit. The consultation is free.

Want to share budget, size or site photos? Use the full form

Keep exploring

More from Modular Kitchens

Jubilant Interior
Free estimate

+91 74089 71354
jubilantinterio740@gmail.com