
L-shaped kitchen
Two adjoining walls, one open corner.
Modular Kitchens
A U-shaped kitchen wraps counters and storage around three walls, with the cook standing in the middle. It gives the most worktop and cabinet space of any standard layout, and it keeps the sink, hob and refrigerator close together.It works best in a kitchen that is wide enough to keep the centre clear. We check the width, the door and the window first, then plan the three runs and make every cabinet to your room's measurements.
01Fit
02Design ideas
Splitting the two on opposite arms leaves a counter between each and keeps the cooking triangle short.
On the middle wall, the sink gets daylight and a view while you wash, and the wall cabinets stay clear of the glass.
Both inside corners get a pull-out or rotating unit, so the deepest storage is easy to reach.
Oven, microwave and grain storage in one floor-to-ceiling run keeps the main counter free.
A short counter or half-wall on the open side adds seating and separates the kitchen from the dining area.
One open shelf between closed cabinets gives easy reach for daily items and lightens the three-wall run.
Strip lights below the wall cabinets light the counter evenly on all three sides.
A shuttered recess on the counter hides the mixer and toaster and keeps the worktop clear.
03Materials
04Planning
05Inspiration
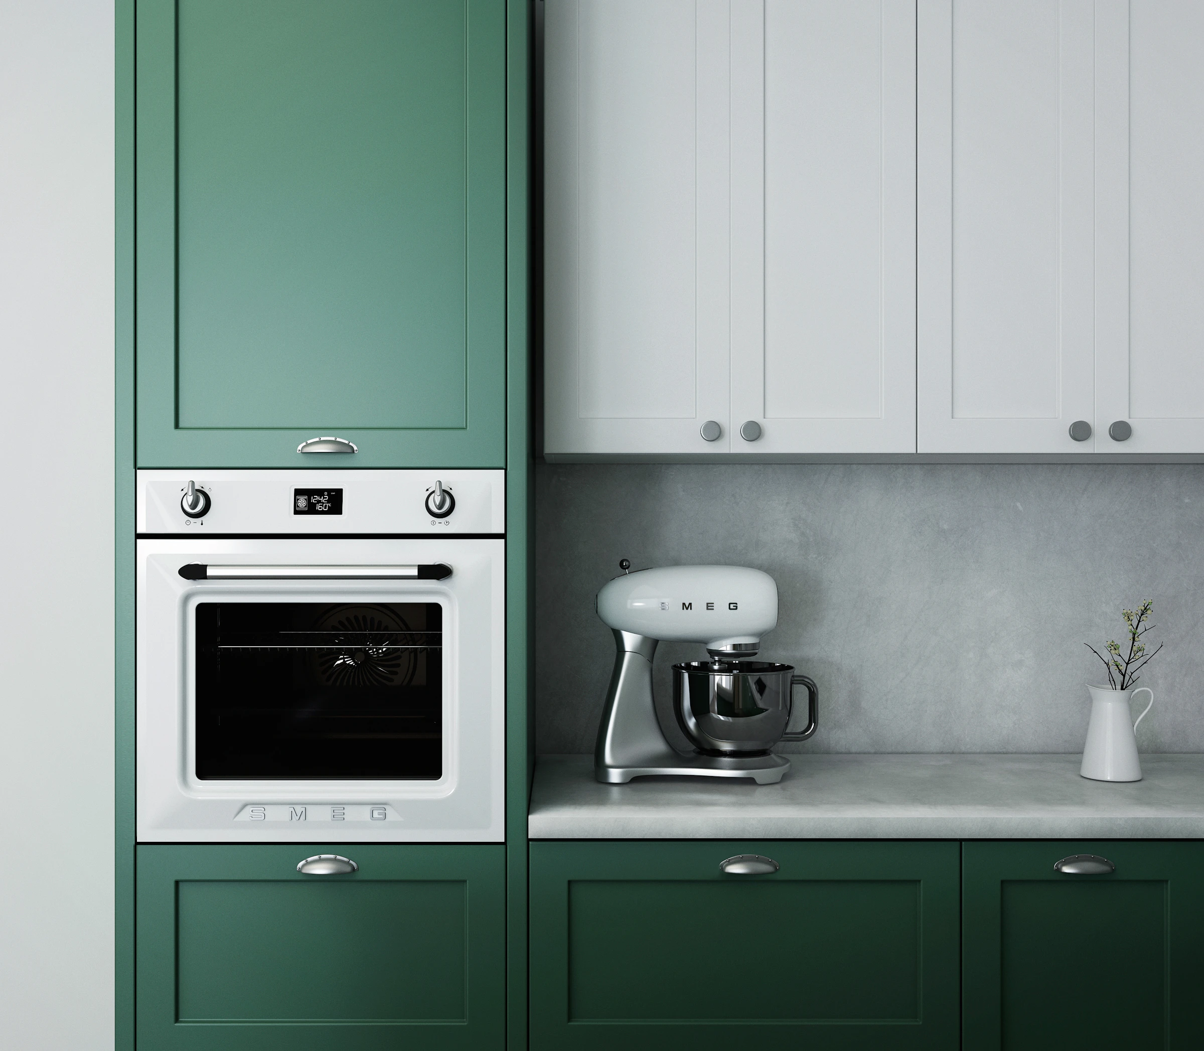
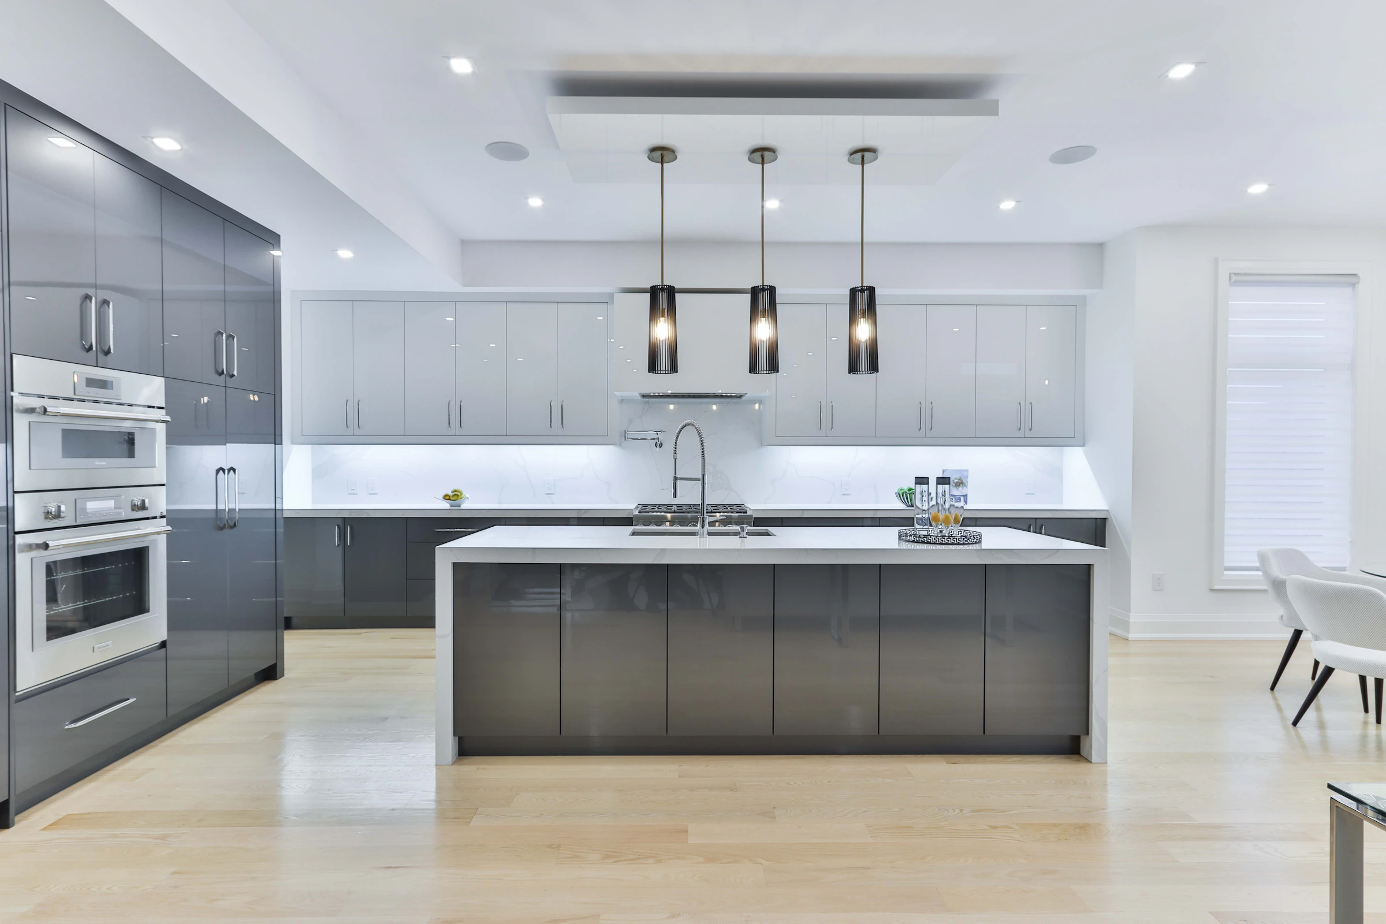
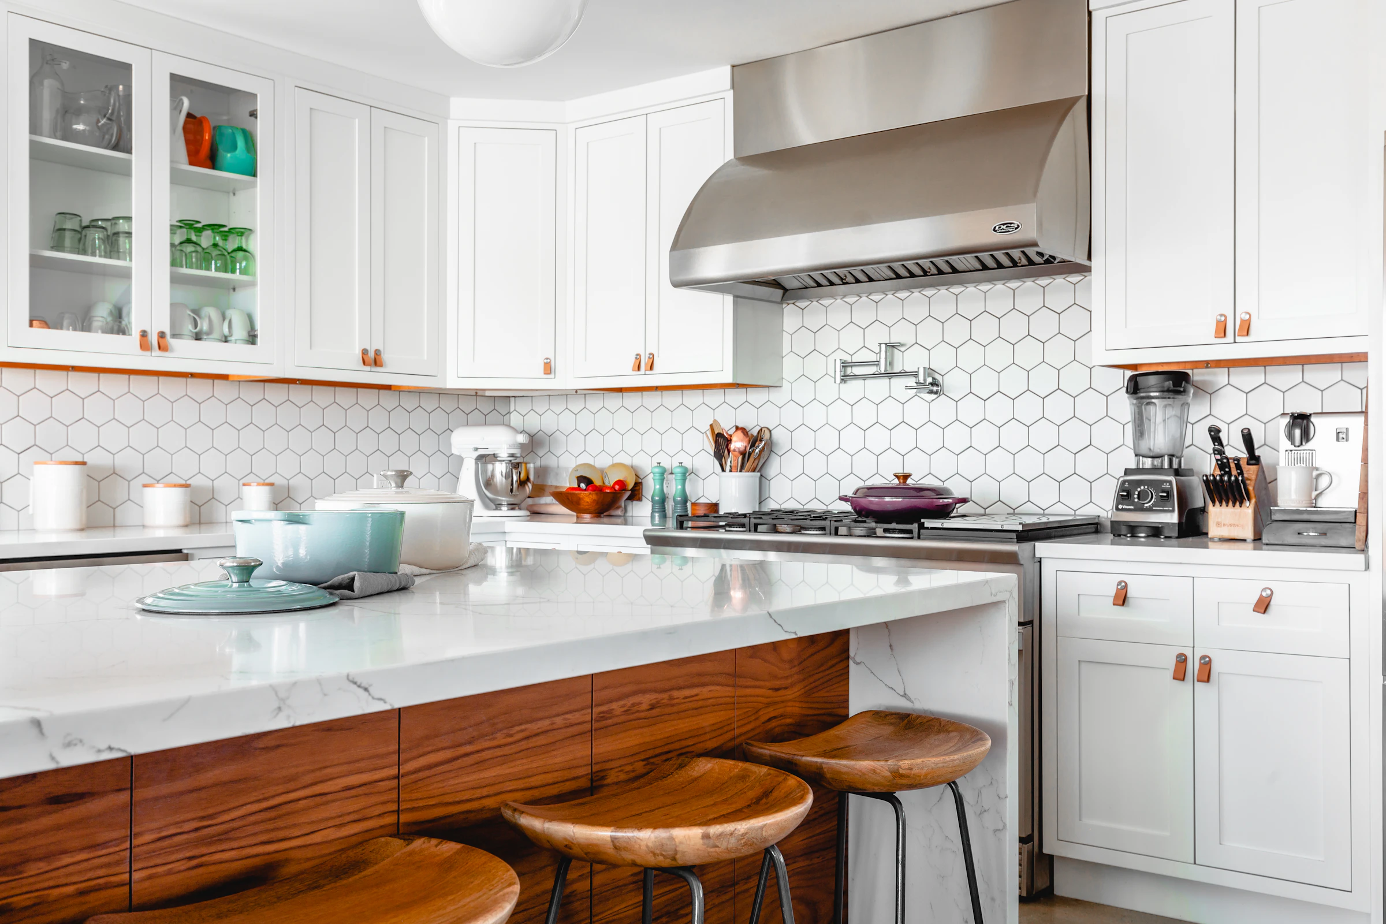
Illustrative photos to show styles and ideas. They are not our completed projects.
06FAQ
Roughly 2.4 metres wide or more, so that two 600 mm deep runs leave a comfortable working gap in the middle. Narrower rooms usually suit an L-shaped or parallel layout better.
Only if the room is wide enough. In a compact kitchen it can feel enclosed, and an L-shaped or straight layout keeps more space. We check the dimensions at the site visit before recommending it.
With corner units that have carousels, pull-outs or magic-corner shelves, so the space can be reached. Blind corners with fixed shelves are hard to use, which is why we plan them with the layout.
Two people can work in a spacious U, provided the centre is wide enough and the sink and hob are on different arms. In a smaller U, only one cook is comfortable at a time.
Near the entrance, at the end of an arm, so it can be reached without walking through the work area. A tall unit next to it helps keep groceries together.
Often, depending on where the plumbing, gas and chimney outlet sit. We check at the site visit and tell you what the change involves, including any civil or electrical work.
Free consultation
Share a few details and we will call you to plan a site visit. The consultation is free.
Keep exploring
Two adjoining walls, one open corner.
Two facing runs with a working aisle.
Ergonomic, easy-to-clean kitchens with smart storage and finishes that last.