Skip to content

Complete Home Interiors

2 BHK interior design

A 2 BHK is the most common family home, and it needs to work hard: a master bedroom, a second bedroom for children, parents or guests, a living and dining area and a kitchen. We plan all of it as one home, so the rooms share a palette and the storage is enough for everyone.Packages for a 2 BHK start from ₹3.5 lakh for the Essential tier, with Signature and Luxe tiers above it. You receive an itemised estimate after the site visit.
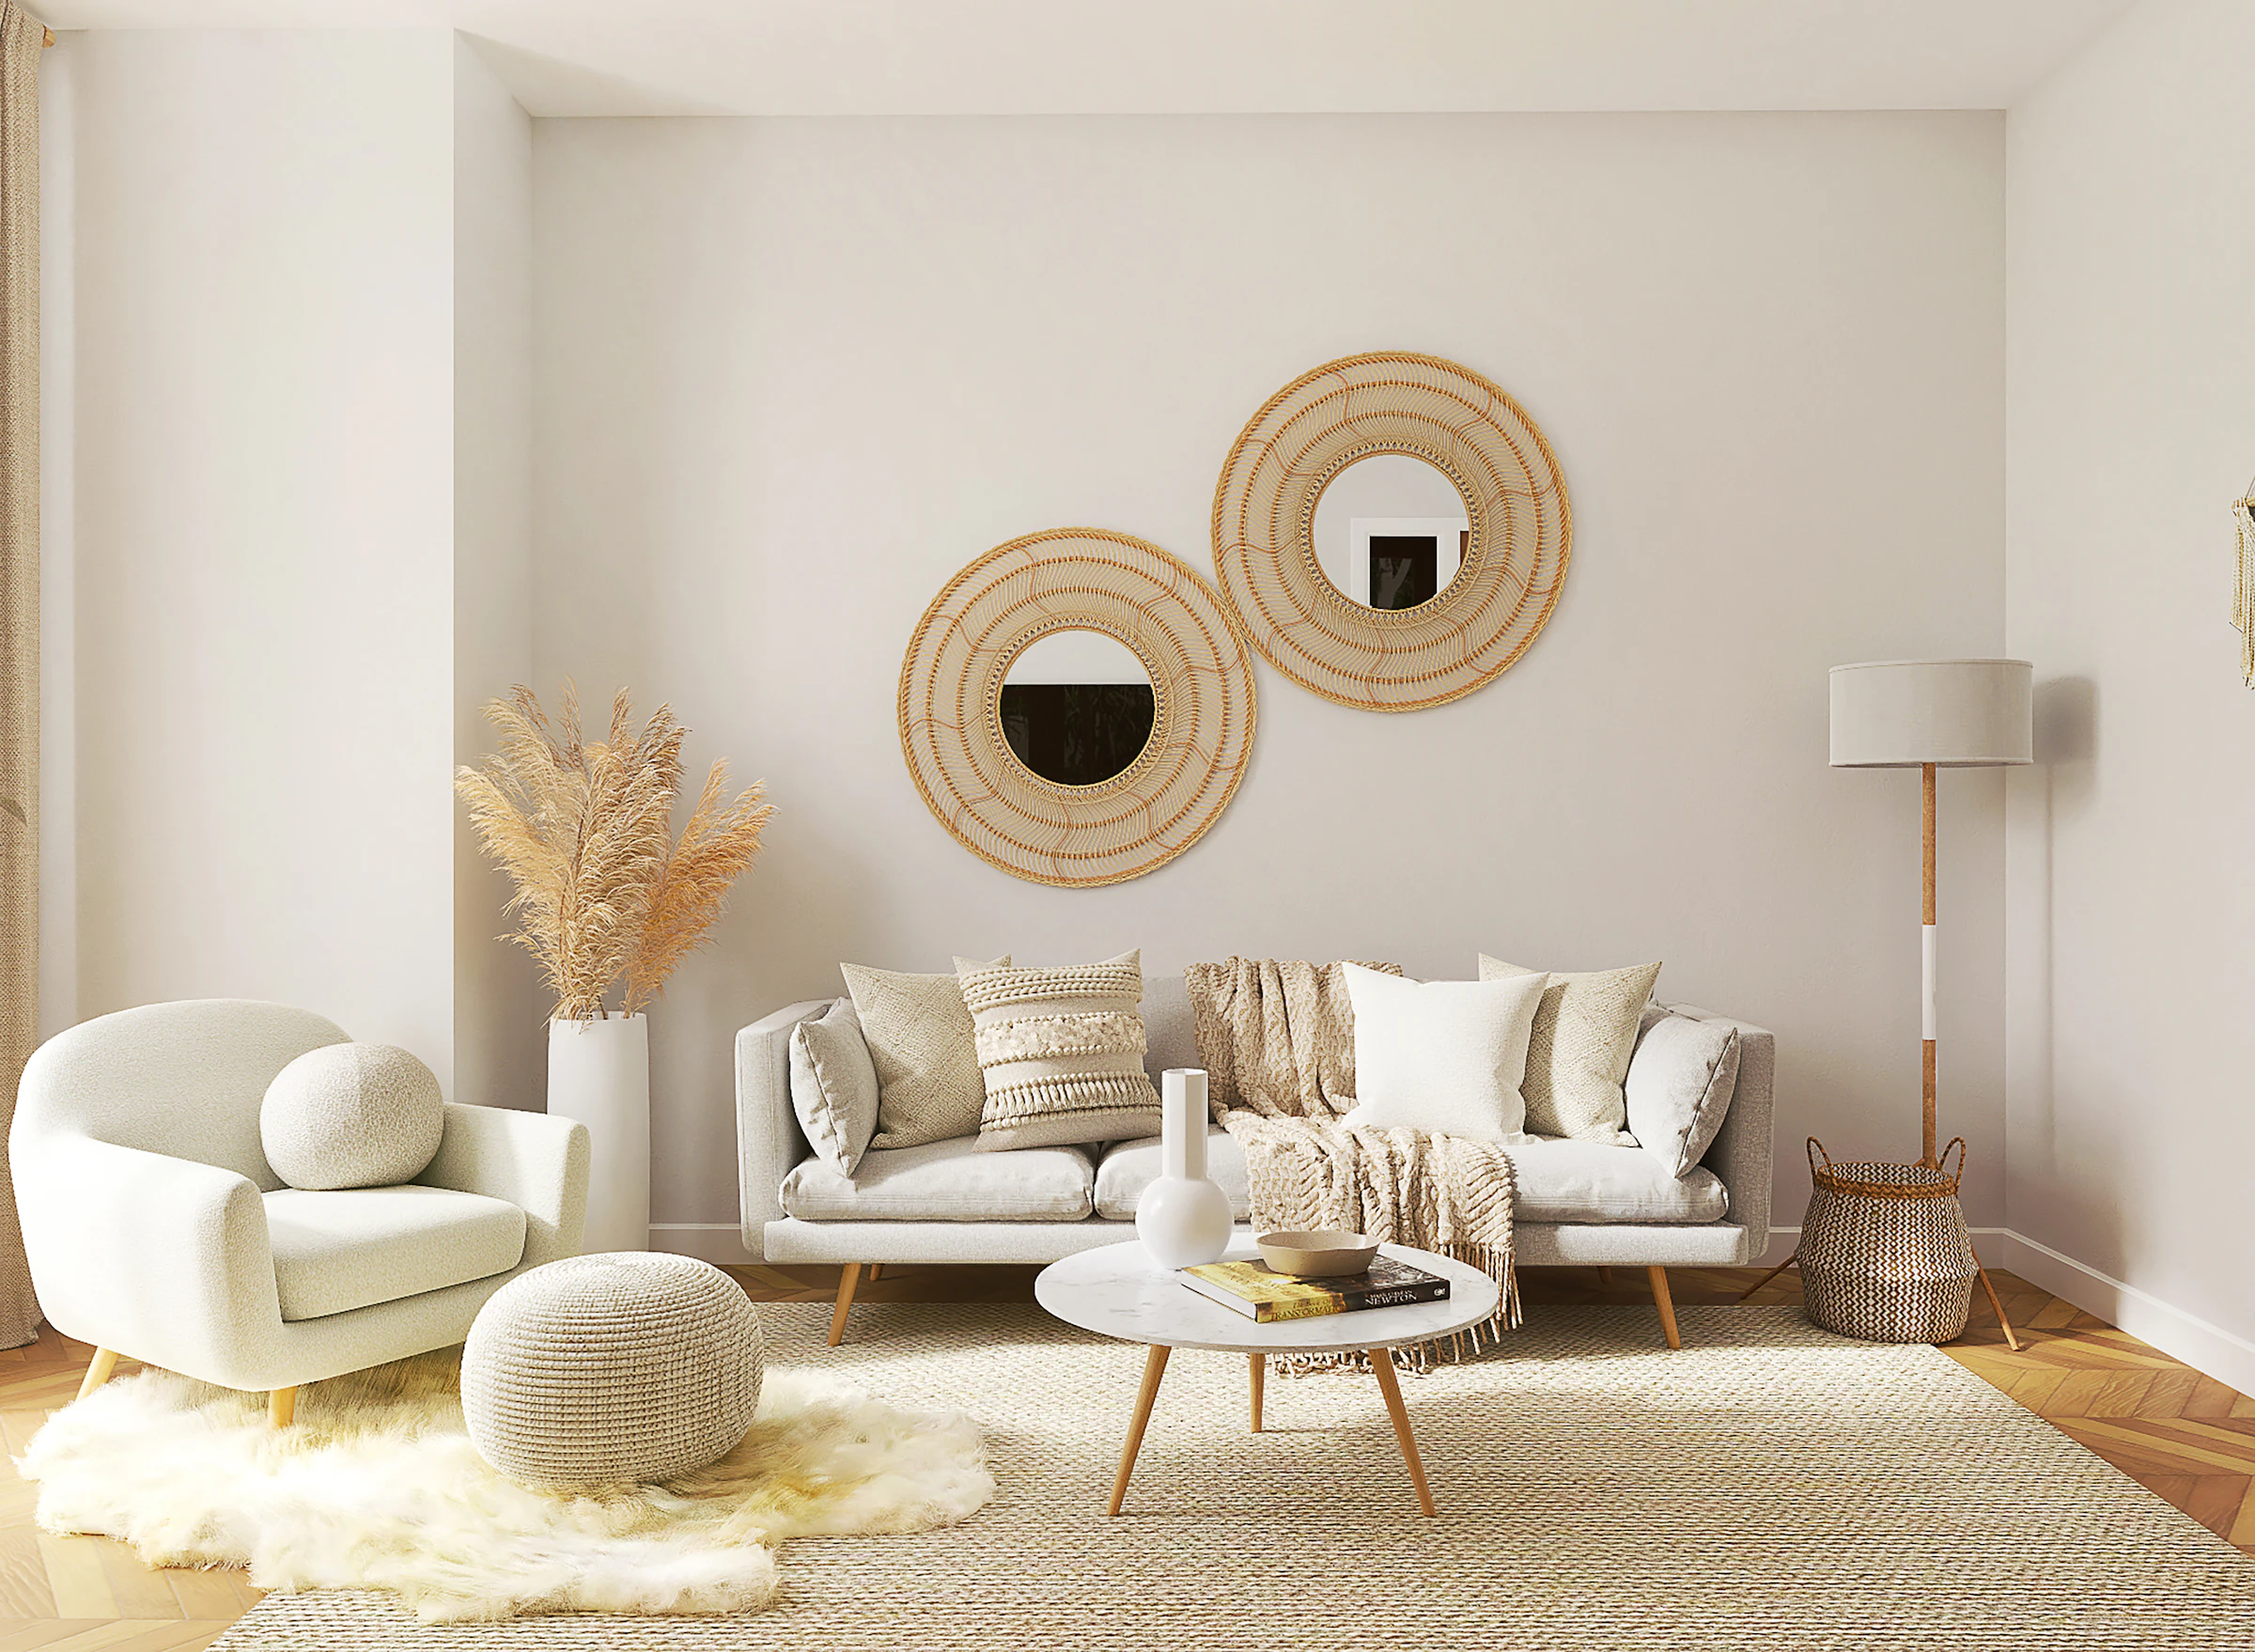
Bright, finished living room with cream sofas and woven wall mirrors

01Fit

Is it right for your home?

Works best when

  • Young families and couples with a child, or a parent who lives with them
  • Homes that need a second bedroom that can also serve as a study or guest room
  • Owners who want the kitchen, wardrobes and living area done by one team
  • New possession flats and flats being renovated before moving in
  • Buyers who want the cost laid out clearly before work begins

Worth considering

  • The second bedroom often changes role. Plan its storage and desk so it can adapt.
  • An open living and dining area needs a clear idea of where each function sits.
  • Two wardrobes, a kitchen and a TV unit are the largest woodwork items. Decide their finishes together.
  • Balcony doors and windows decide where tall furniture can go.
  • Phased work, such as kitchen and wardrobes first, is possible if the whole plan is made upfront.

02Design ideas

Ideas to start from

  • Master bedroom with a full-wall wardrobe

    A ceiling-height wardrobe with a loft, a bed with a headboard panel and side tables on both sides.

  • Second bedroom with a study corner

    A wardrobe on one wall and a fold-down or fixed desk on another, so the room works for a child, a guest or a parent.

  • TV wall with panelling and storage

    A slatted or fluted back panel with closed cabinets below and an open display shelf for decor.

  • Living and dining separated by a partition

    A slatted screen or low storage partition marks the dining area without closing the room.

  • L-shaped or parallel kitchen

    Both layouts suit most 2 BHK kitchens and leave room for tall units and a loft.

  • Pooja unit in the living area

    A wall-mounted or floor unit with doors, a small drawer and proper ventilation for the lamp.

  • Foyer shoe cabinet with a mirror

    A closed cabinet at the entrance with a mirror panel and a key shelf.

  • False ceiling with cove lighting

    A simple ceiling with a lighting profile in the living room and master bedroom adds depth in the evening.

03Materials

Materials and finishes

Board
Moisture-resistant plywood or HDHMR for the kitchen and balcony-side furniture, and a good commercial board for dry bedroom woodwork.
Shutters
Laminate for most surfaces, acrylic or PU paint for a feature wall unit, and glass or veneer for display pieces.
Hardware
Soft-close hinges, full-extension channels and good handles on everything used daily.
Wall and ceiling
Emulsion paint for most walls, a panelled or textured feature wall in the living room, and a gypsum ceiling where lighting is planned.
Soft furnishing
Curtains, blinds, rugs and a sofa chosen to match the palette, if you want us to supply them.

04Planning

Sizing and planning notes

Typical area
A 2 BHK is commonly around 700 square feet of carpet area, though flats vary a lot. We measure your own plan.
Wardrobe sizes
A master wardrobe often runs 7 to 9 feet wide with a loft above. A 600 mm depth is standard, with sliding doors saving swing space.
Sofa and TV distance
A comfortable viewing distance is roughly two to three times the screen width. The TV unit is planned with this in mind.
Dining space
A four-seater table needs about 1.2 by 0.8 metres plus around 900 mm clear on each side for chairs.
Order of work
Civil and electrical work first, then false ceiling, woodwork, painting and fittings. Following this order protects finished surfaces.

05Inspiration

Illustrative photos to show styles and ideas. They are not our completed projects.
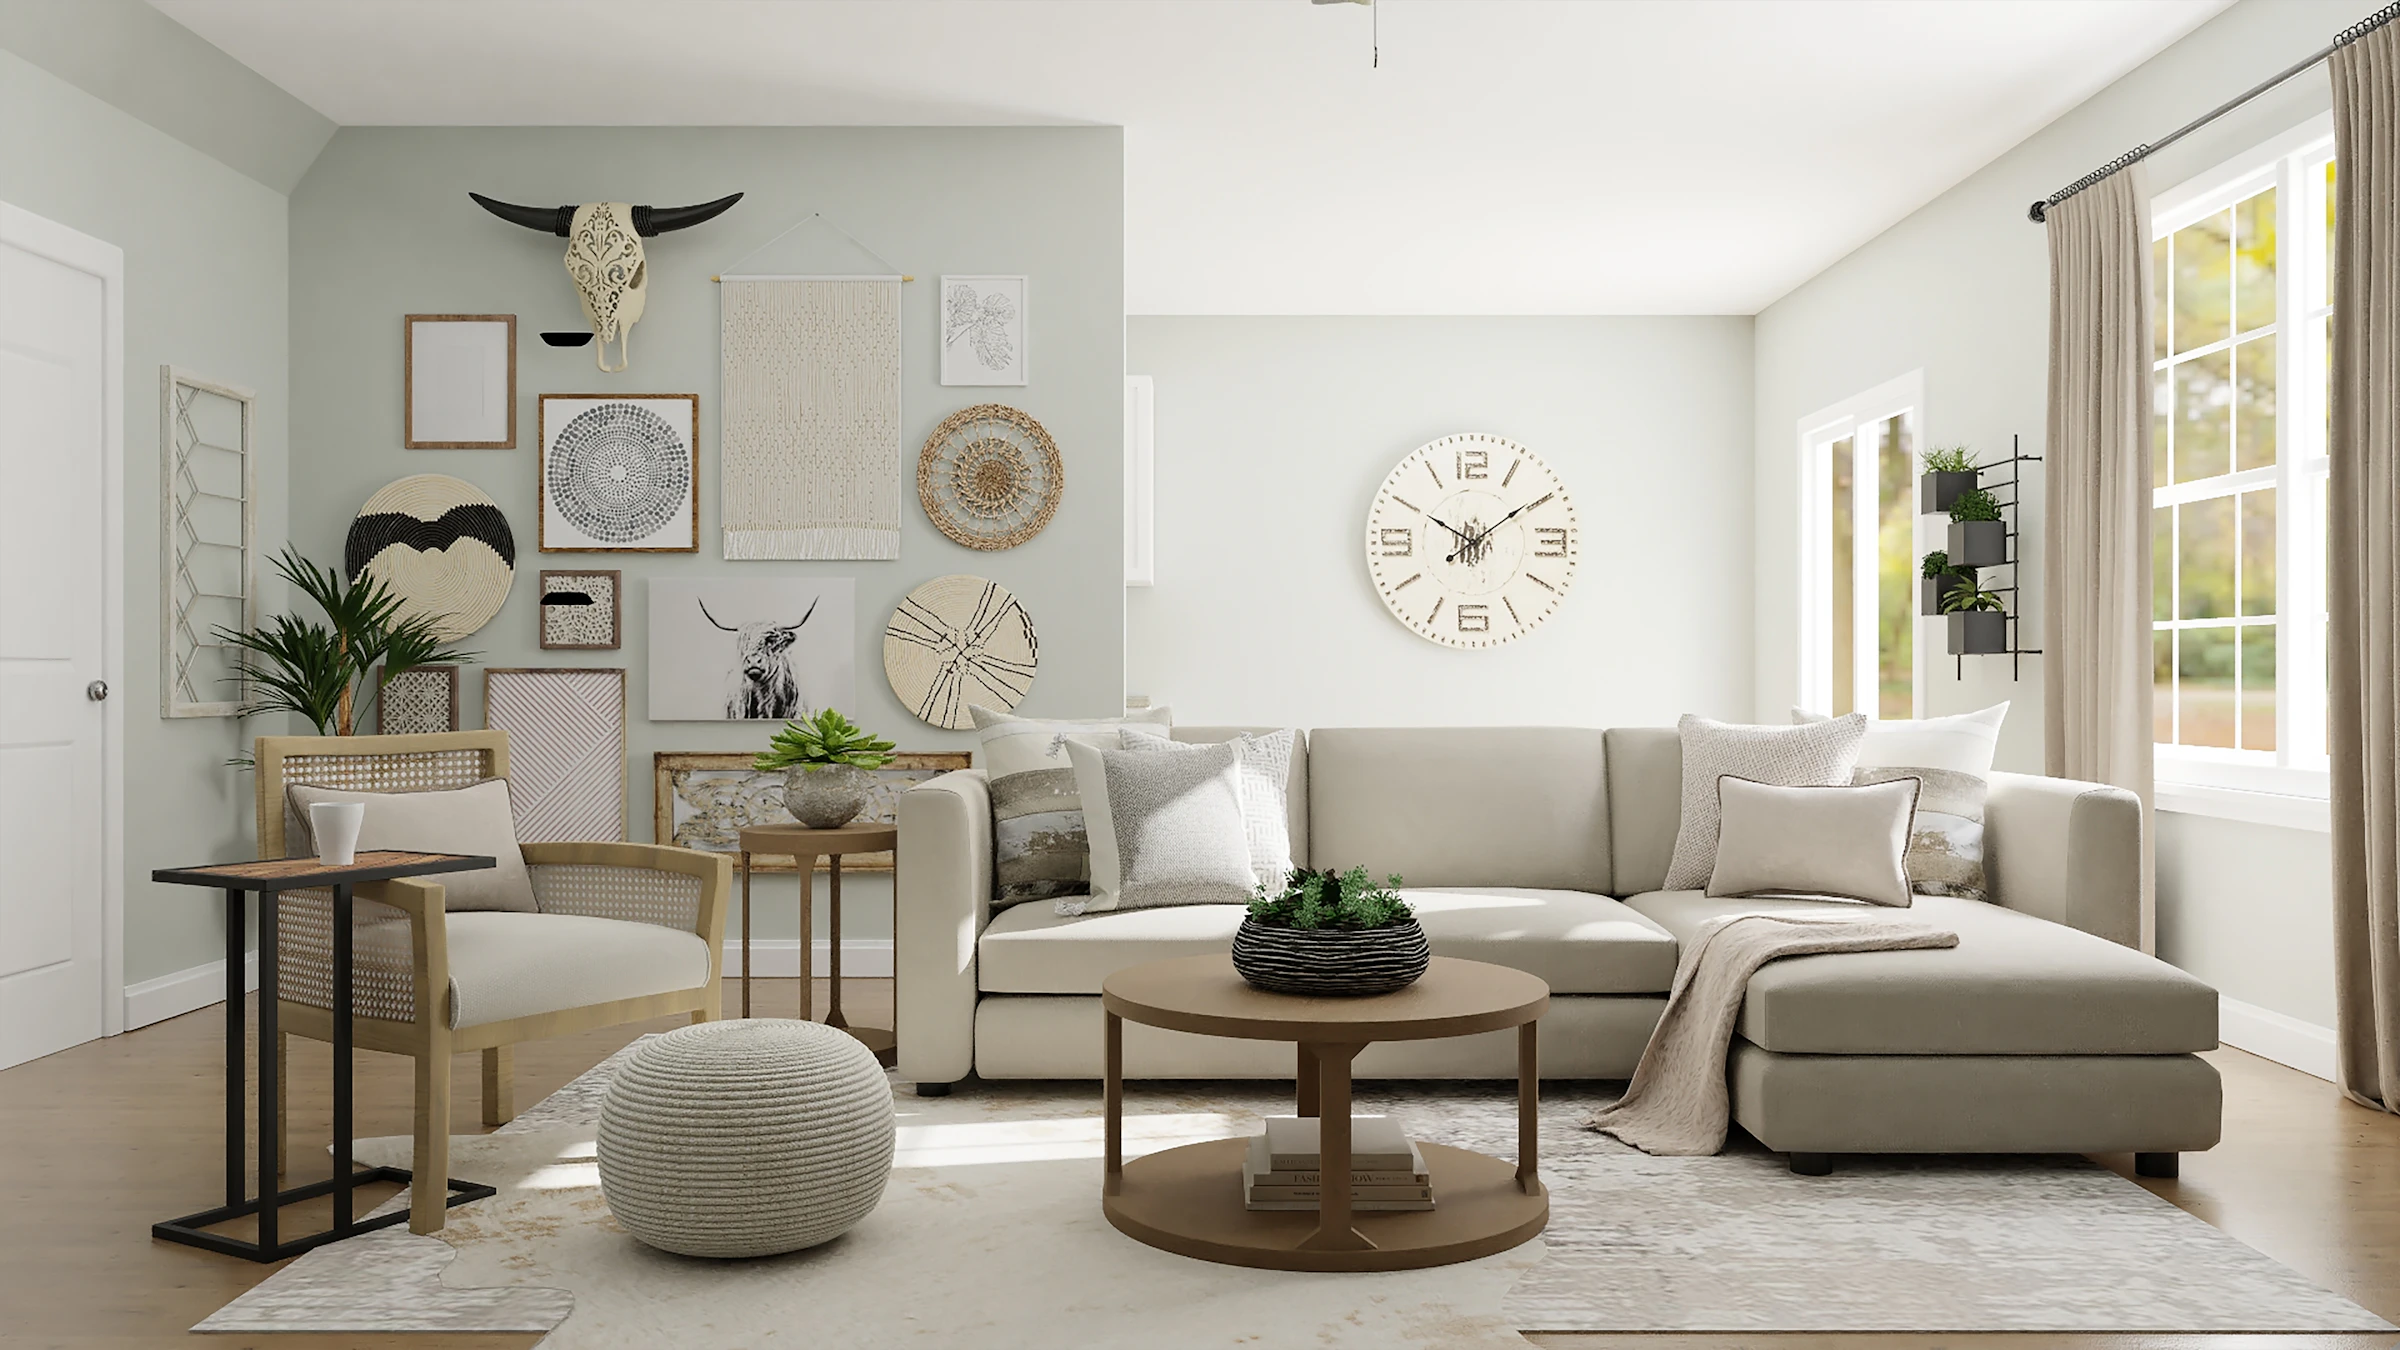
Bright, finished living room with cream sofas and woven wall mirrors
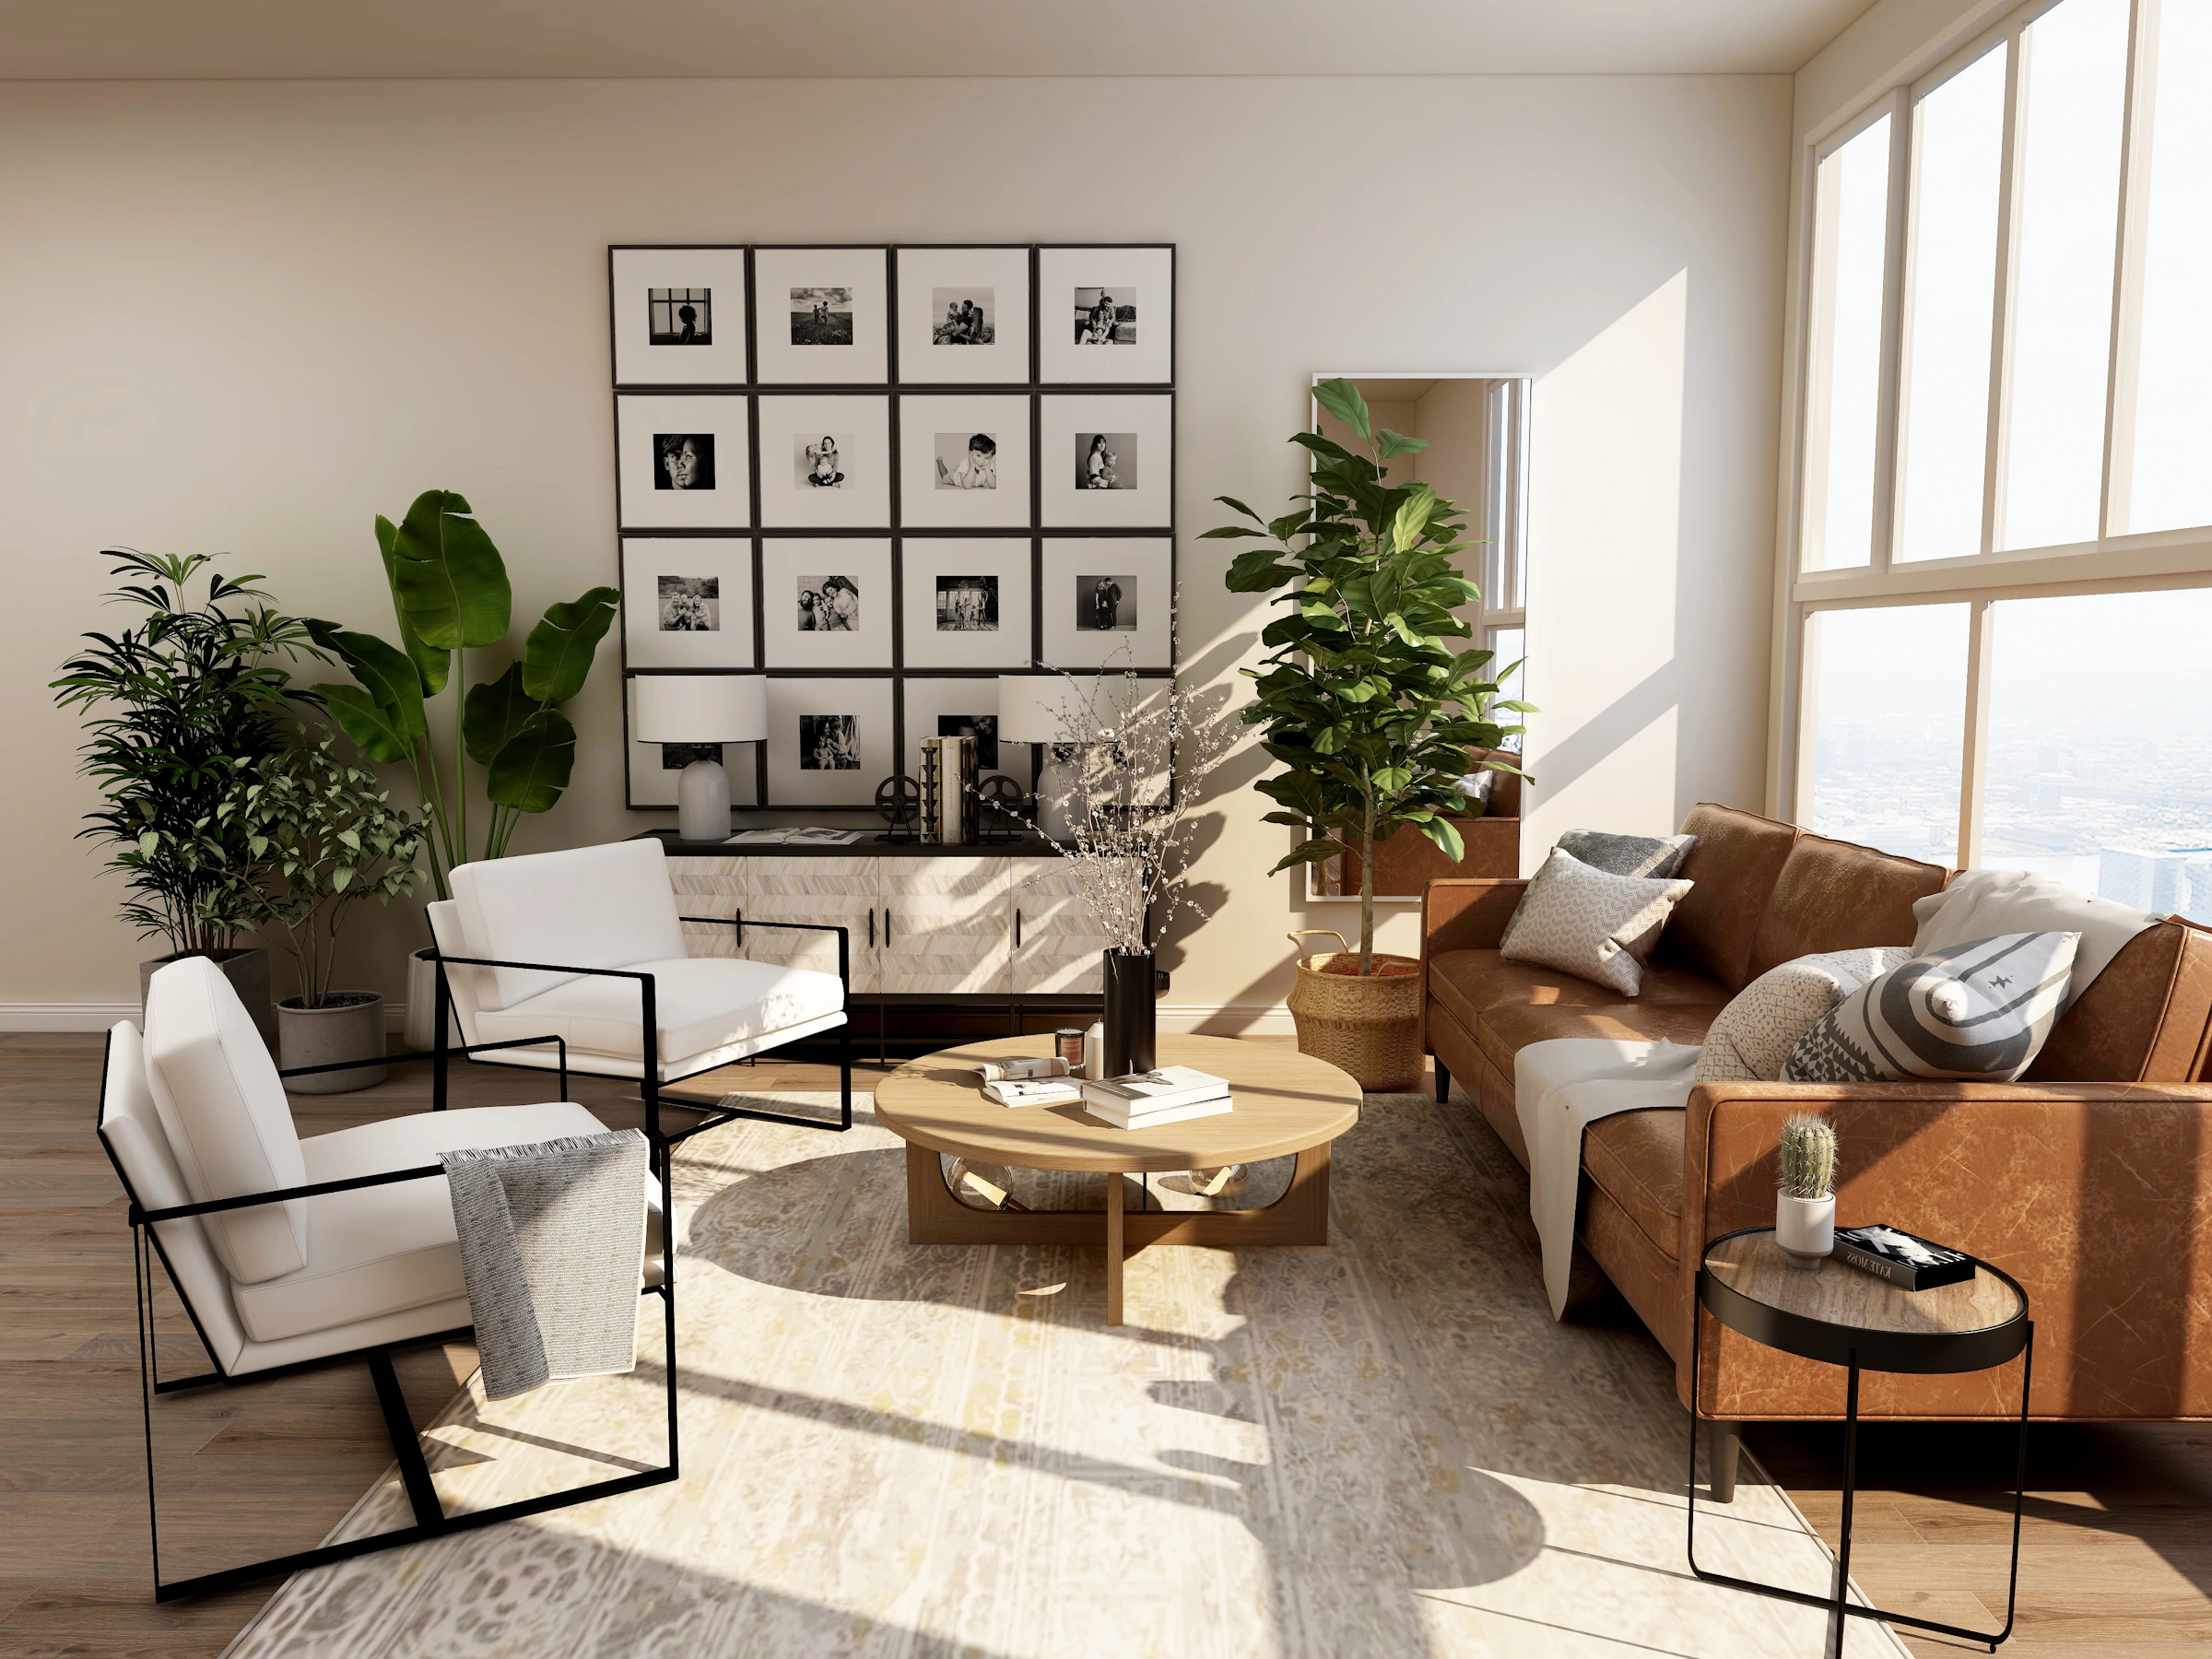
Neutral living room with a sectional sofa, round mirror and wall art
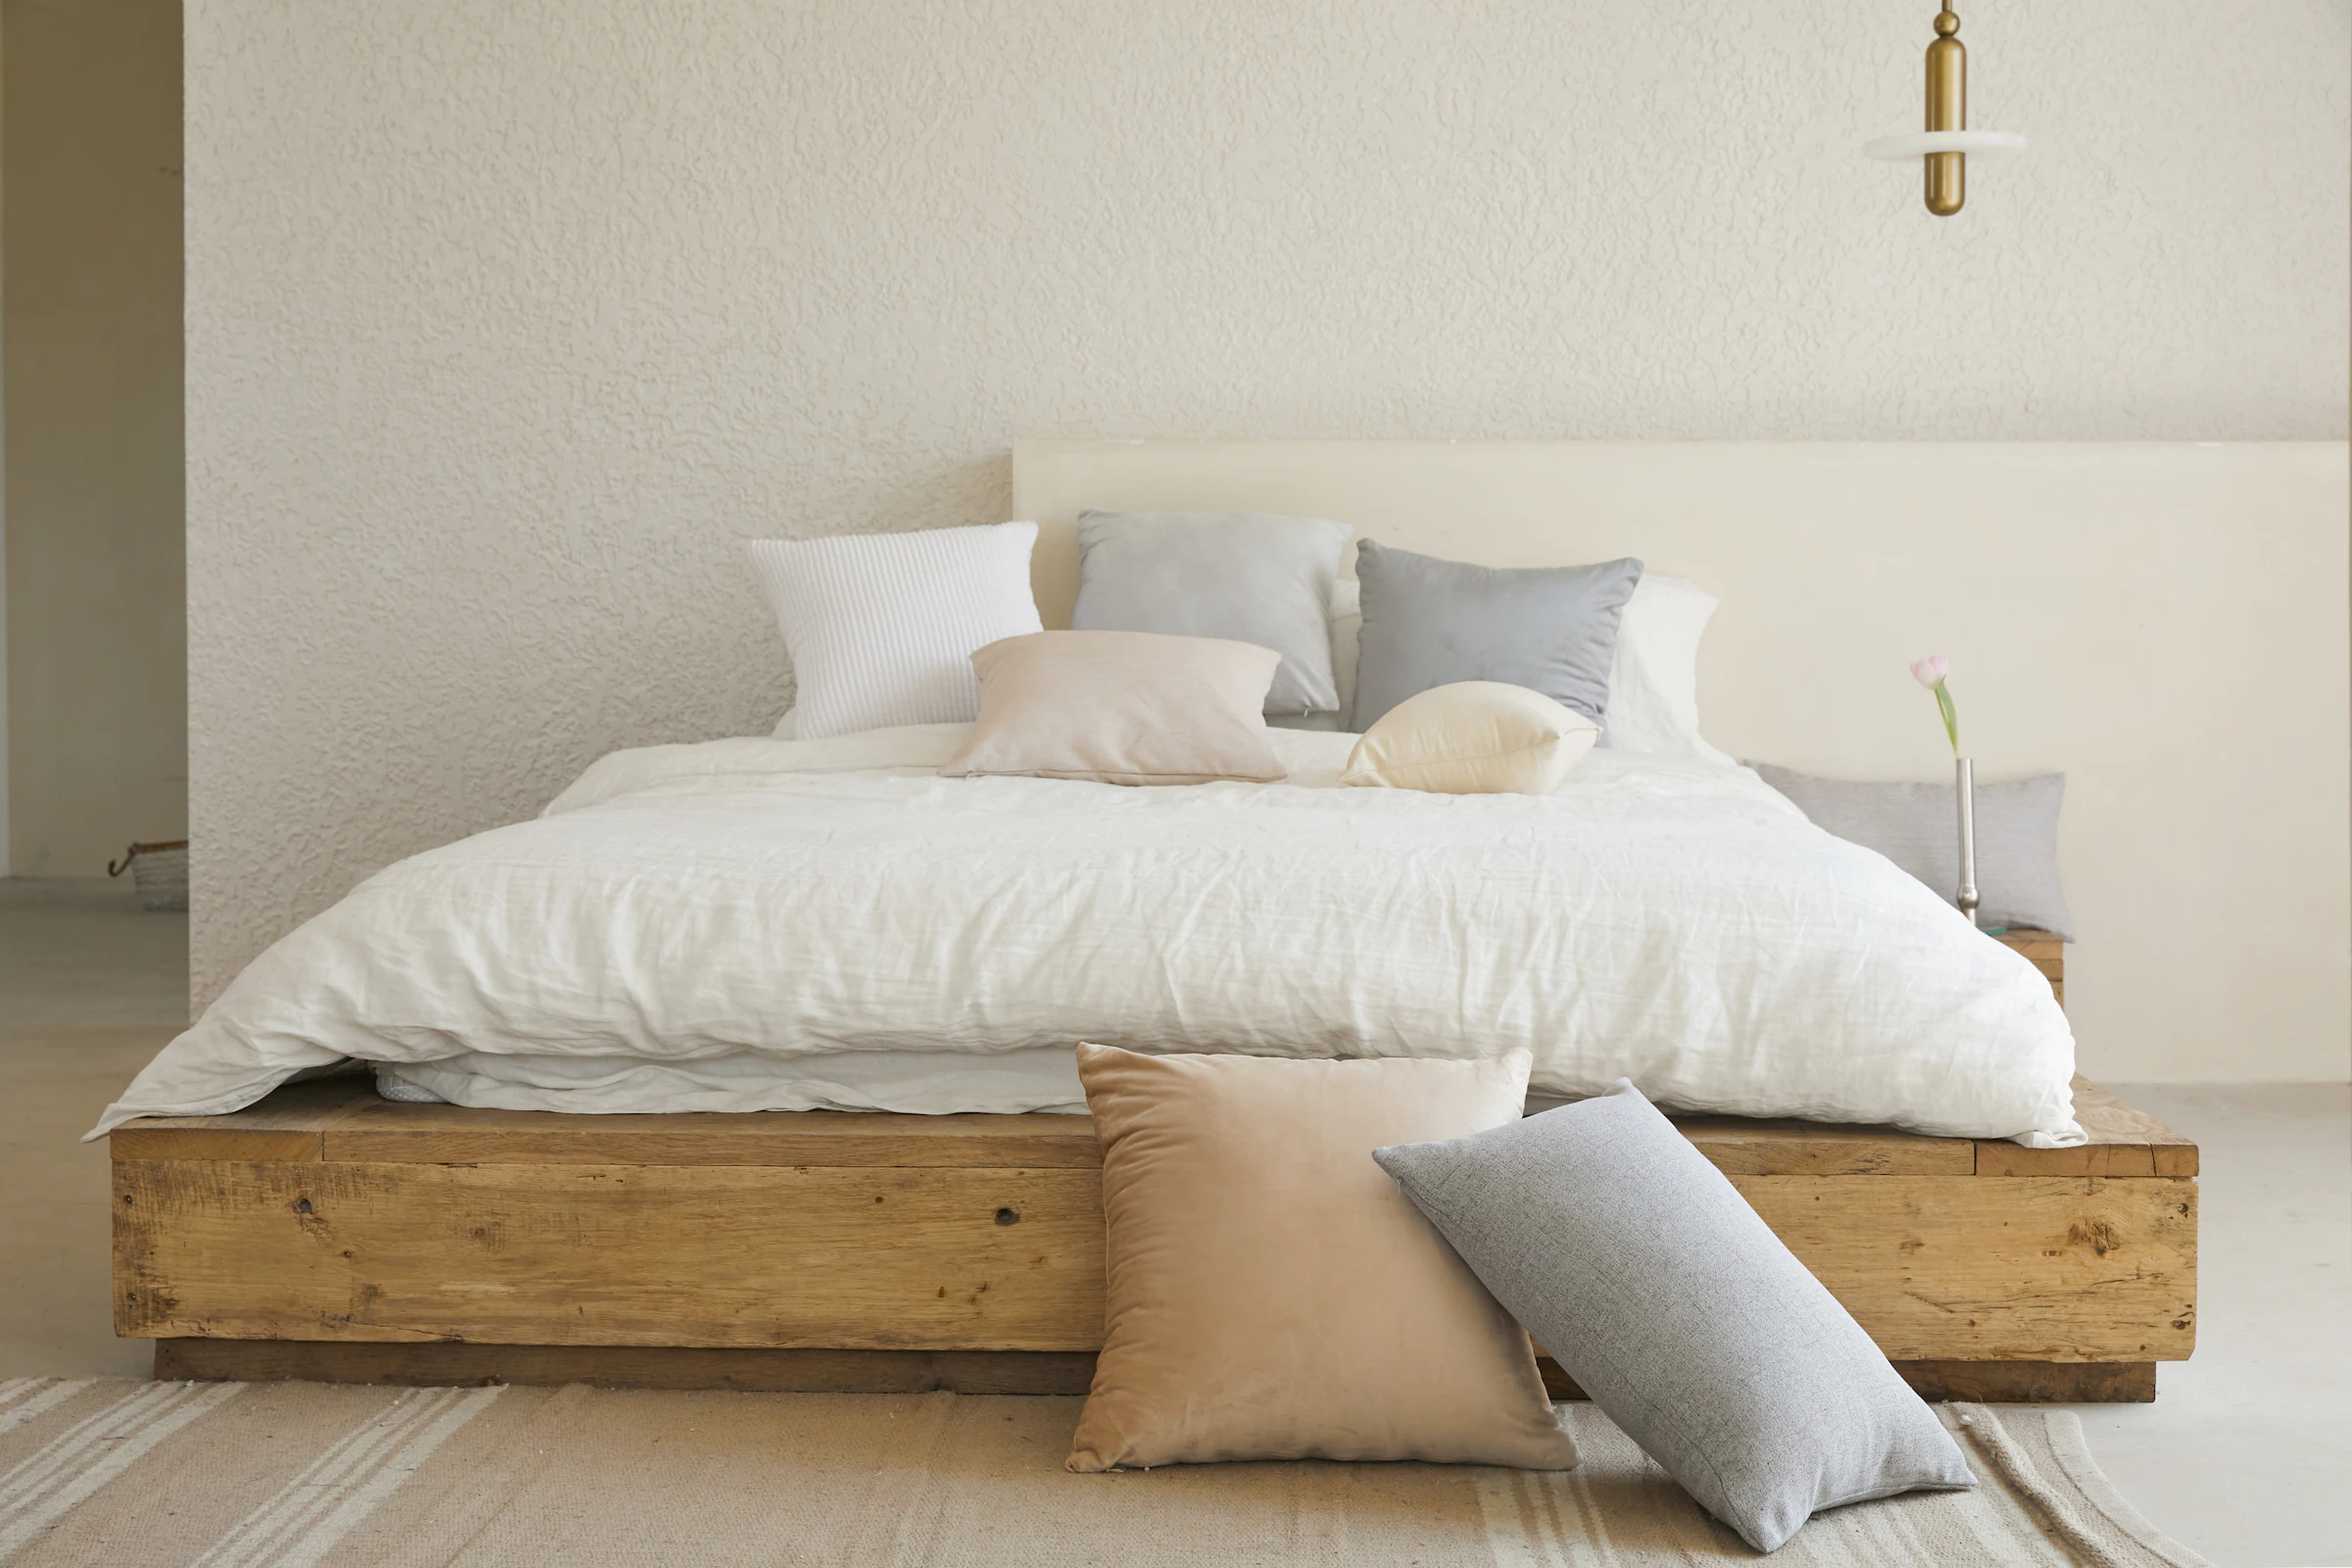
Bedroom with a reclaimed-timber platform bed and soft linens

06FAQ

2 BHK interior design: your questions

How much does 2 BHK interior design cost?

Our 2 BHK packages start from ₹3.5 lakh for the Essential tier. The final cost depends on the carpet area, finishes and scope, and you receive an itemised estimate after the site visit.

What is the difference between a 2BHK essential and full interior package?

Essential covers core woodwork: a shoe cabinet, TV unit, hinged wardrobes, queen beds with headboards and a modular kitchen with chimney and hob. Signature adds detailed woodwork such as a pooja unit, dining set, dressing unit and study tables. Luxe adds false ceilings, painting, panelling, wallpaper, curtains and loose furniture, so the home is ready to move in.

Can I swap or remove items from a package?

Yes. Any item can be swapped, upgraded or removed, and the itemised estimate shows the effect on cost.

How should I plan the second bedroom?

Plan for the use it is likely to have in five years. A wardrobe plus a desk with a good chair works as a child's room, a study and a guest room.

Is an open kitchen a good idea in a 2 BHK?

It can open up a small flat, but it also brings cooking smoke and noise into the living area. A strong chimney and a way to close the kitchen off help.

Do the packages include civil and electrical work?

No. Civil changes and electrical rewiring are quoted separately, because they depend on the condition of the flat. Our site team handles them and coordinates the schedule.

Can you work on an occupied flat?

Yes, but it is slower. We plan the work room by room so part of the home stays usable.

Free consultation

Get a free estimate for your 2 bhk interior design

Share a few details and we will call you to plan a site visit. The consultation is free.

Want to share budget, size or site photos? Use the full form

Keep exploring

More from Complete Home Interiors

Jubilant Interior
Free estimate

+91 74089 71354
jubilantinterio740@gmail.com