
Process
Eight steps from first call to keys in hand.
A clear path with no guesswork. You always know what happens next and what you will receive at each step.
Consultation
Tell us about your home, your needs and your budget.
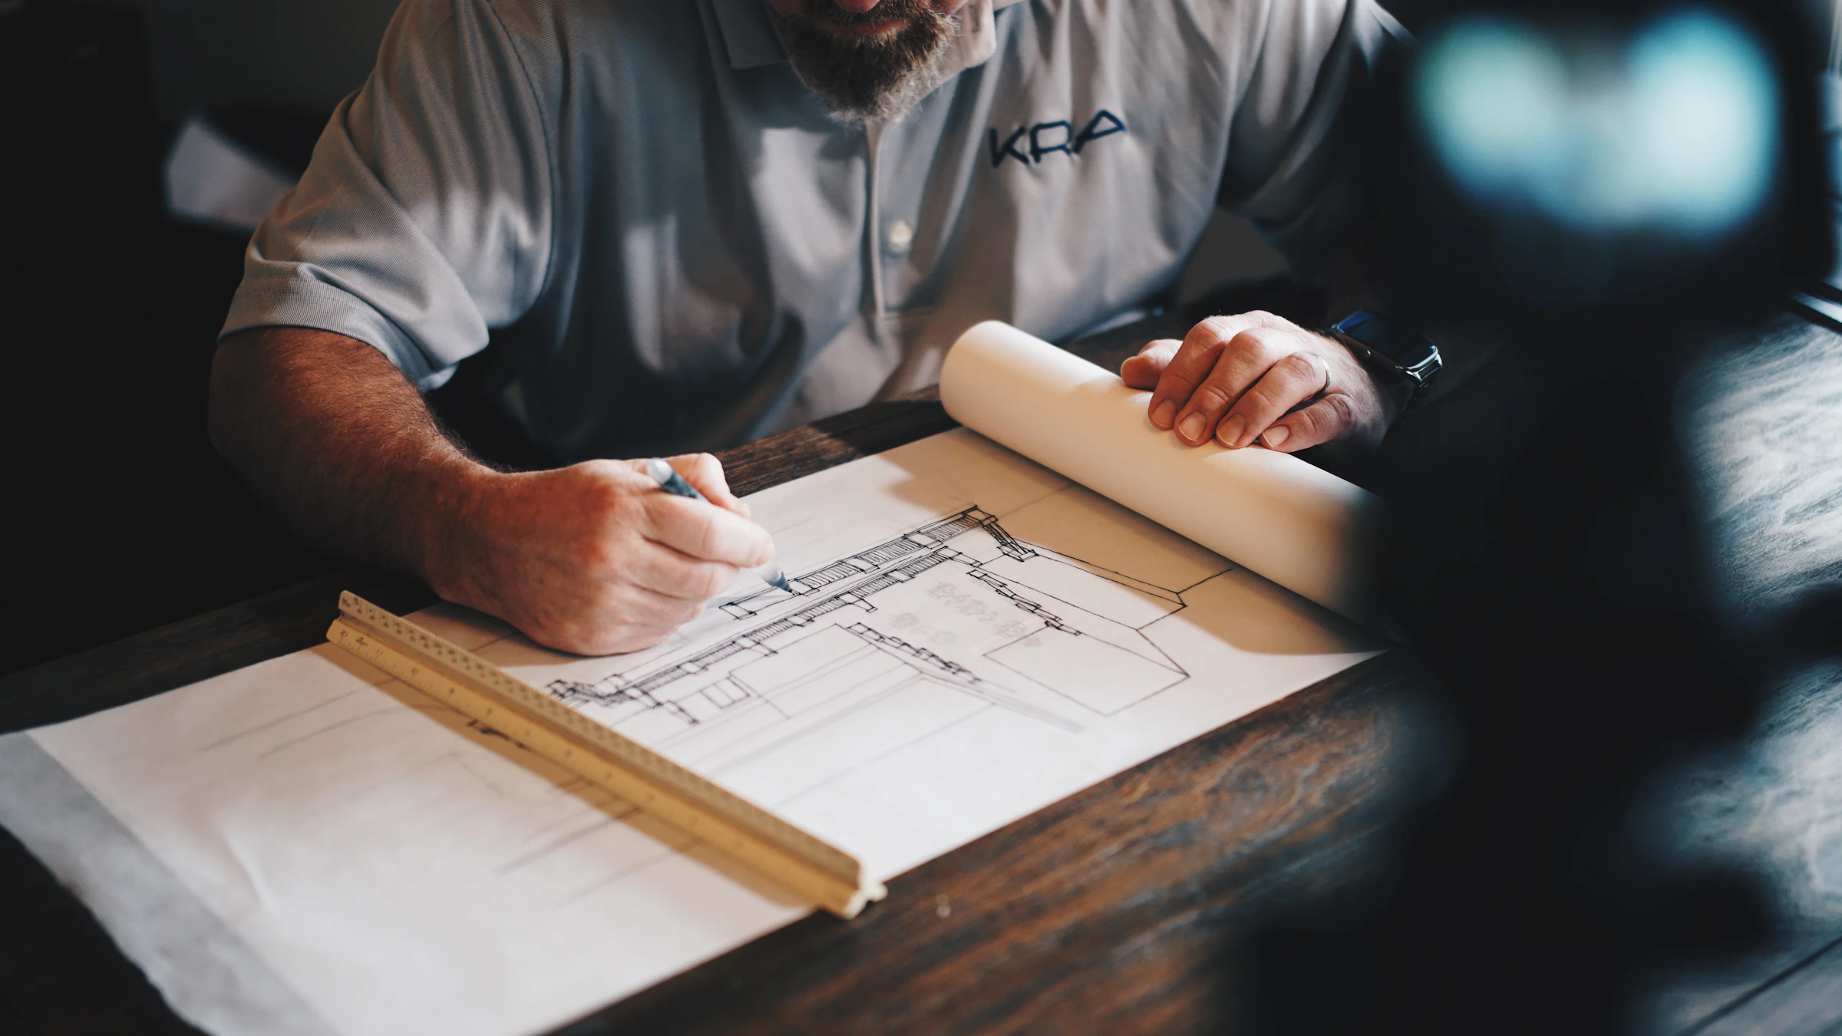
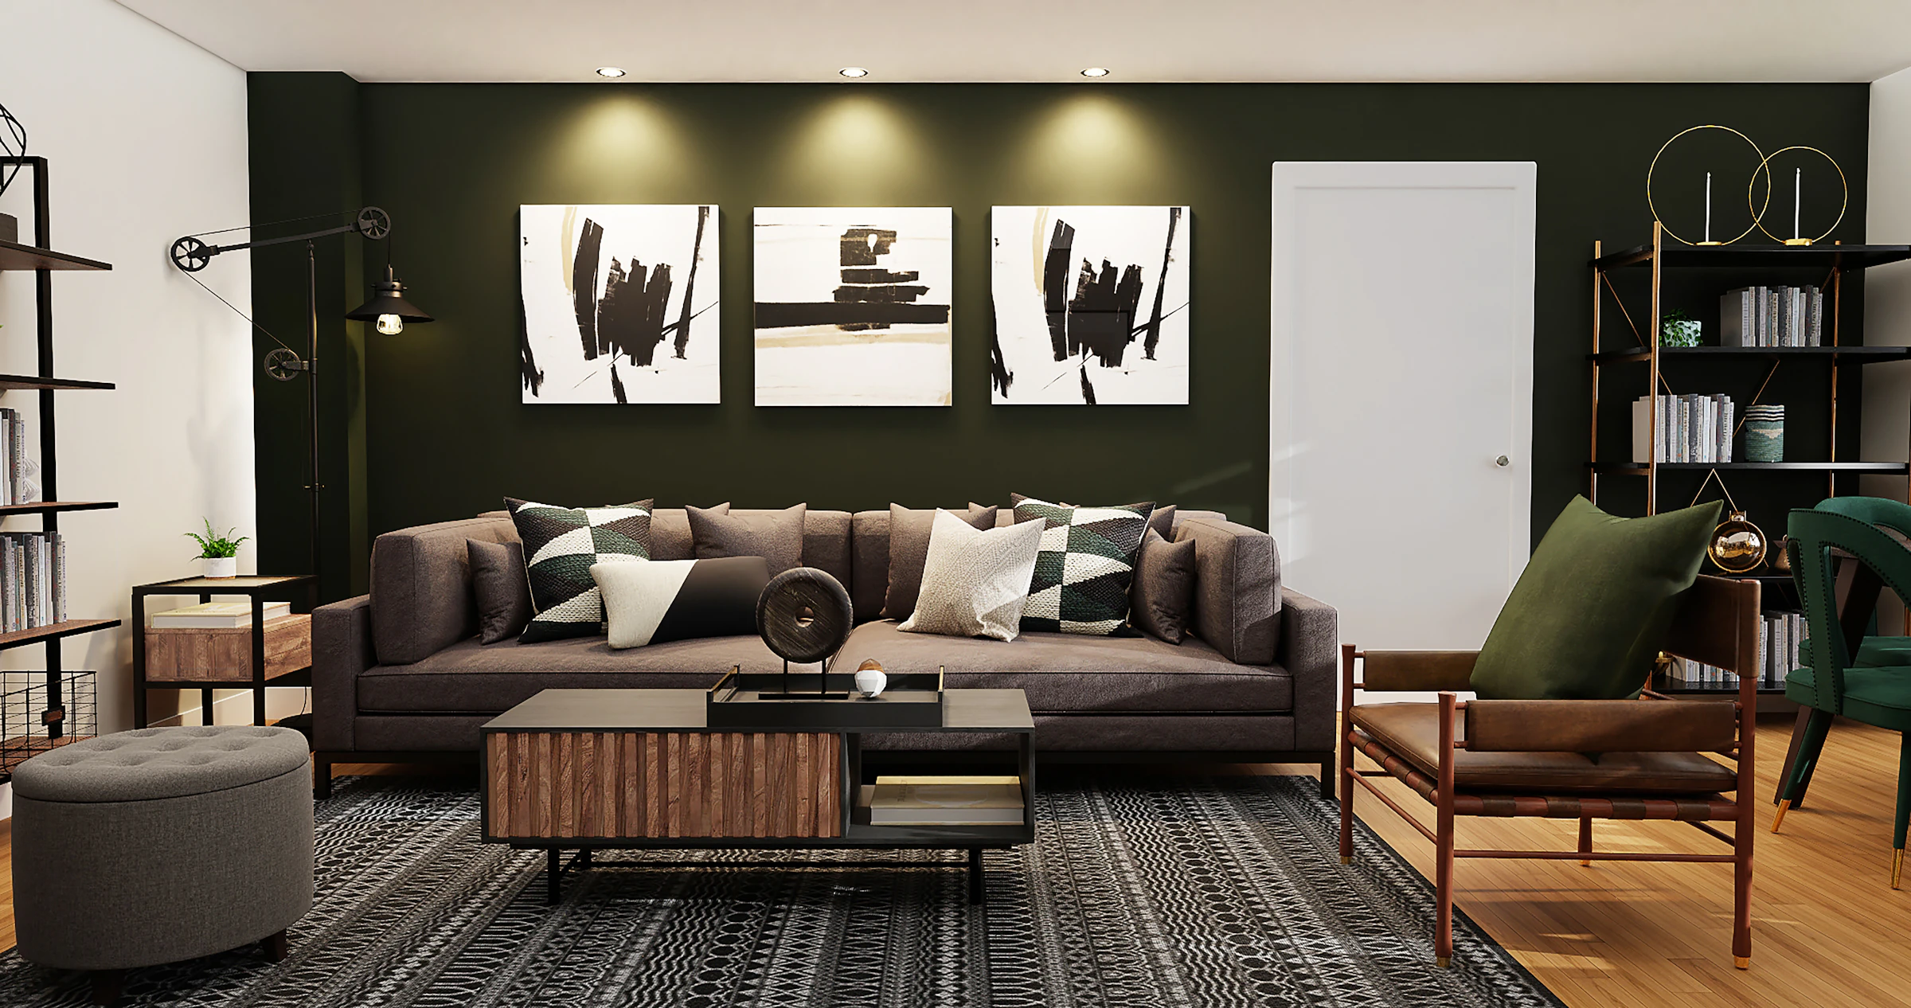
We start with a conversation about how you live: who is in the home, how you cook and rest, what you want to keep and what you want to change. We also talk about what you are comfortable spending, so the plan is honest from the first day.
You receive: A clear next step and, if you wish, a date for the site visit.
Site Visit
We measure and assess the space in person.
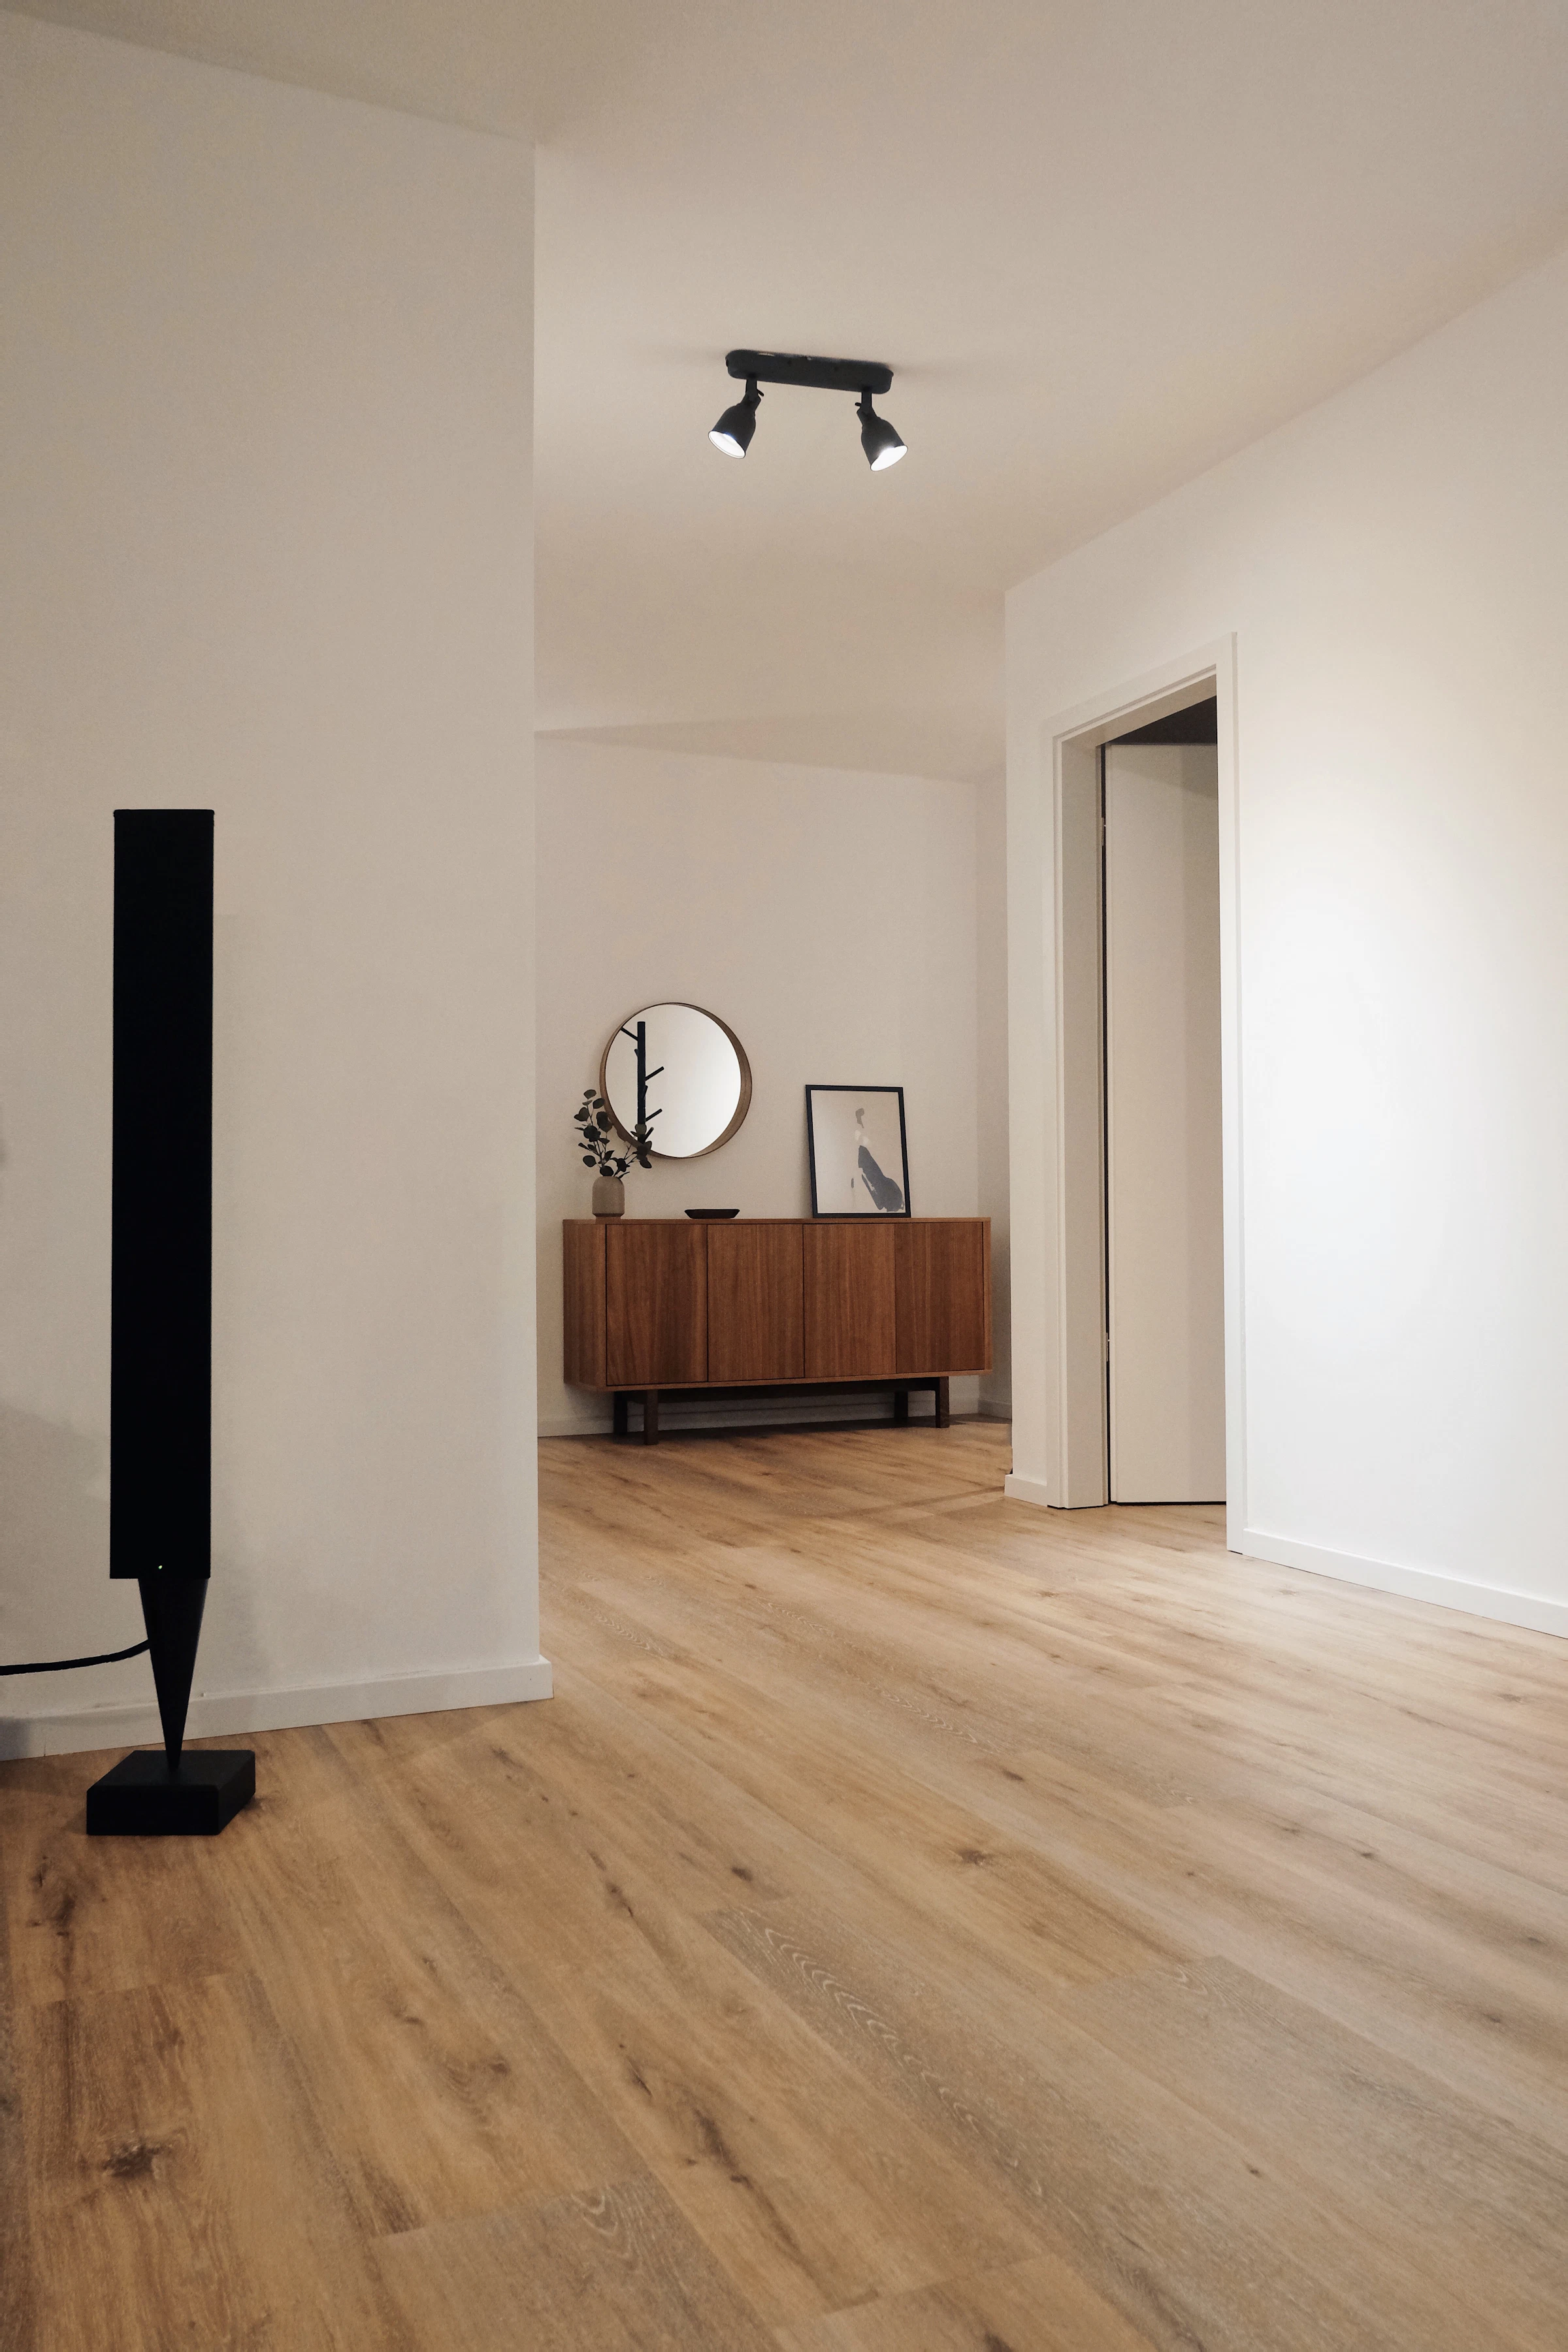
Our team visits the home to measure every room and check the walls, ceilings, light, plumbing and electrical points. The design and the estimate are built on these measurements, not on a floor plan alone.
You receive: Accurate measurements and a note of anything that affects the design.
Design
Layouts and concepts shaped around how you live.
We draw a layout for each room and shape concepts around your routines: where storage is needed, how people move through the home, where the light falls. You review the layouts and tell us what to change.
You receive: Room-by-room layouts and concepts to review.
3D & Material Selection
See your home in 3D and choose finishes, colours and materials.
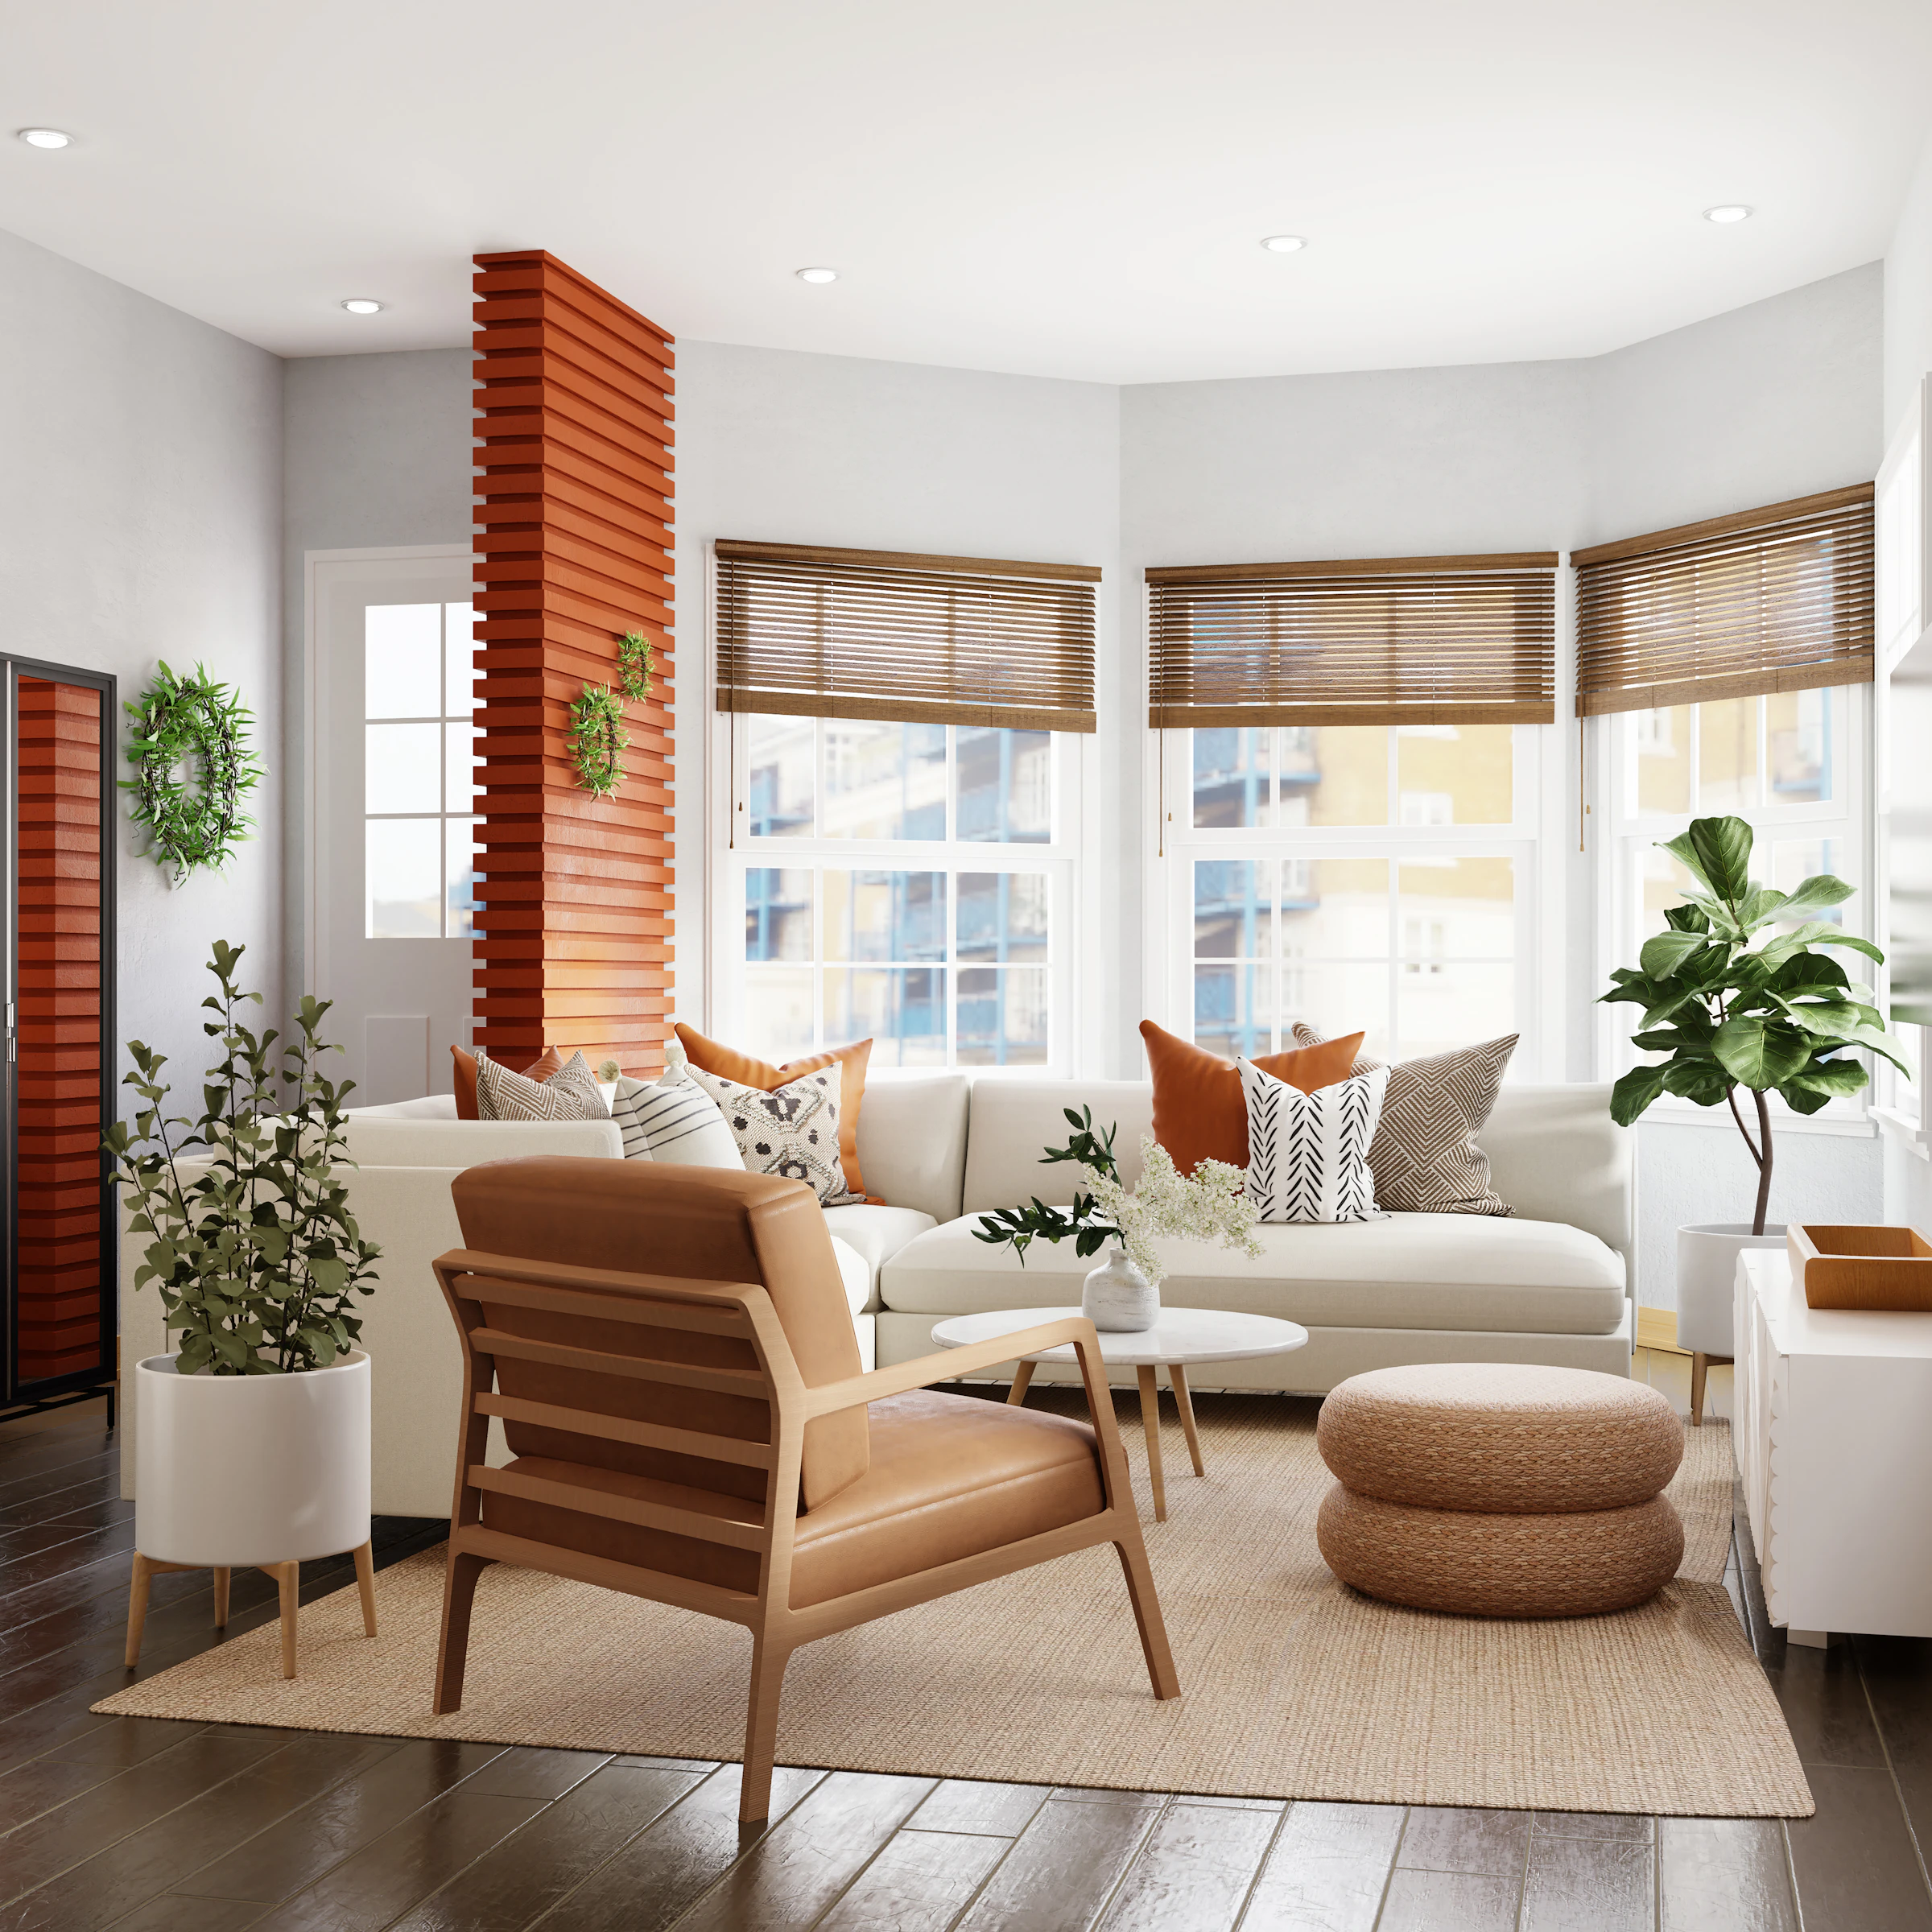
You see your rooms in 3D before anything is made. Together we choose finishes, colours, hardware and materials, so you know how each surface will look and feel.
You receive: A 3D view of your rooms and a confirmed list of finishes and materials.
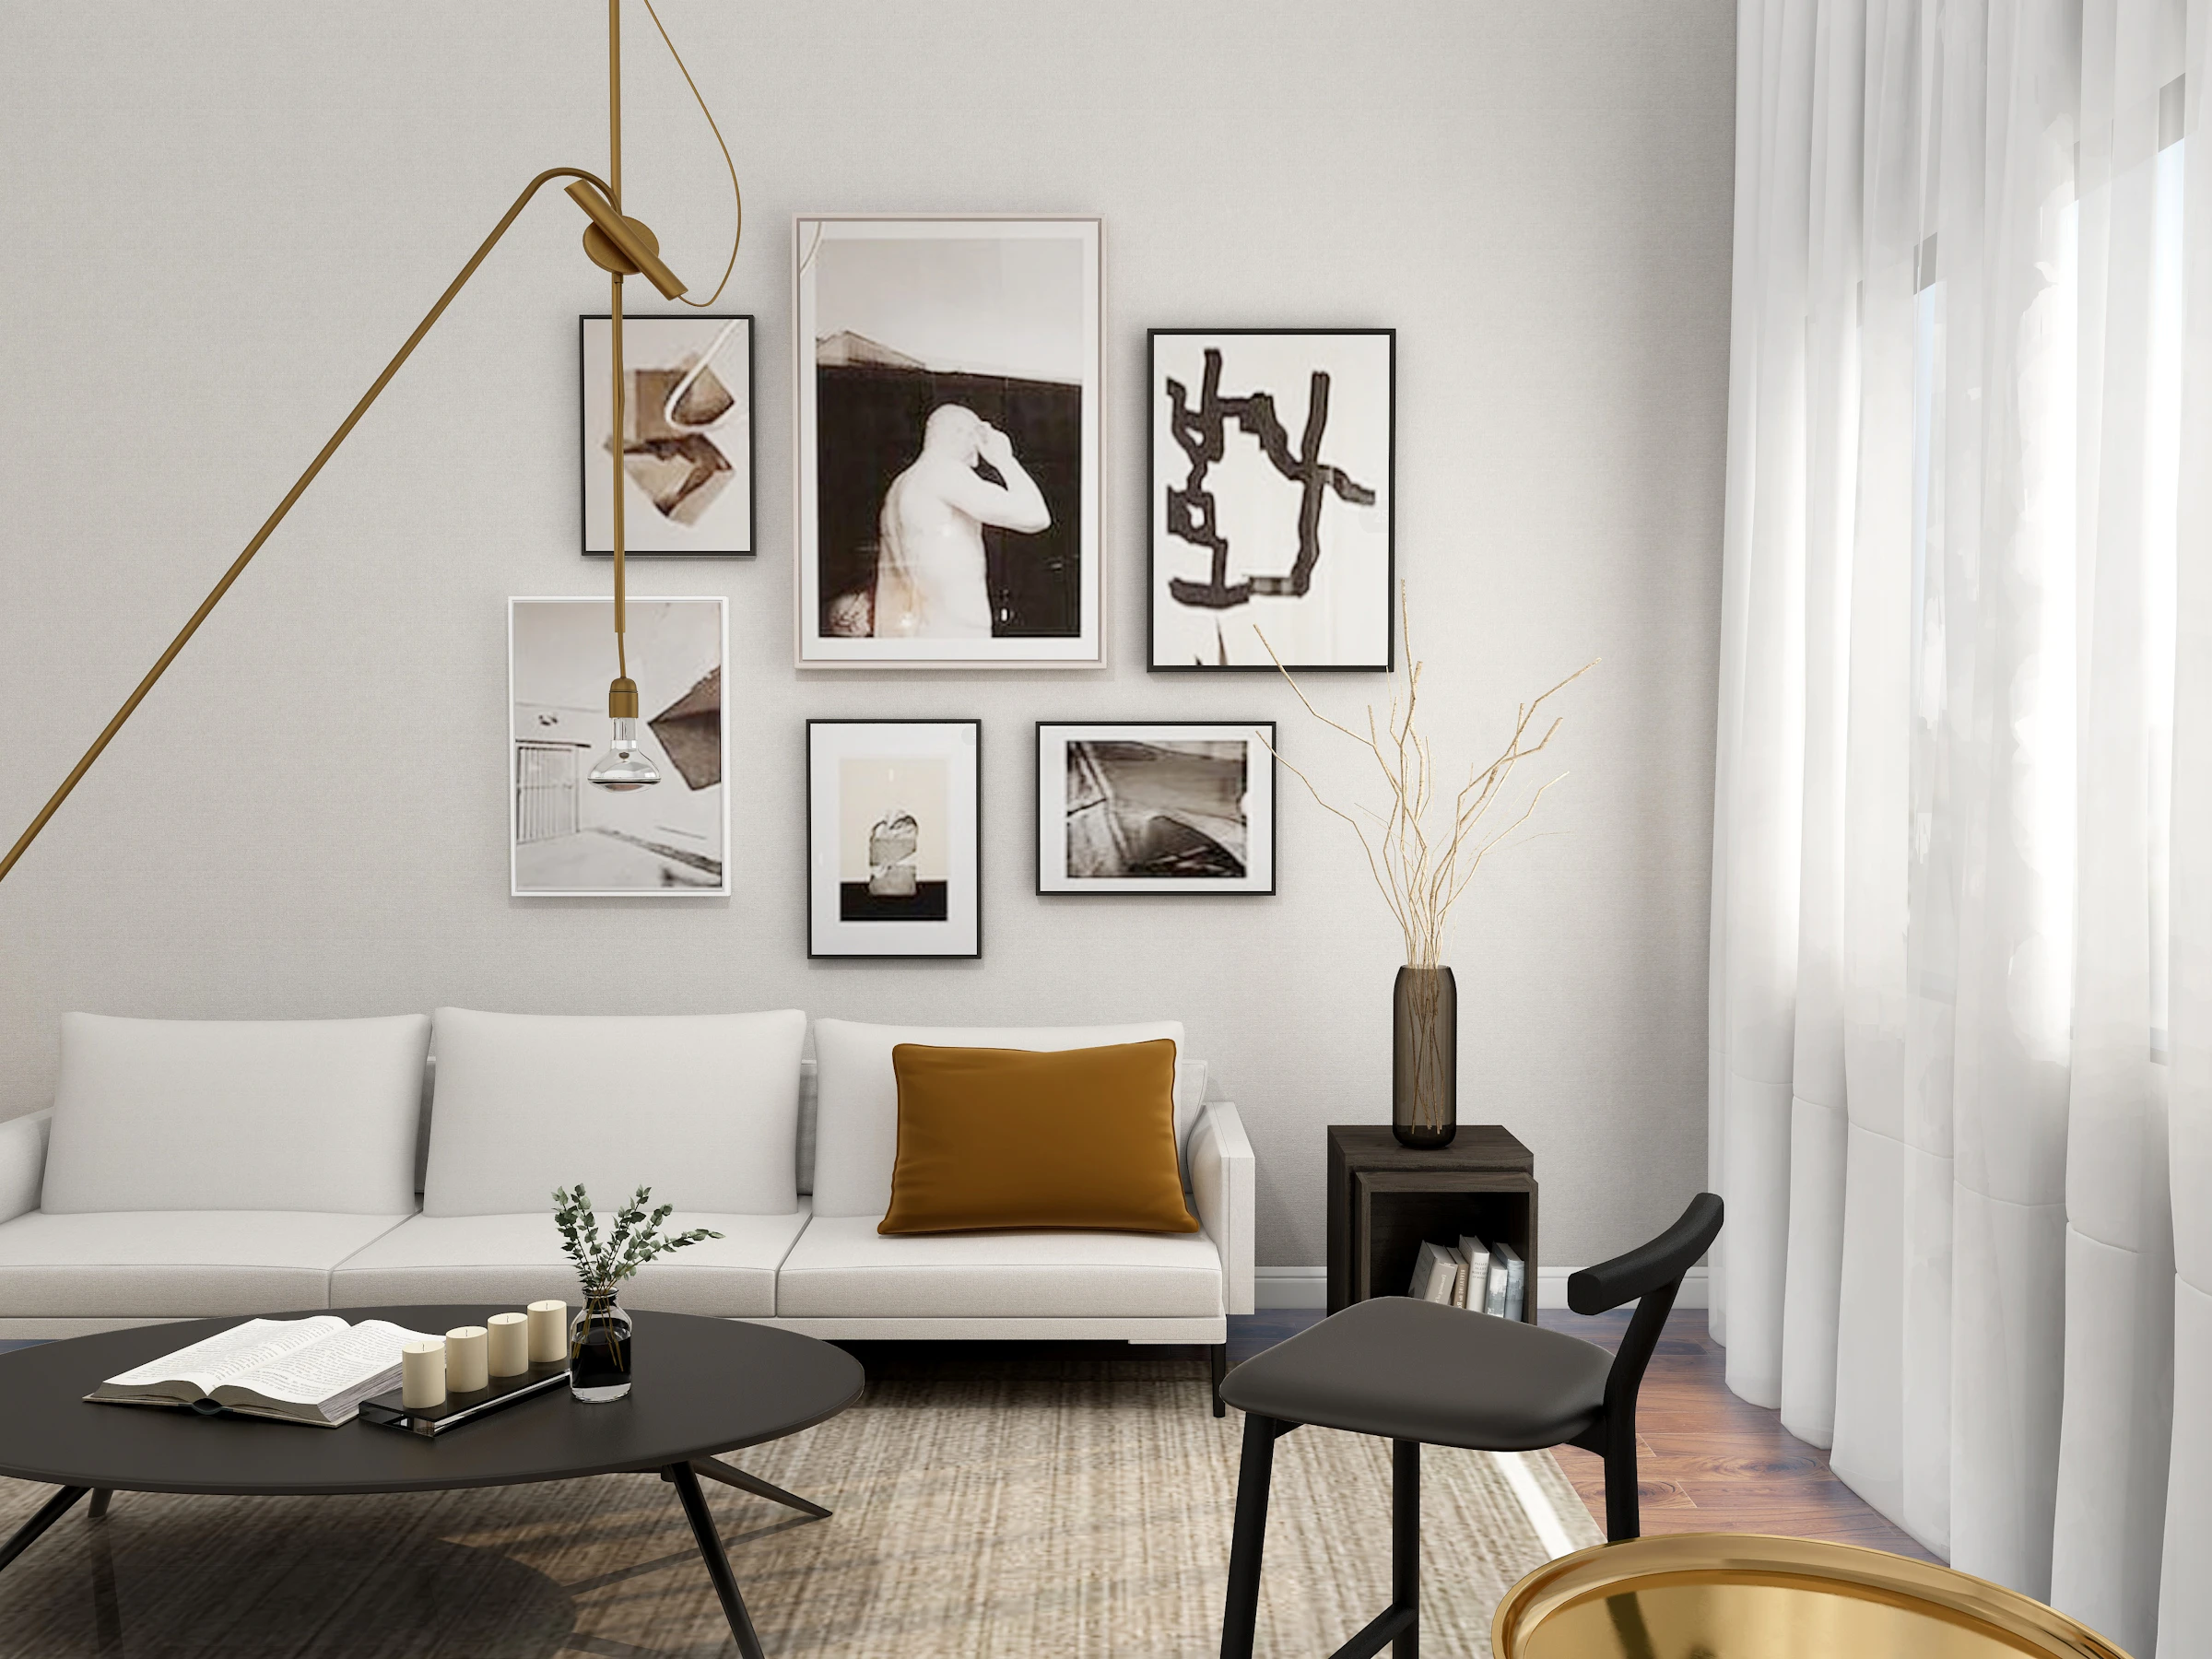
Estimate
A clear, itemised quotation with no surprises.
The quotation lists the work, the materials and the cost of each part, and it is agreed before work begins. If something does not suit you, tell us and we will go through the options.
You receive: An itemised quotation with no hidden costs.
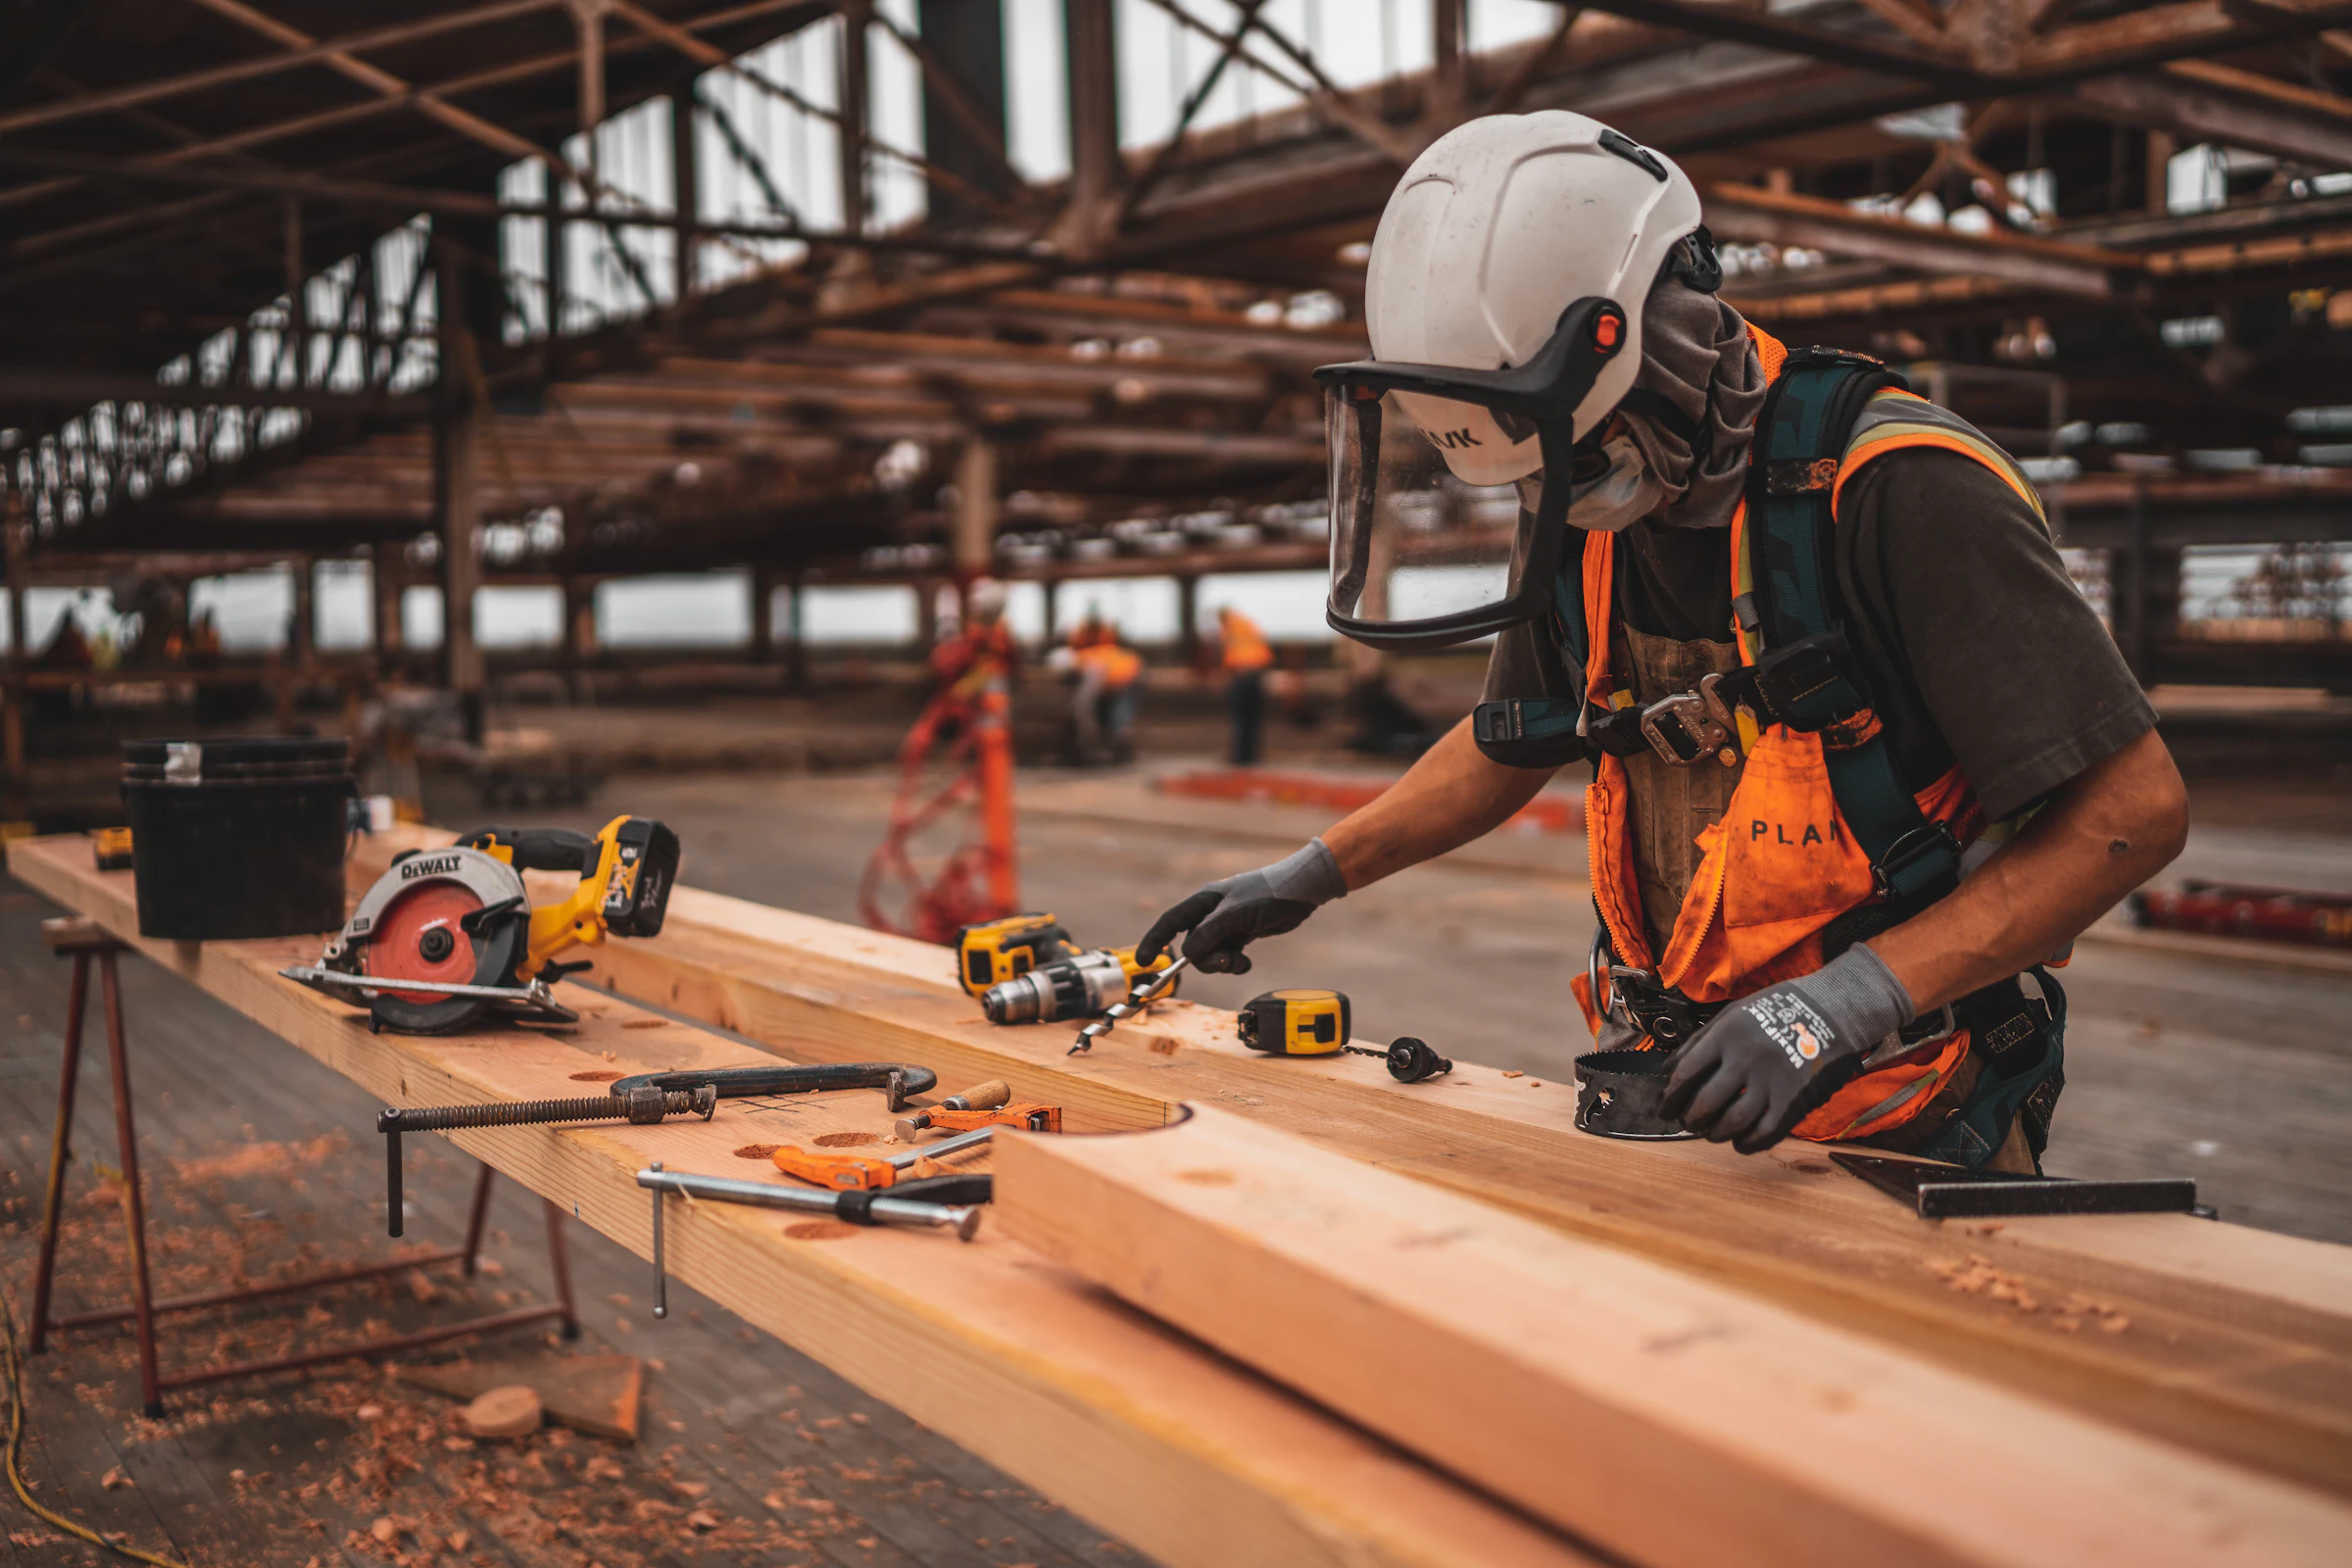
Production
Furniture and modules made to exact measurements.
Furniture and modules are made to the measurements taken on site. The carpentry is checked once it is made, before anything is brought to your home.
You receive: Made-to-measure furniture and modules, ready for fitting.
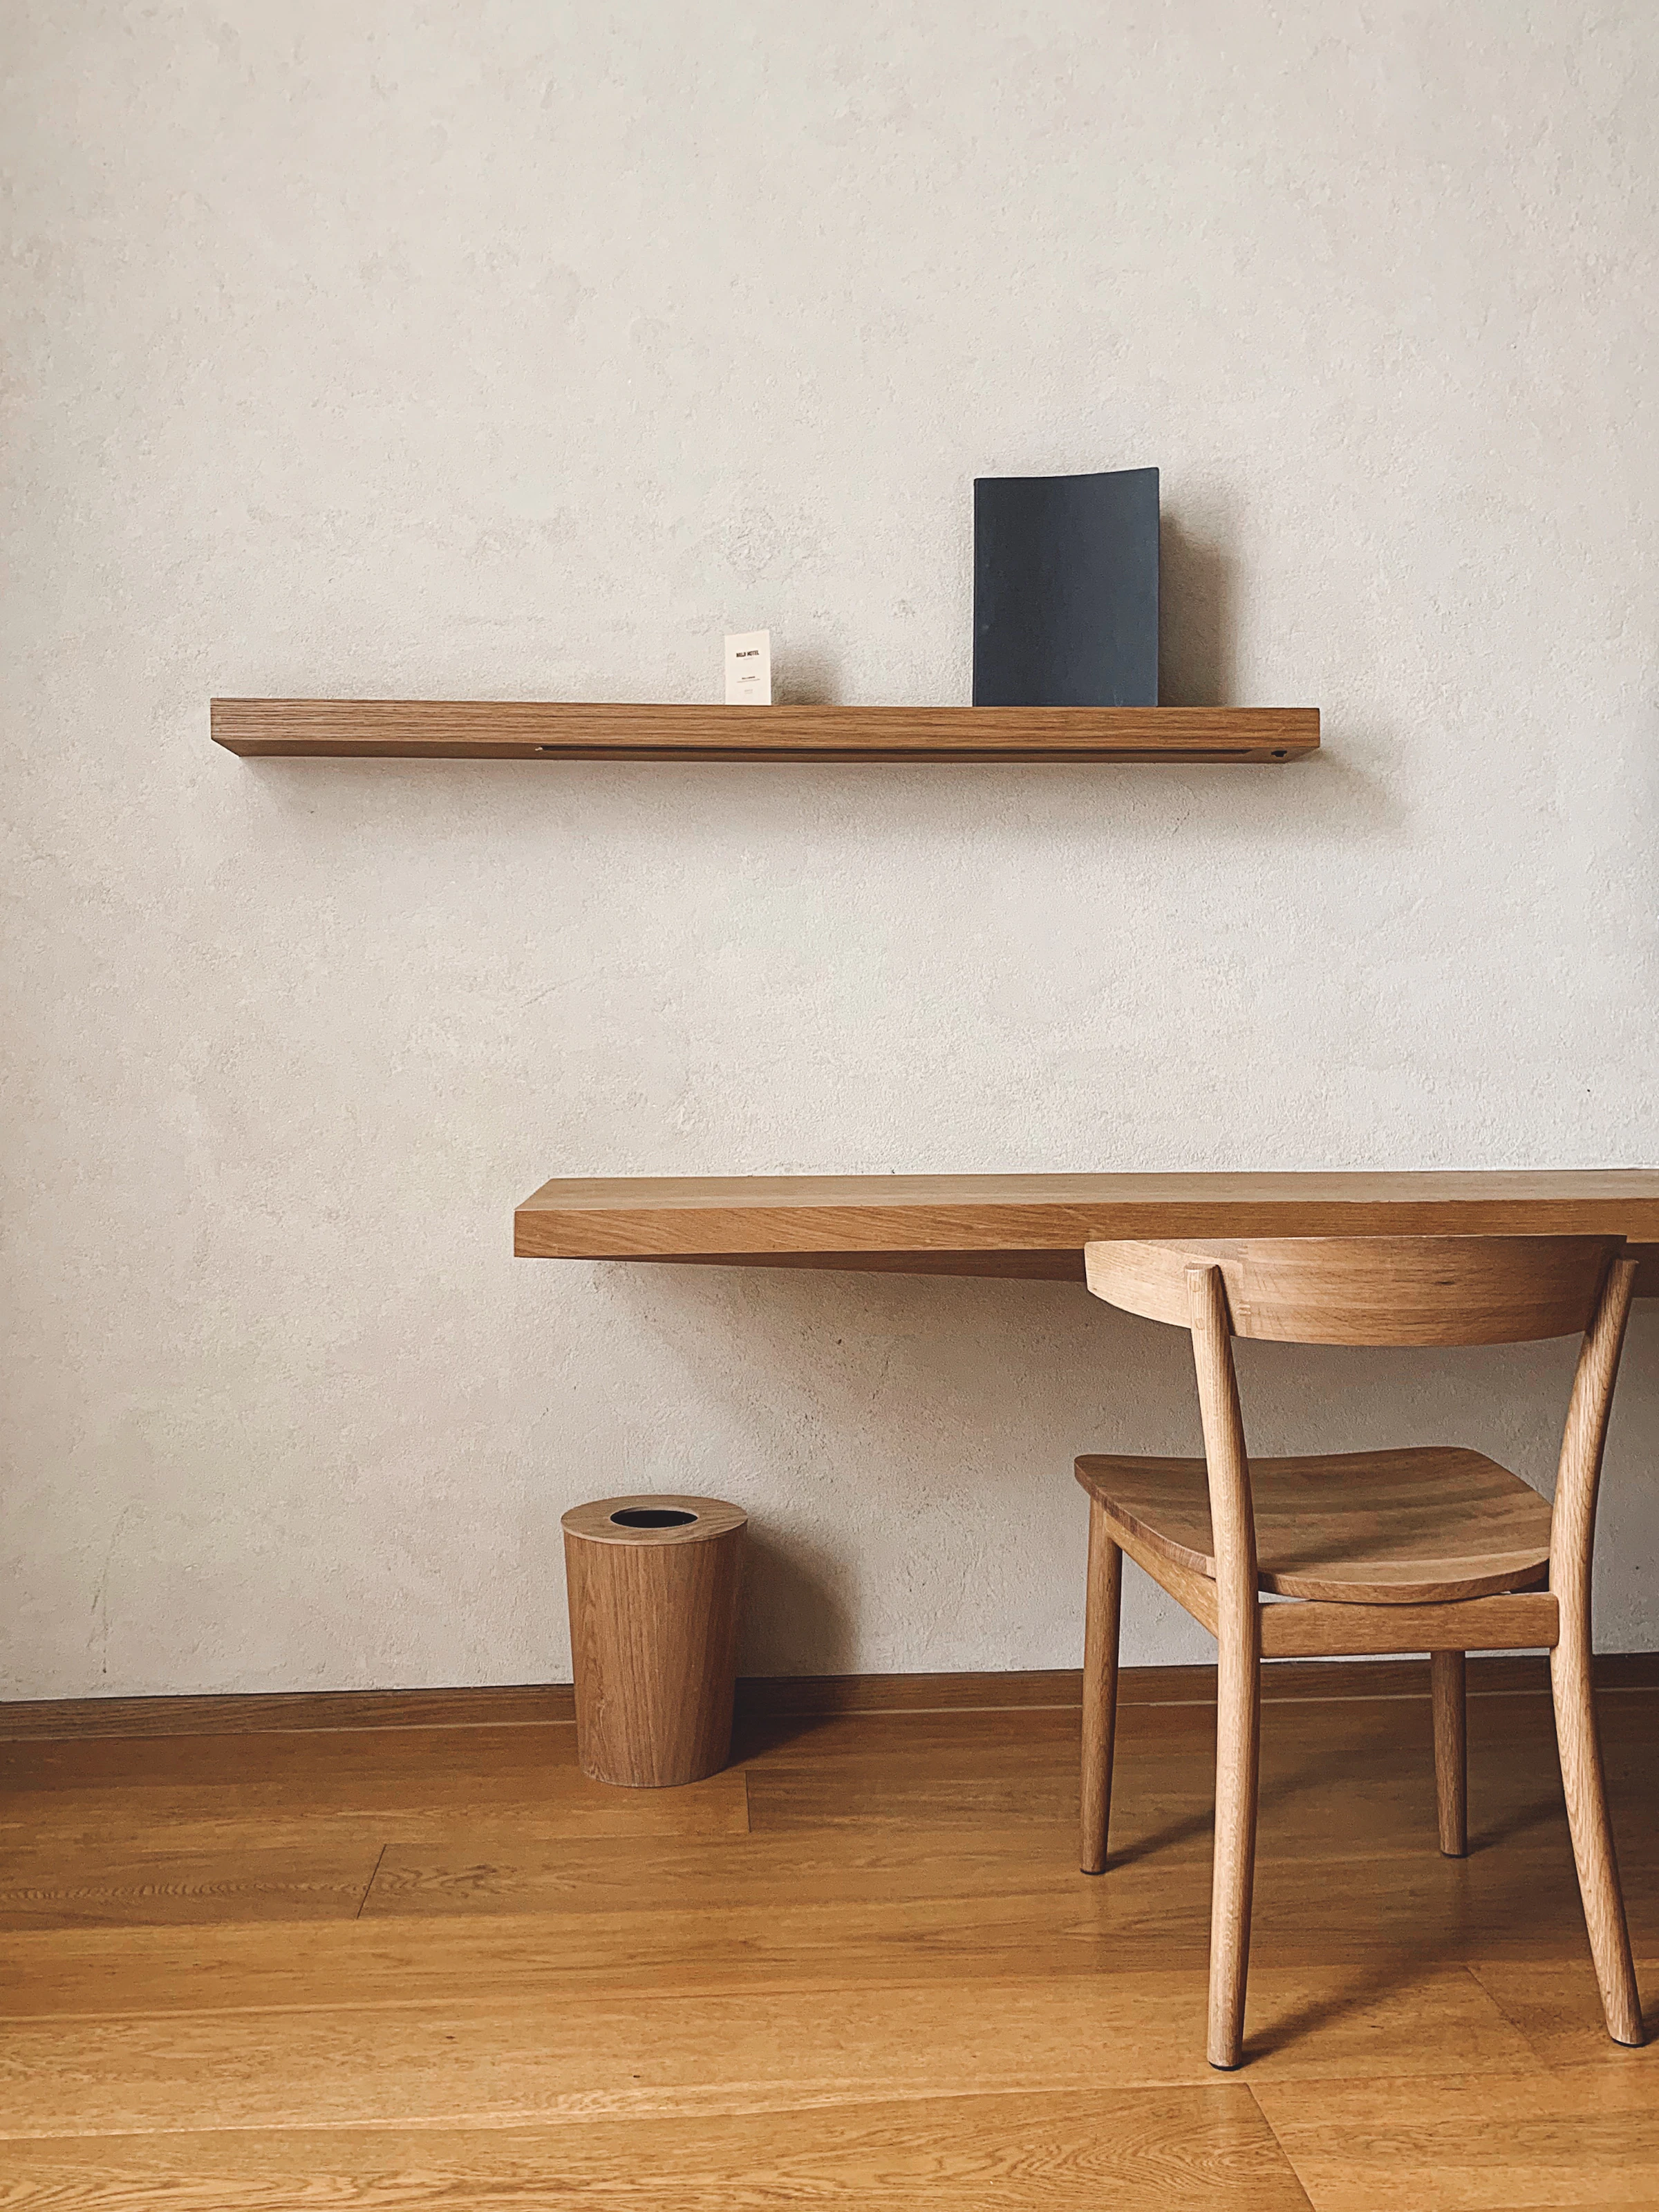
Installation
Our team executes on site, with regular updates.
Our own team carries out the work on site: civil and electrical work where needed, then carpentry, ceilings, painting and fittings. Work is checked at each stage, so issues are fixed while they are easy to fix.
You receive: Regular updates from the site team.
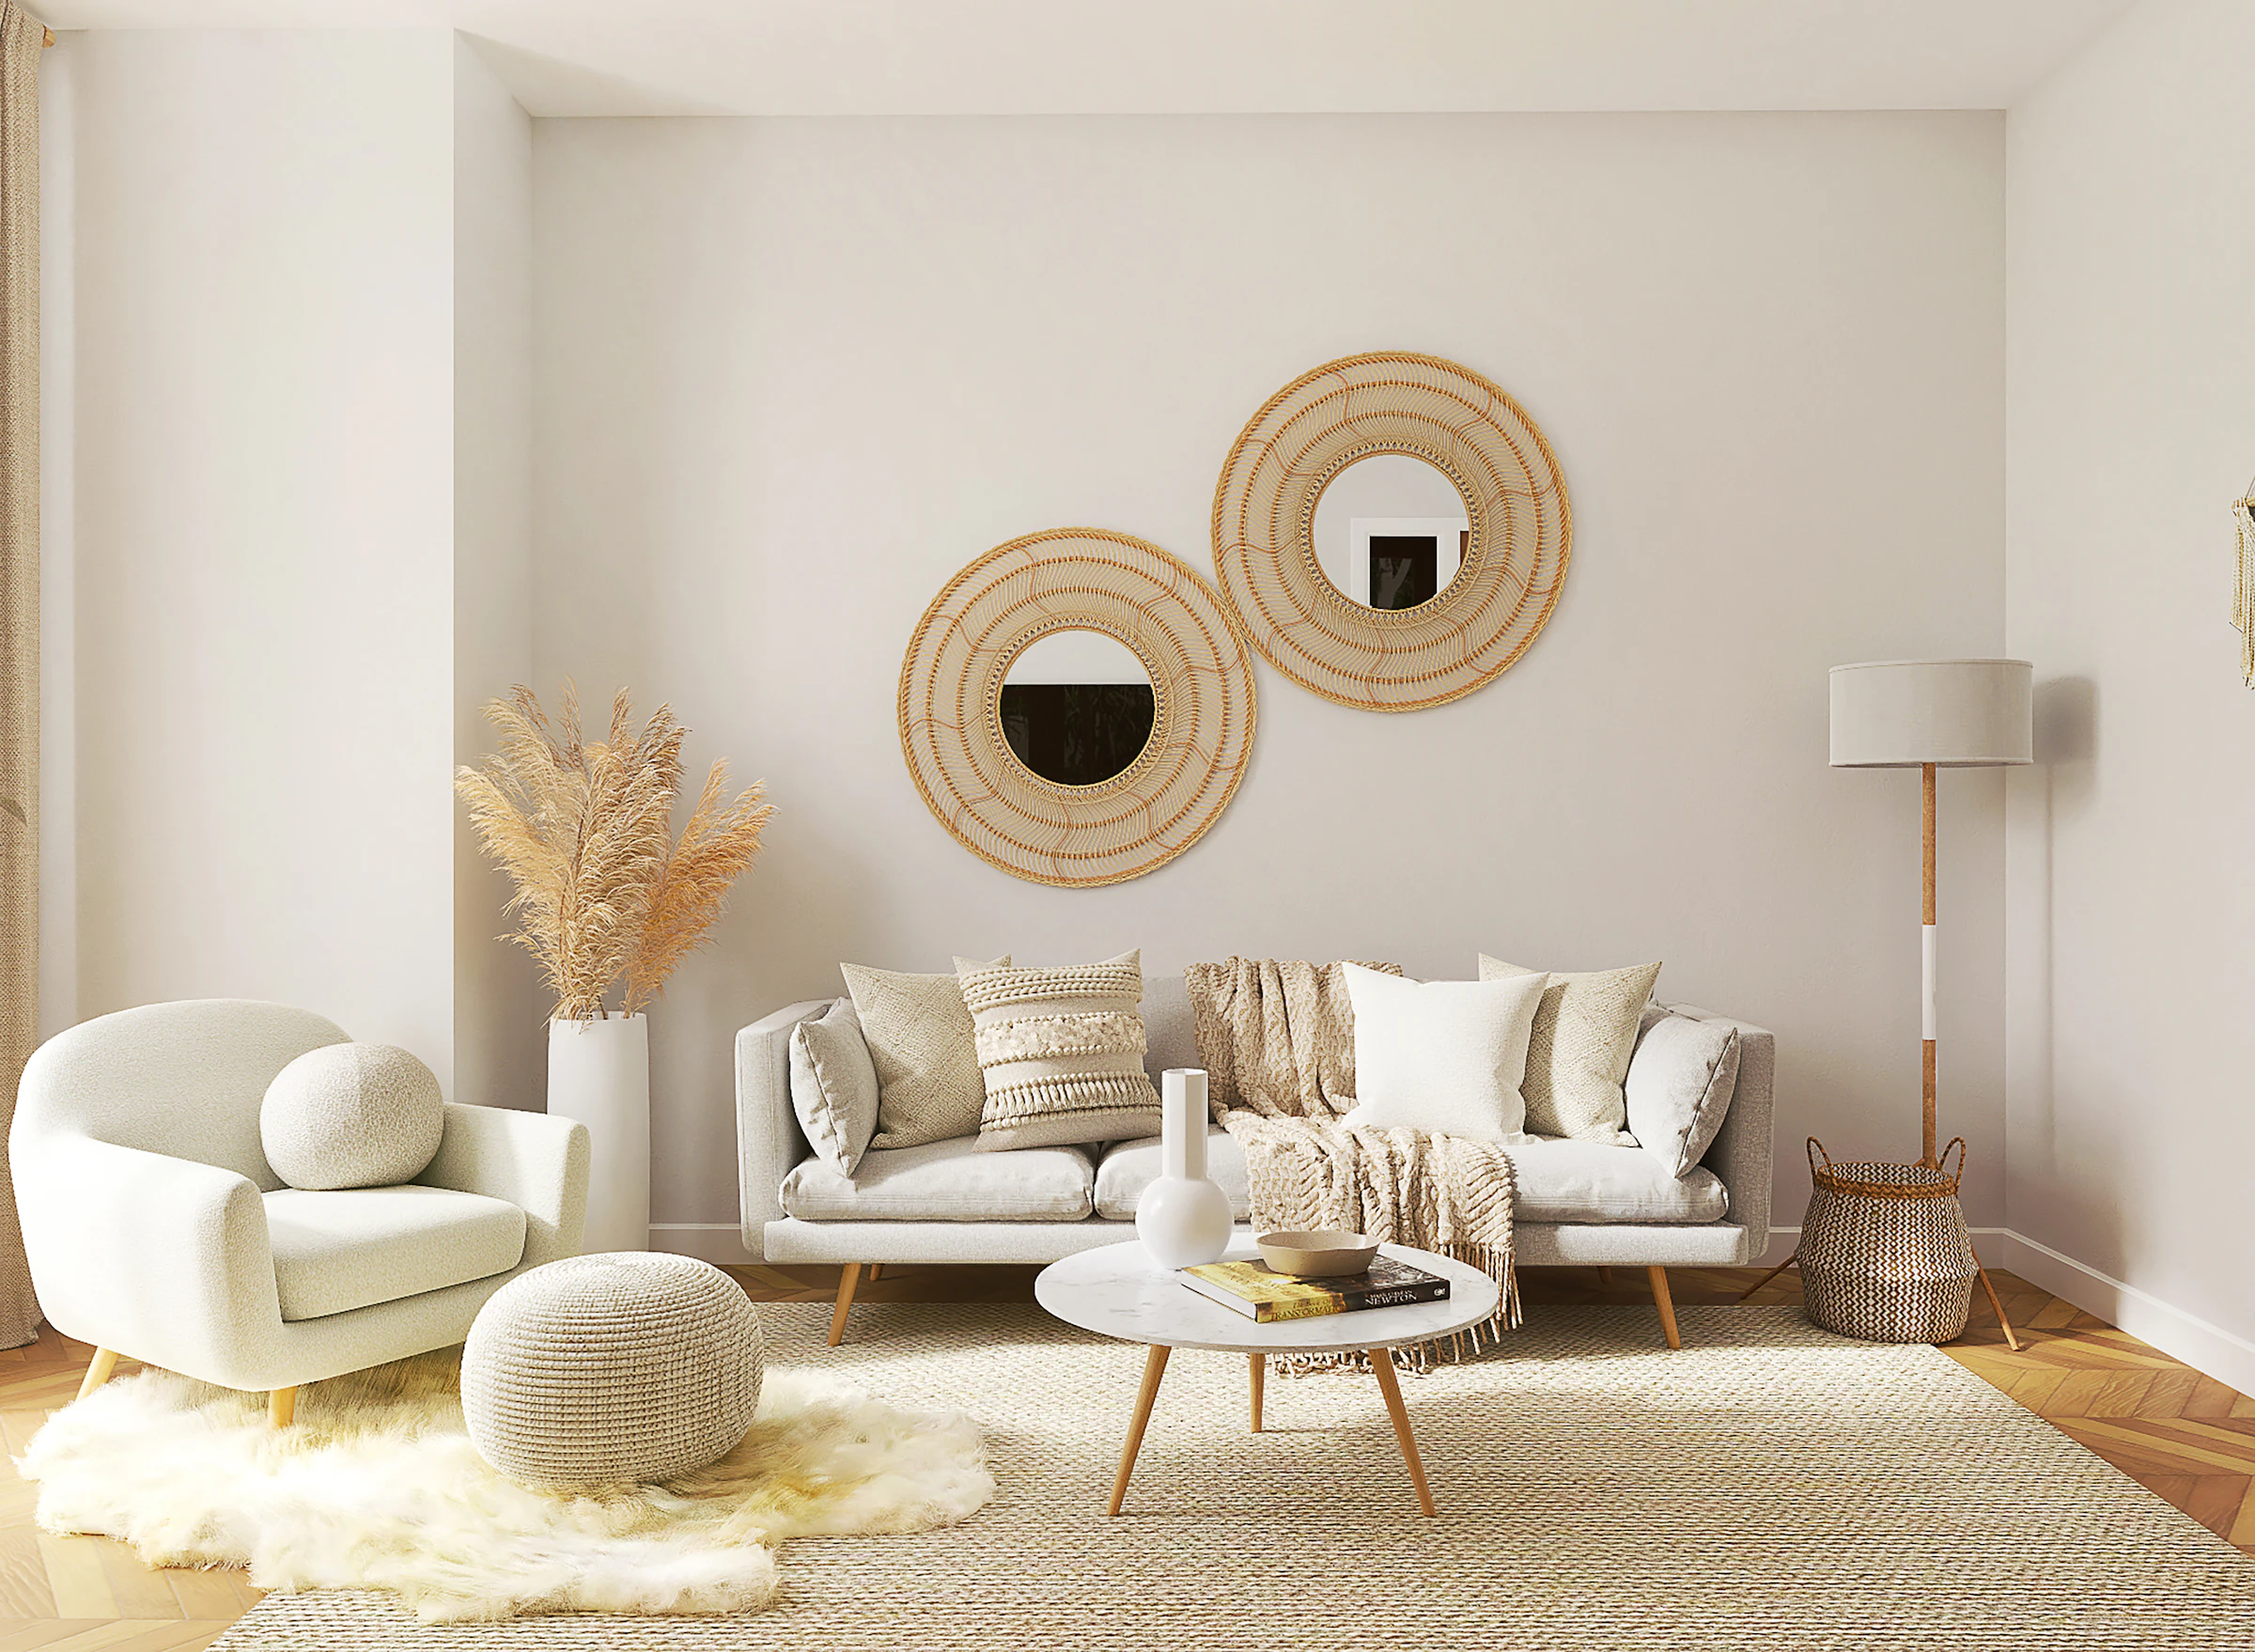
Handover
A final walkthrough, a clean home, and keys back in your hands.
We walk through the finished home with you, check each item against what was agreed, and leave the home clean. Then the keys are back in your hands.
You receive: A finished, clean home, ready to move in.
Prefer to start with a single service? See what we do or our packages.
02FAQ
About the process
Do I need to hire you for every step?
No. You can book a single service, such as a modular kitchen or wardrobes, or hand us the whole home. The steps are the same either way: we measure, design, agree an estimate and then build.
Will I see the design before work starts?
Yes. We prepare layouts and a 3D view of your rooms, and you choose finishes, colours and materials before production begins.
What happens during the site visit?
We measure every room and check the walls, ceilings, light, plumbing and electrical points. These measurements are used for the design and the estimate. You do not need to prepare anything except access to the home.
How long will my project take?
It depends on the scope. A single room is quicker than a whole home. Once we have measured the space and agreed the work, we fix a timeline with you upfront and track it through every stage.
Is the estimate final?
The itemised estimate is agreed before work begins. If you ask for a change later, we explain what it means for the cost and the timeline before we go ahead.
What should I bring to the first consultation?
Nothing is required. A floor plan, photos of the rooms, pictures you have saved for ideas and a rough budget all help, but we can start with a conversation.
Free consultation
Step one is a conversation.
Share a few details and we will call you to plan a site visit. The consultation is free.