
Master bedroom
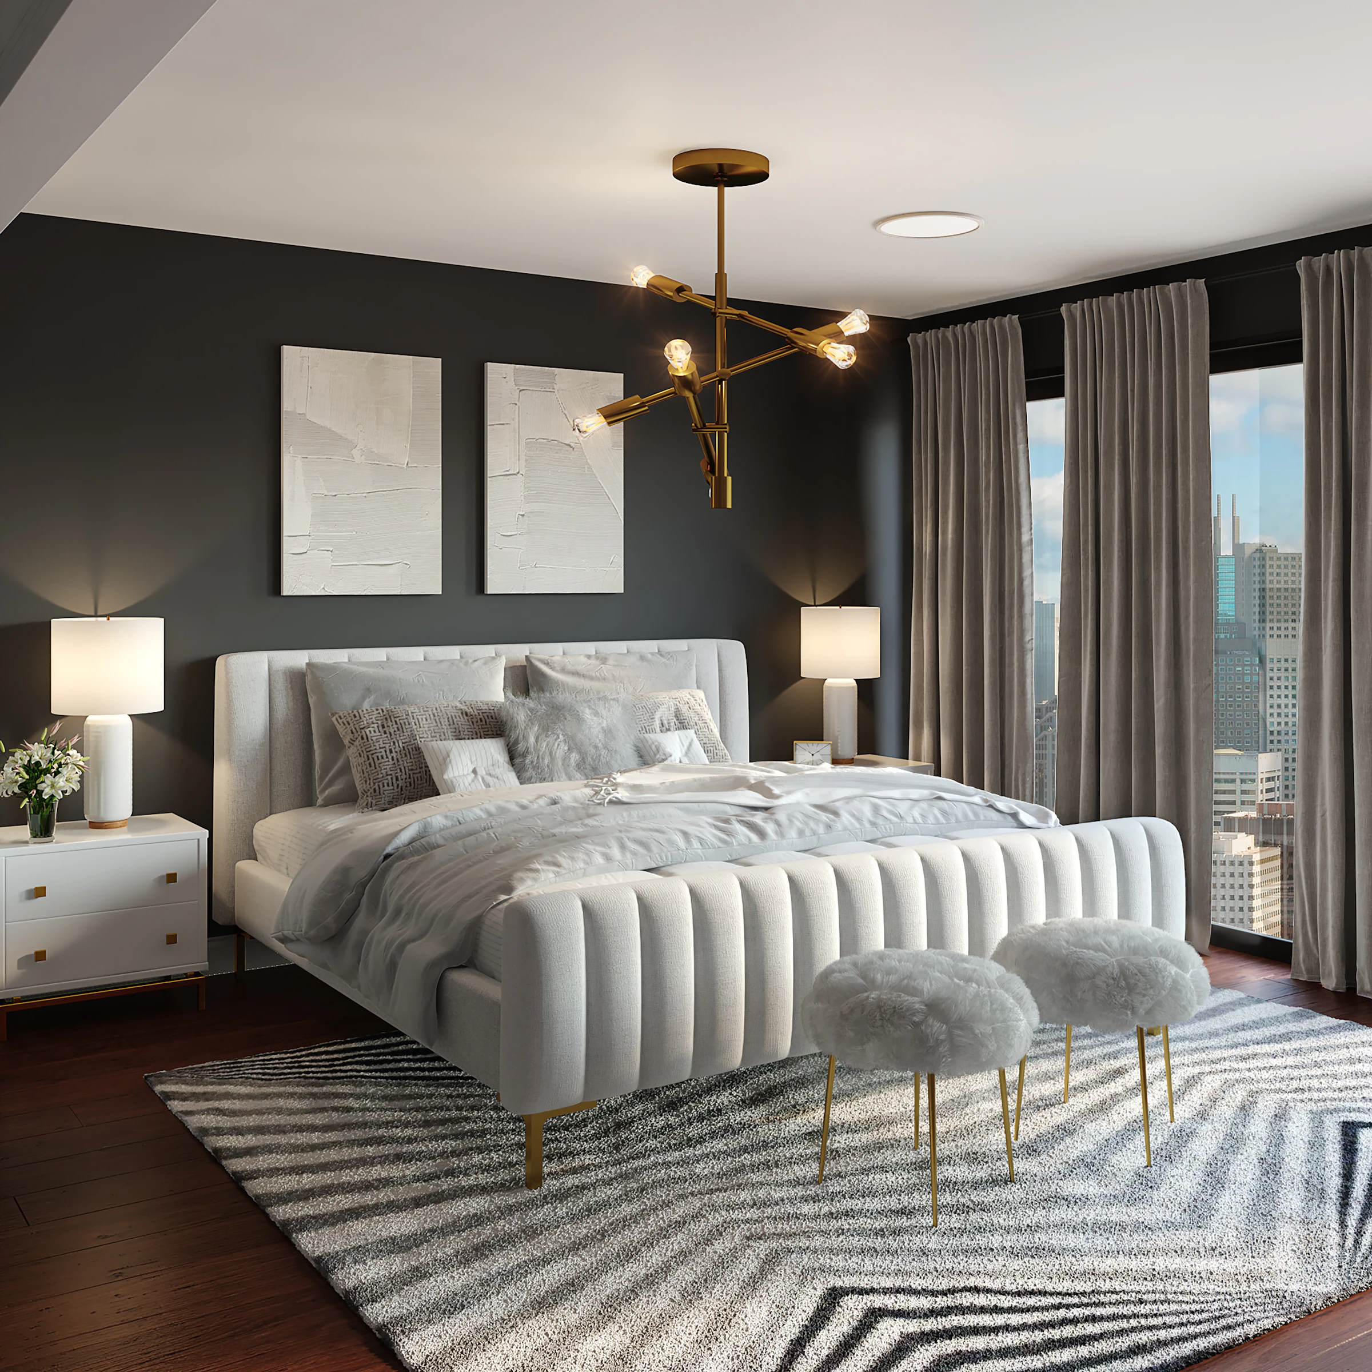
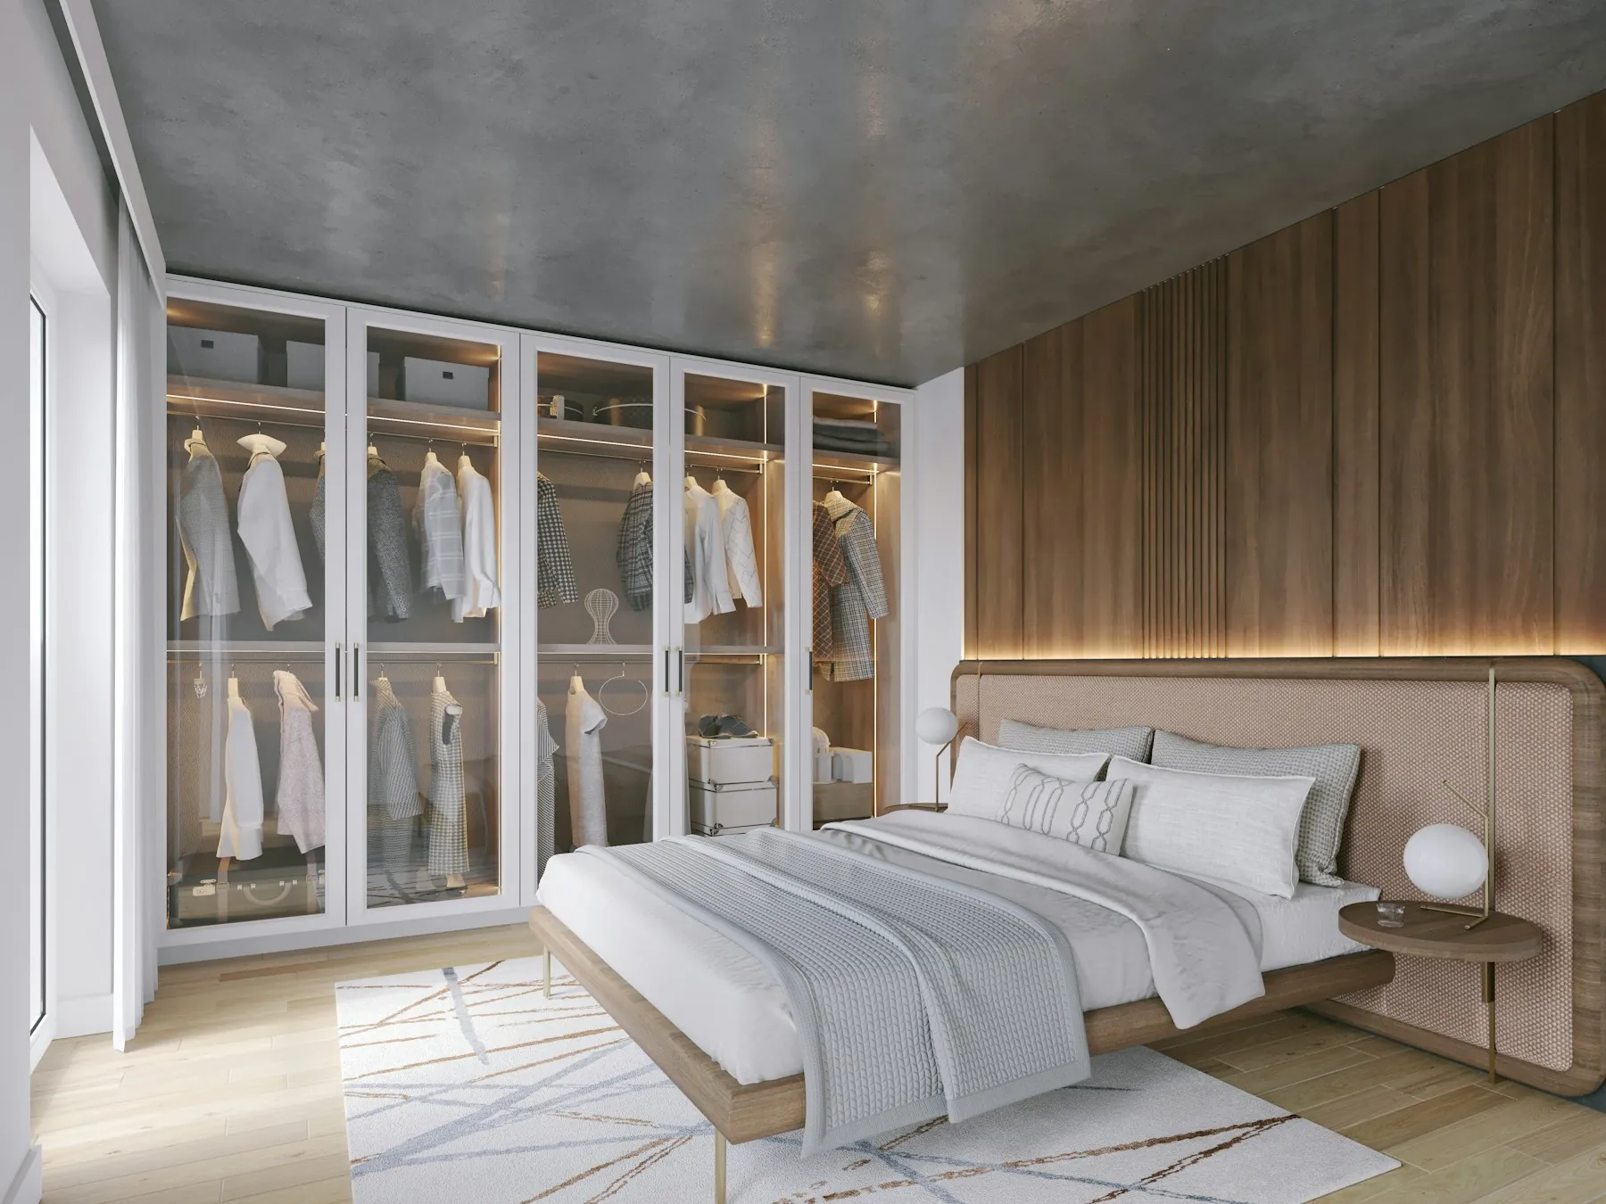
The main bedroom with a full wardrobe wall, a dressing area, a headboard feature and calm lighting.
Bedroom Interiors
A bedroom should be the quietest room in the house. We design bedrooms around sleep, storage and calm: a bed in the right place, wardrobes that hold what you own, side units within reach and lighting that you can lower at night.Our own team makes the furniture to the measurements of your room, and you see the design in 3D before anything is built.
01Types
The main bedroom with a full wardrobe wall, a dressing area, a headboard feature and calm lighting.
Rooms that adapt as children grow, with safe corners, study space and storage within reach.
A simple bed, a small wardrobe and a bedside light, often combined with a desk so it works as a study too.
Lower beds, easy-open storage, good night lighting and a layout that is easy to move around in.
A bed, a wardrobe and a proper desk with shelves, planned for study and for hanging out.
02Planning
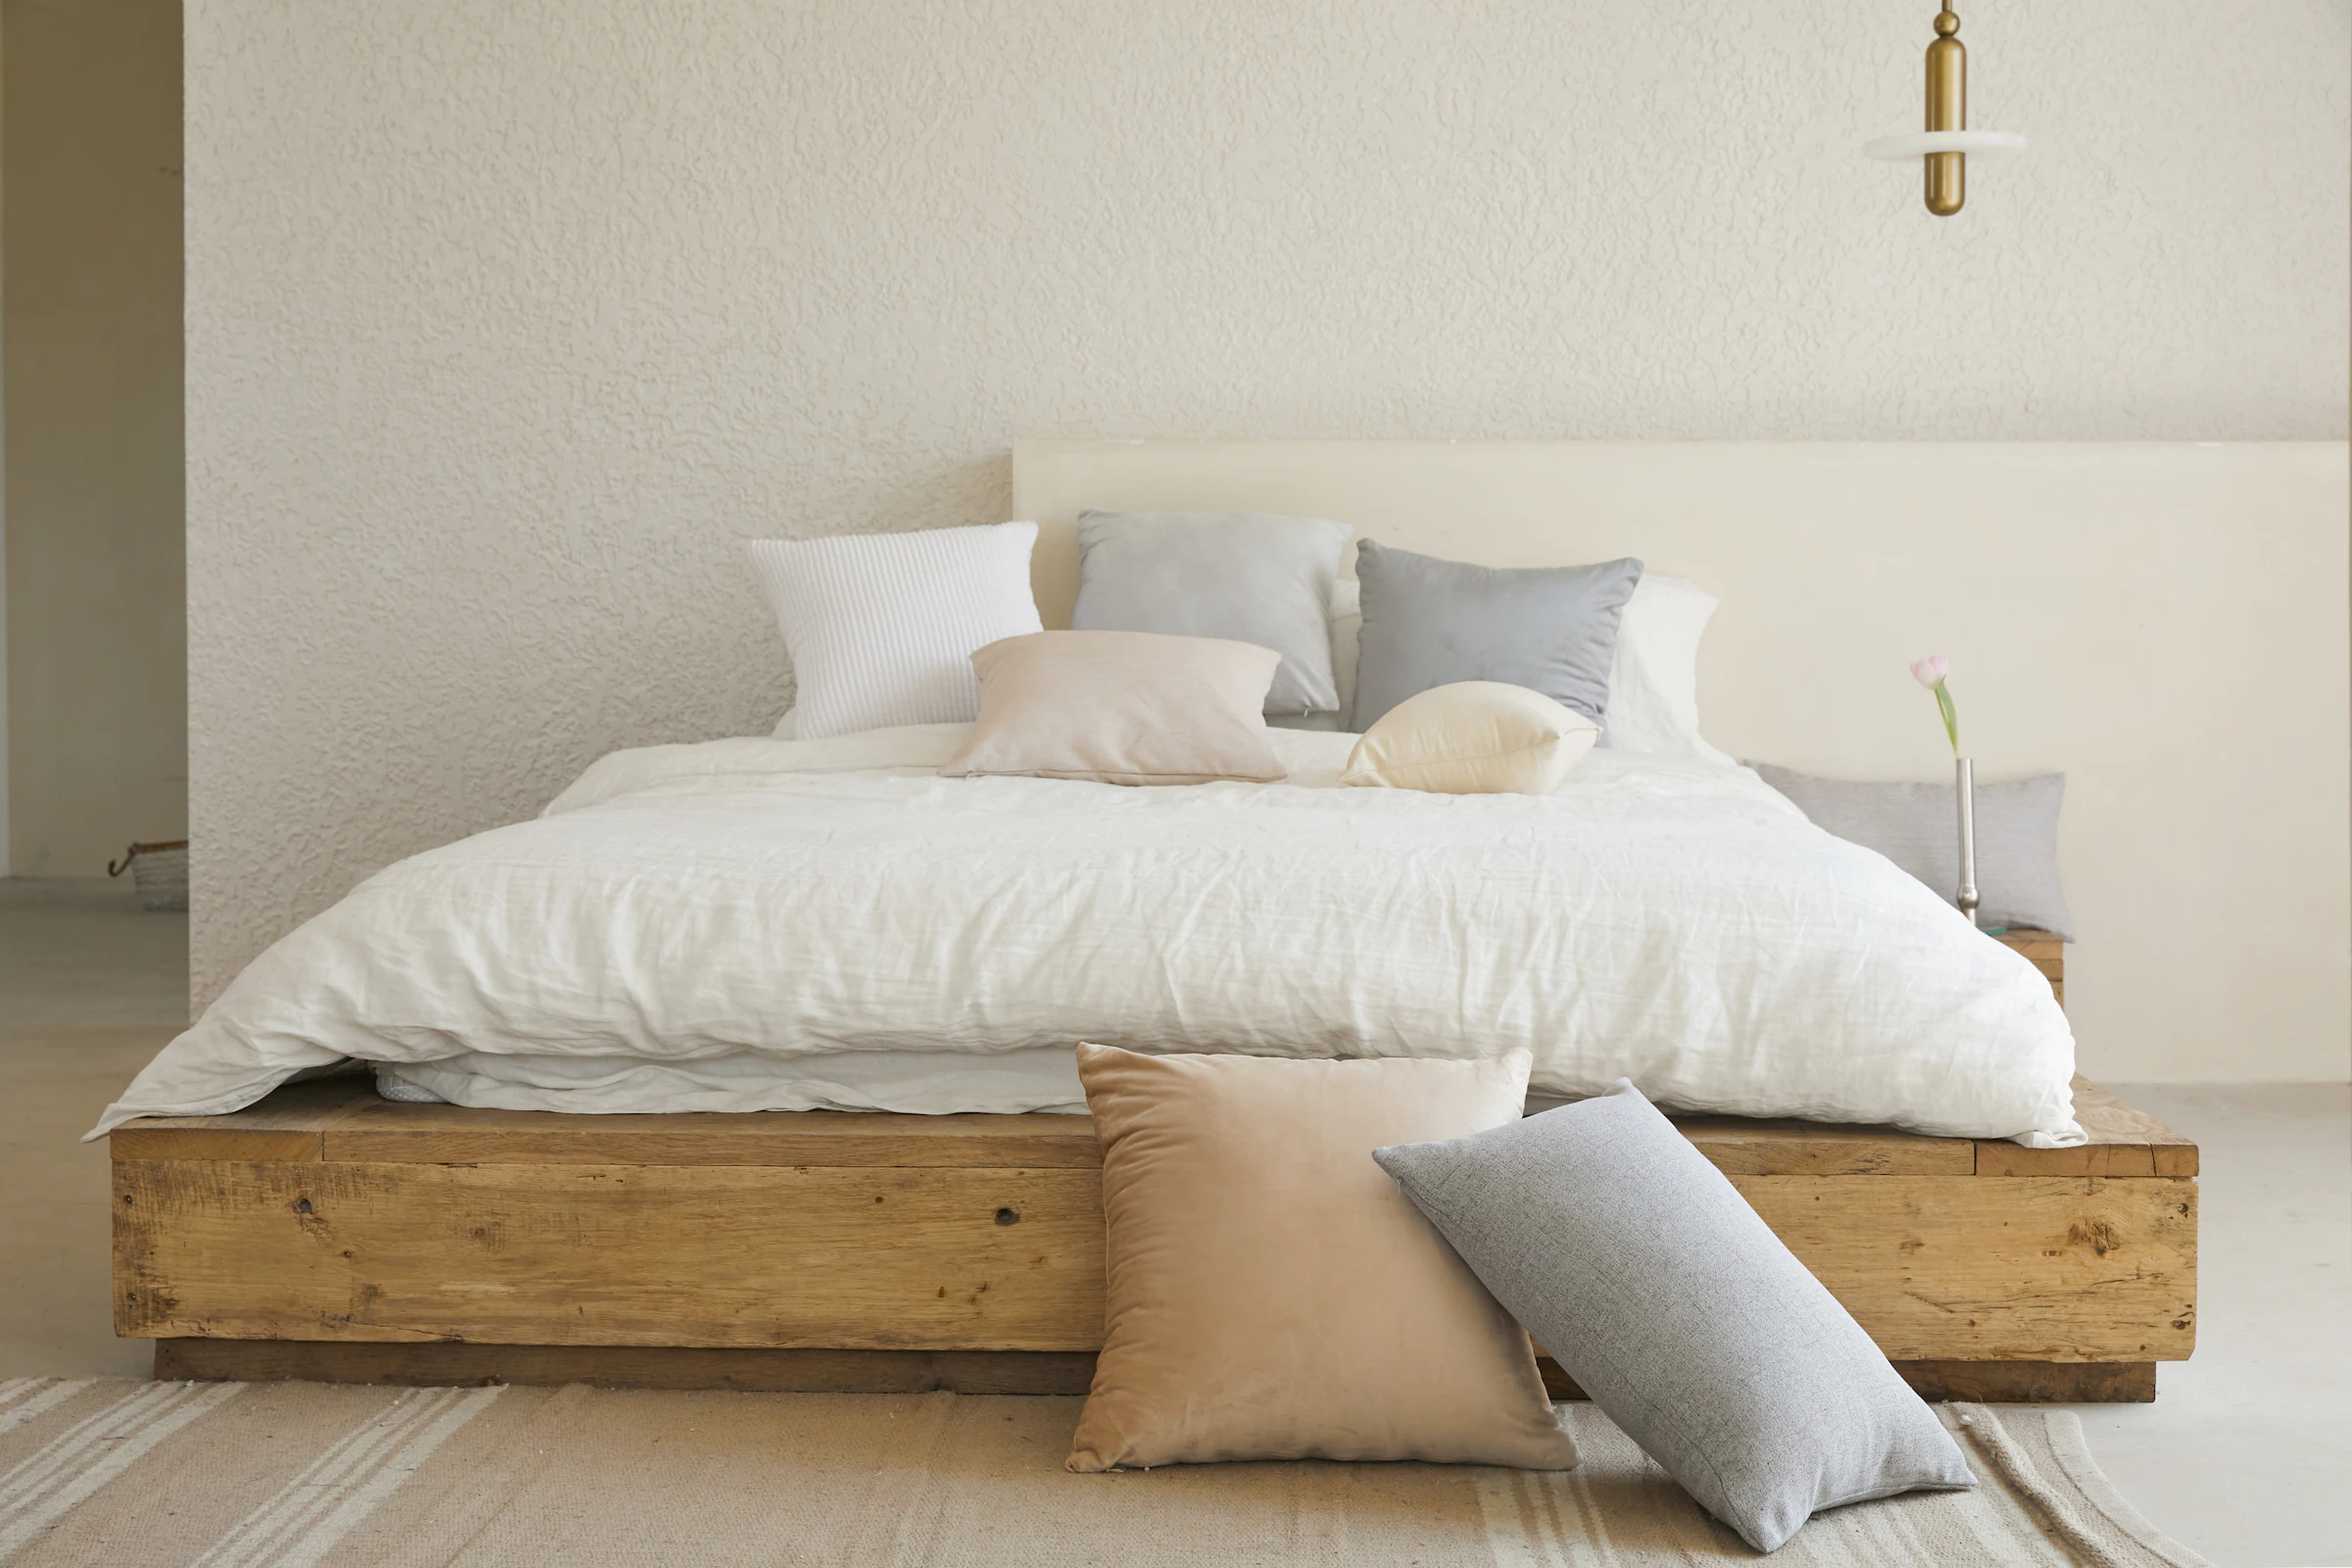
Bedroom layouts begin with the bed. It needs a solid wall behind it and clear space on at least two sides. Many people prefer the bed away from the door line and not directly under a beam. We then fit the wardrobe, side units and any desk around it.
We measure door swings, window positions and air-conditioner points. A wardrobe door that hits the bed, or a window blocked by a tall unit, is the kind of mistake planning prevents.
A comfortable walking gap is about 600 to 750 mm beside the bed. If the room is small, sliding wardrobe doors and a bed with storage underneath save floor space.
03Materials
Bedroom furniture gets less abuse than kitchen furniture, so a good commercial board is often enough, while a moisture-resistant board is wise near a balcony or an outside wall. Shutters are usually laminate, veneer or acrylic. Matte finishes look calmer than glossy ones and show fewer fingerprints.
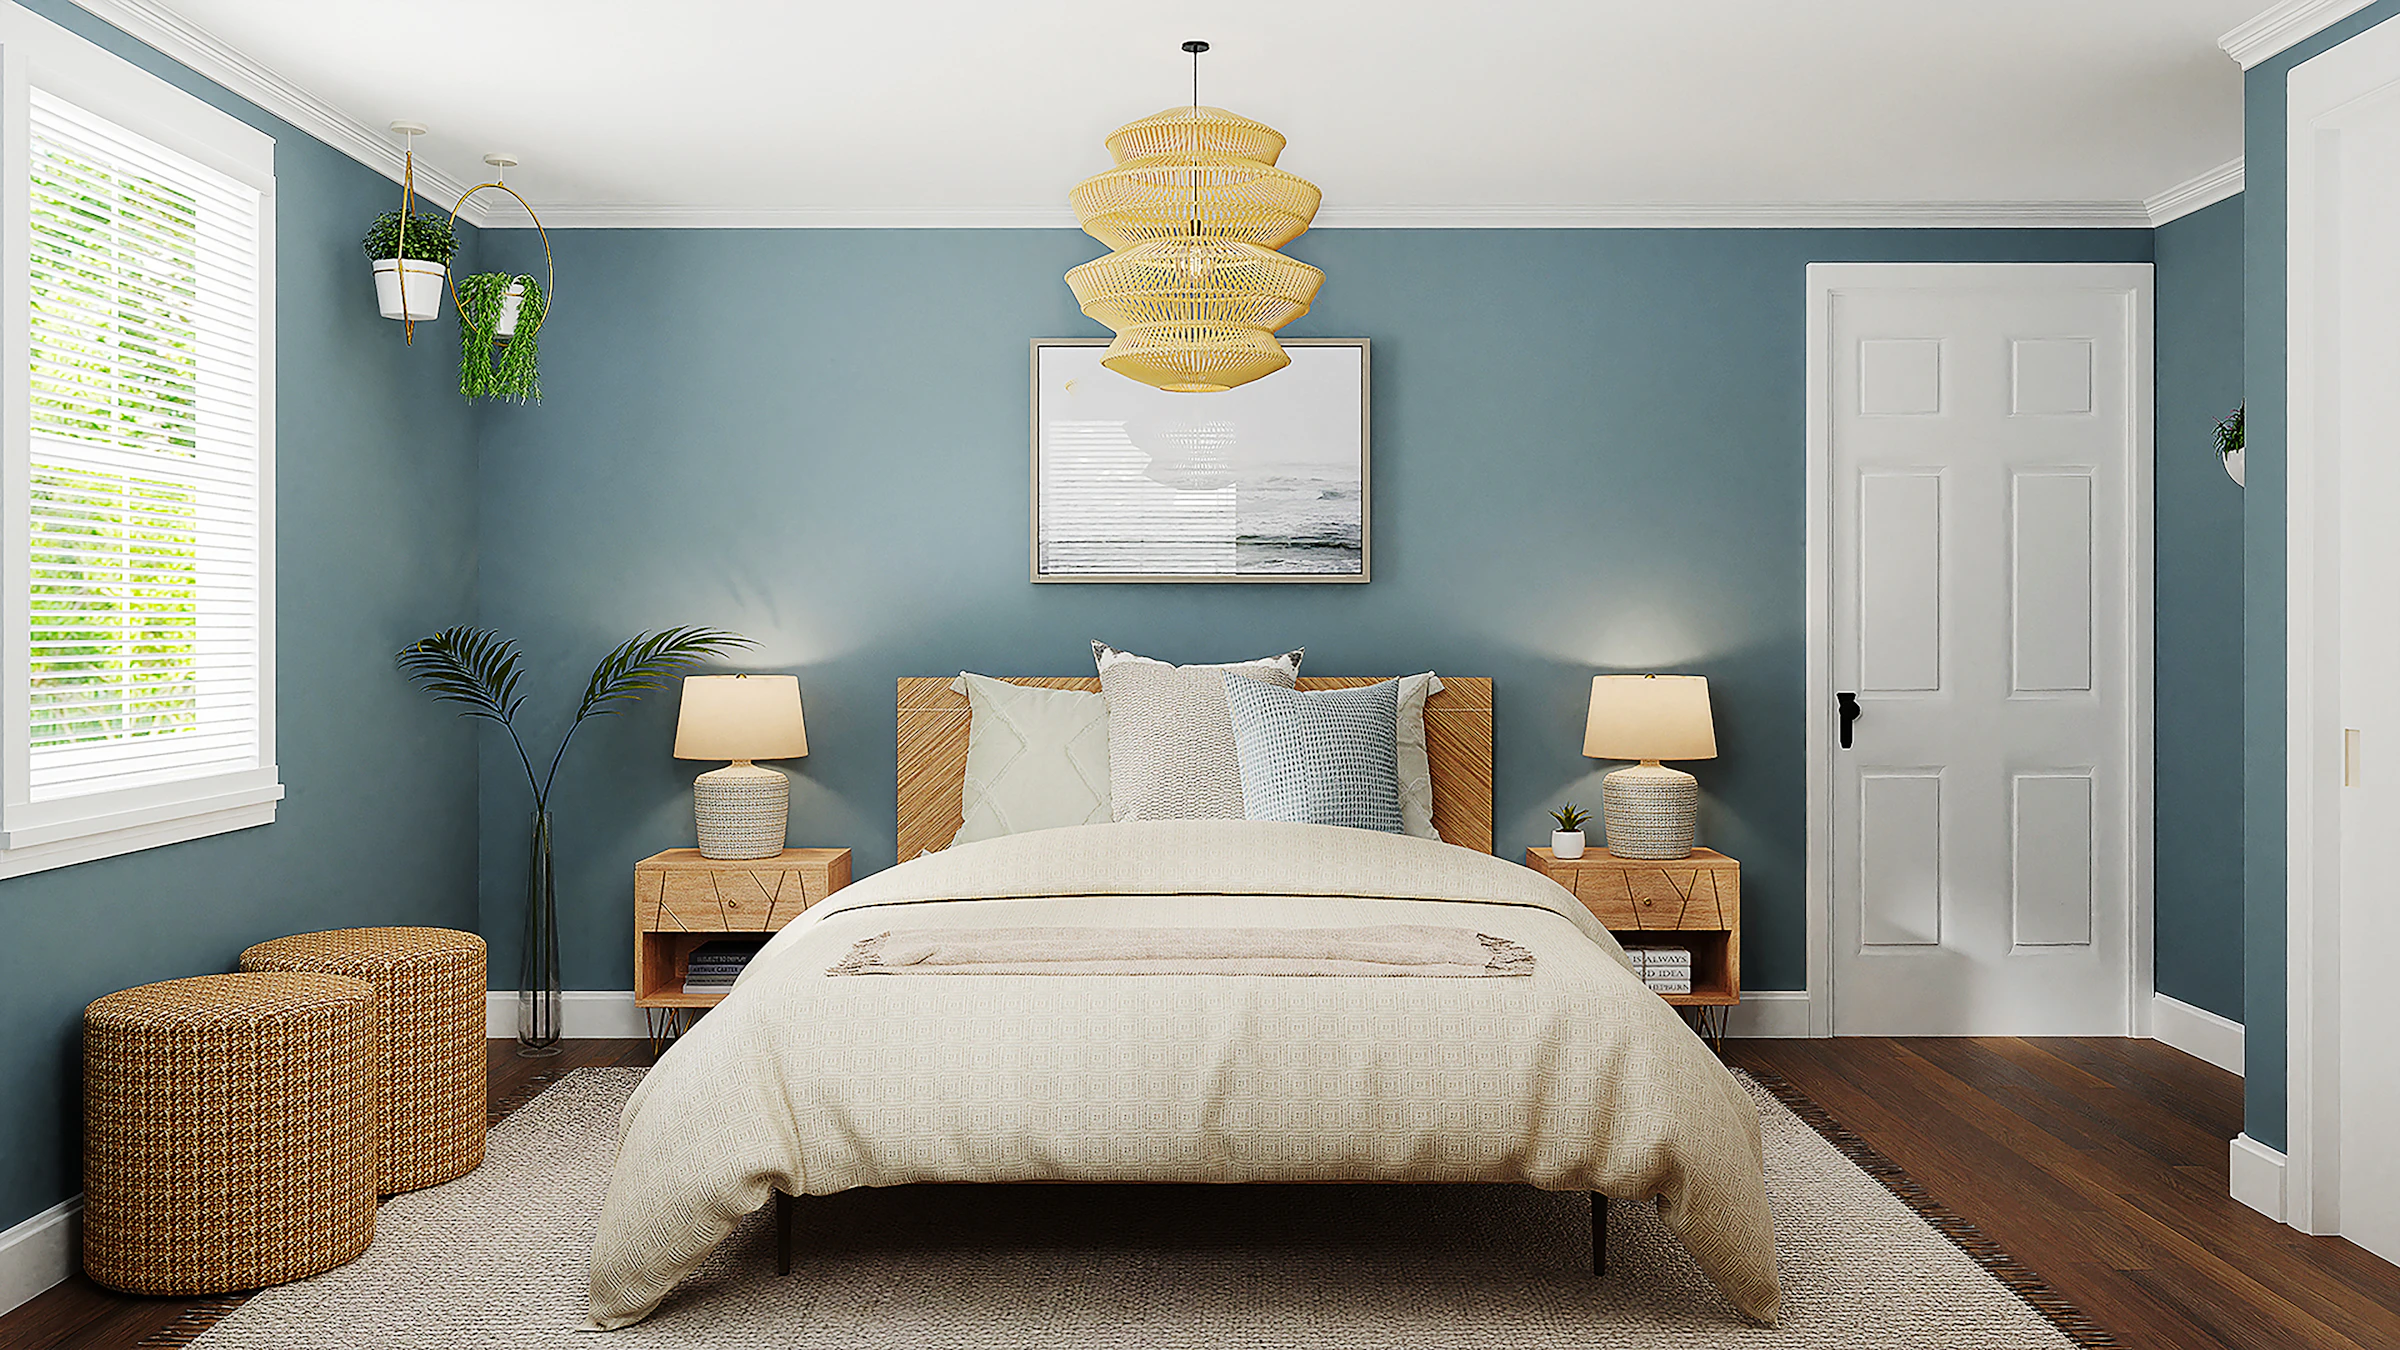
Colour matters more here than anywhere else. Soft, low-contrast palettes suit sleep: warm whites, sage, dusty blues and muted browns. A single accent wall, a panelled or upholstered headboard, or a textured wallpaper behind the bed gives character without making the room busy.
Mattress and bedding are separate choices, so we leave room for the bed size and mattress depth you intend to use.
04Lighting
Bedroom lighting should lower as the day ends. A dimmable ceiling light or cove light handles general illumination. Bedside lamps or wall lights are for reading, and a soft strip under the bed or behind the headboard gives a night glow without waking anyone.
Place switches at the door and at the bed so you do not need to get up. Charging points on both sides, and a socket for the AC remote and a fan, are easy to add in the plan and awkward to add later.
Curtains complete the comfort. A layer of blackout fabric over a sheer curtain gives a darker room for sleep and a softer light by day.
05Before you start
Decide how much storage you need and how you like to use it. Hanging space, drawers, shoe storage and a loft for suitcases are different needs. Tell us what you own, and we size the wardrobe to it.
Think about the room in five years. A child's room becomes a teenager's. A guest room may become a study. Plan furniture that can be reused or that changes with a simple update.
Choose your bed size and AC position early. Both affect where the wardrobe and side units go.
06What's included
For indicative whole-home prices, see the packages. Your final, itemised estimate follows the site visit.
07How it works
Tell us who uses the room, what you store and how you like to sleep.
We measure the room and draw layouts for the bed, wardrobe and side units.
See the room in 3D, choose finishes and lighting, and get an itemised quotation.
The furniture is made to measure and installed by our team, then handed over.
08Inspiration
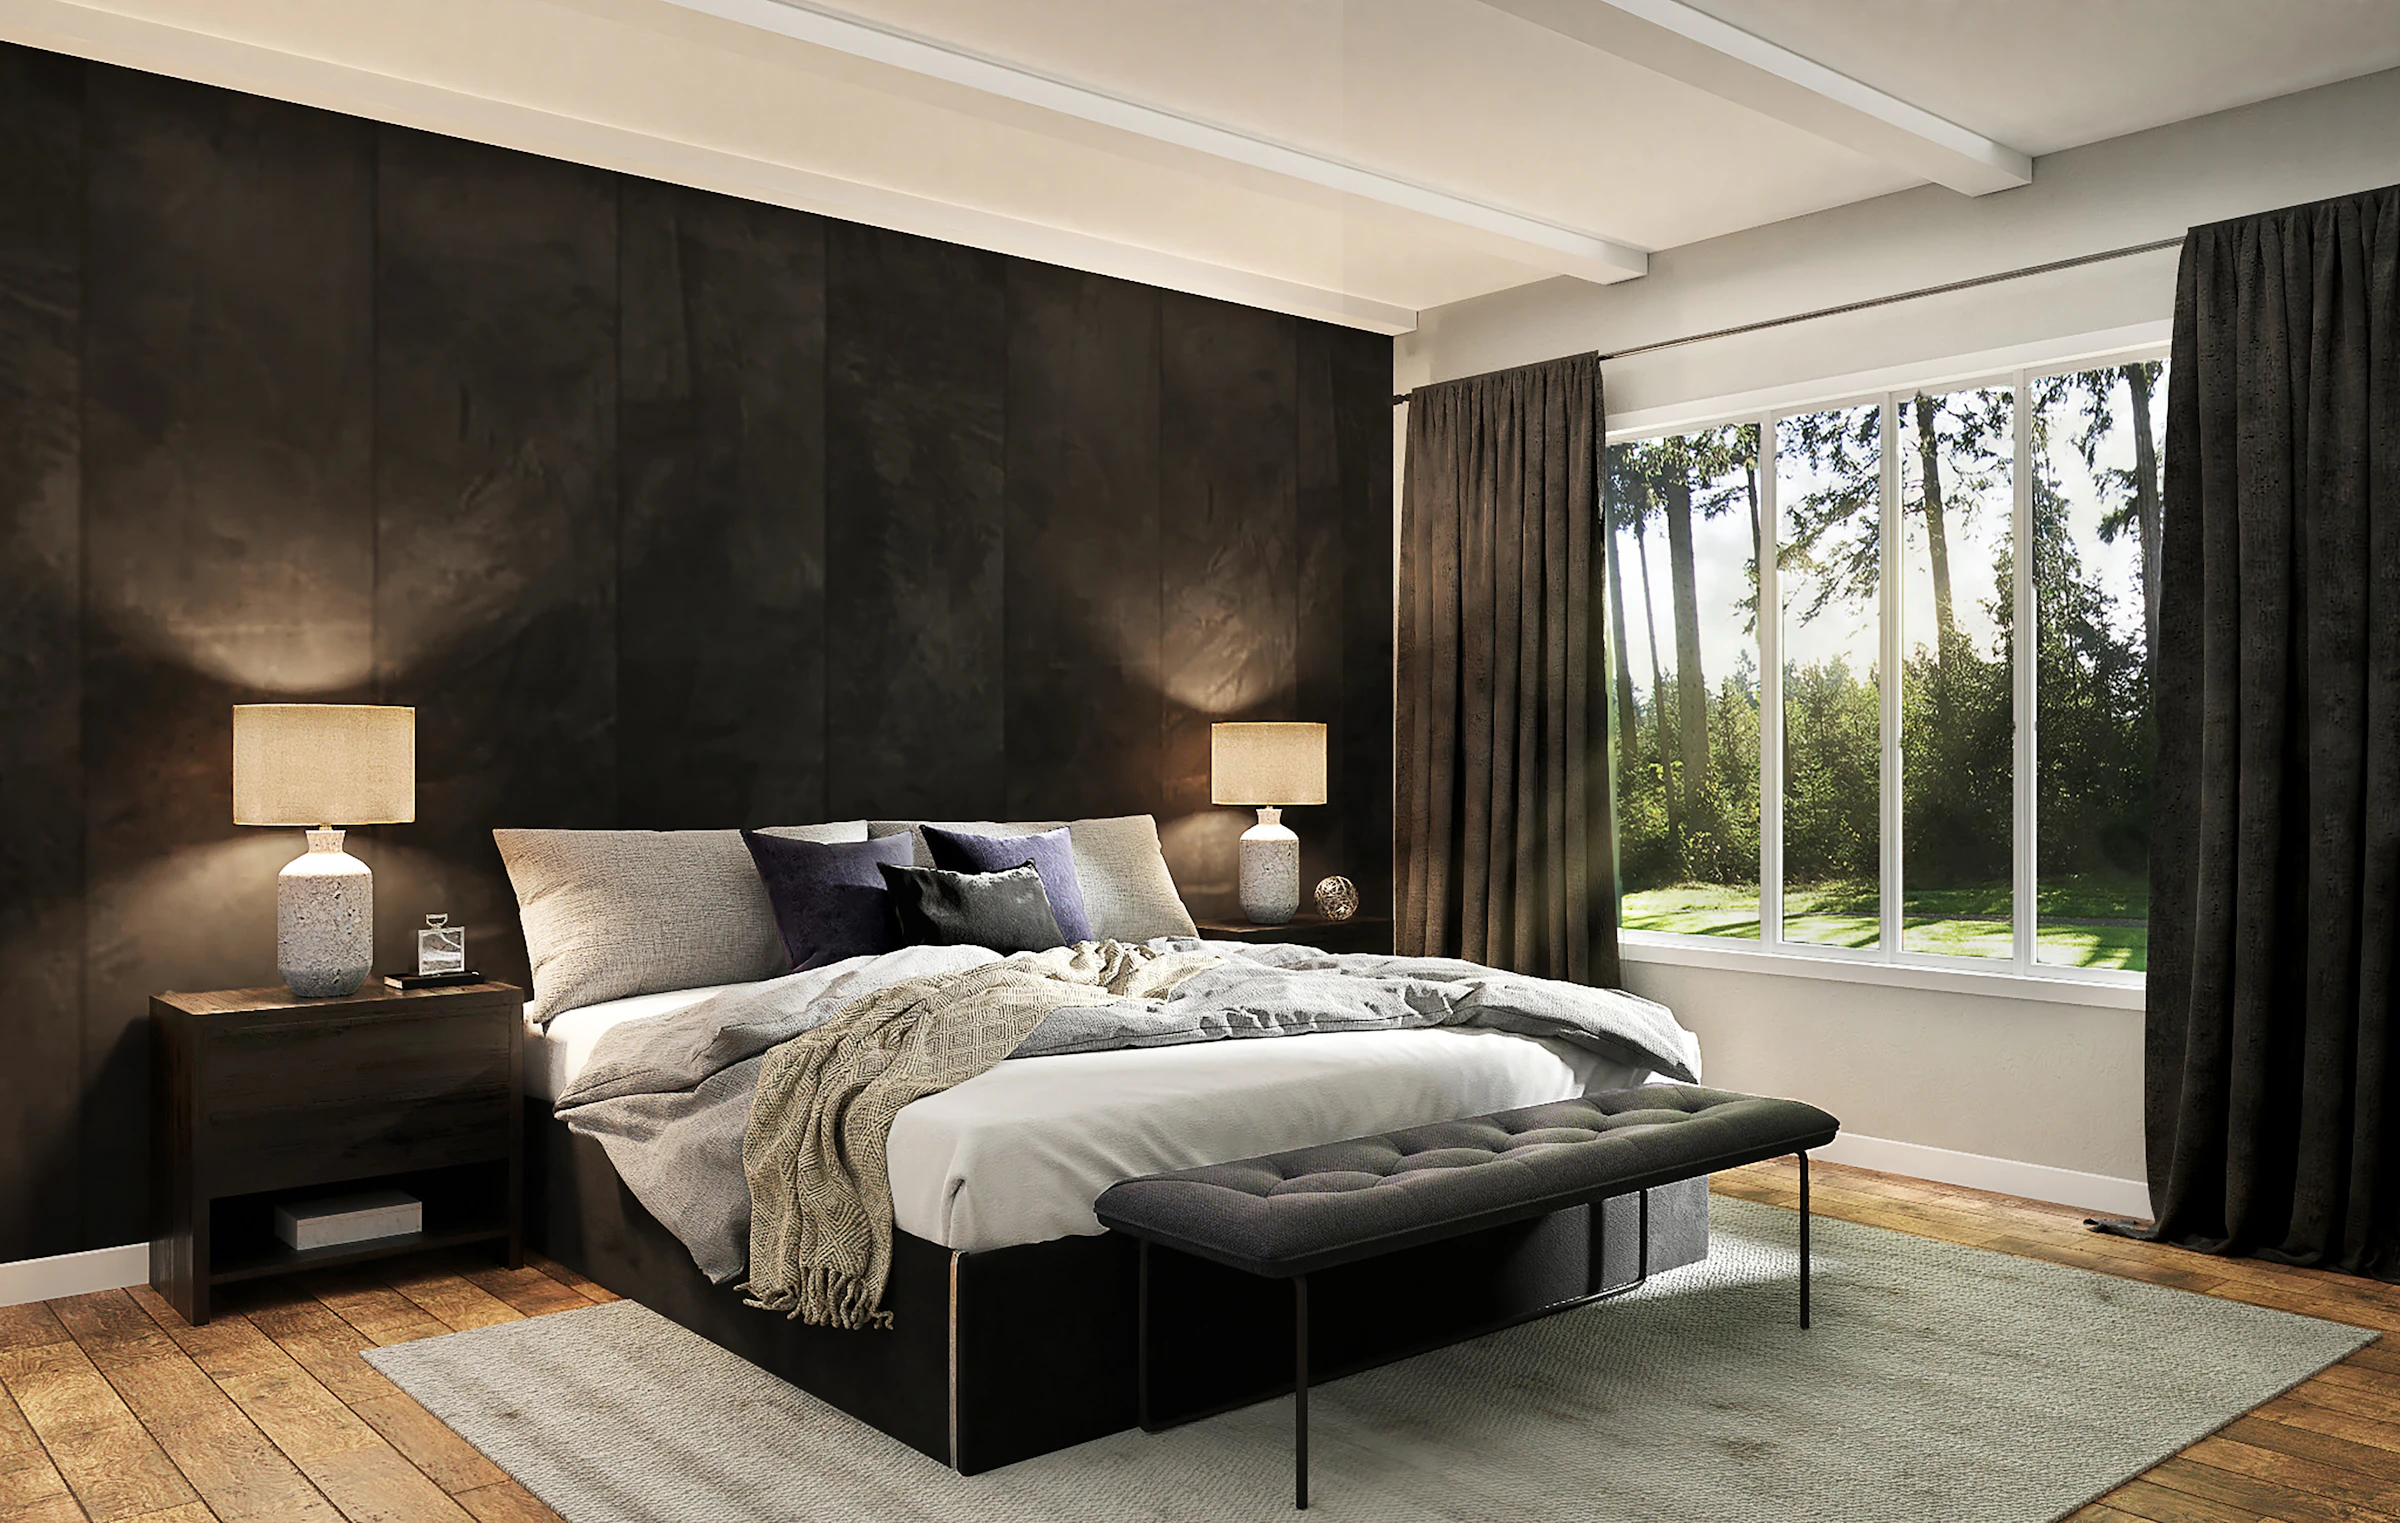
Illustrative photos to show styles and ideas. They are not our completed projects.
09FAQ
A solid wall behind the headboard, clear space on both sides and a position away from the direct line of the door. Many families also prefer the head of the bed towards the south or east. We balance these with the room's actual layout.
About 600 to 750 mm on the sides you will walk along and at least 900 mm at the foot if there is a wardrobe or door opposite. In a small room, we reduce this carefully and use sliding doors to save swing space.
Sliding wardrobes save swing space and suit small rooms. Hinged wardrobes allow full access to the whole width and are simpler. We explain both and plan to your room.
Soft, low-contrast colours suit rest: warm whites, sage, dusty blues and muted browns. A single accent wall or a headboard panel adds depth without making the room feel busy.
A dimmable general light, bedside lamps for reading and a soft night glow. Warm white at around 2700 to 3000 K feels restful in the evening.
Yes. Hydraulic beds and drawer beds use the space under the mattress for bedding and off-season clothes. We choose the type to suit how you use the room.
We can supply curtains and blinds in some packages. Mattresses are not included, so choose yours and tell us the size, and we plan the bed around it.
It depends on the room size, the wardrobe, the bed and the finishes. We give an itemised estimate after the site visit, and the packages page shows indicative starting prices for whole homes.
Free consultation
Share a few details and we will call you to plan a site visit. The consultation is free.
Keep exploring
Sliding and hinged wardrobes, lofts and storage built to fit your space and the way you use it.
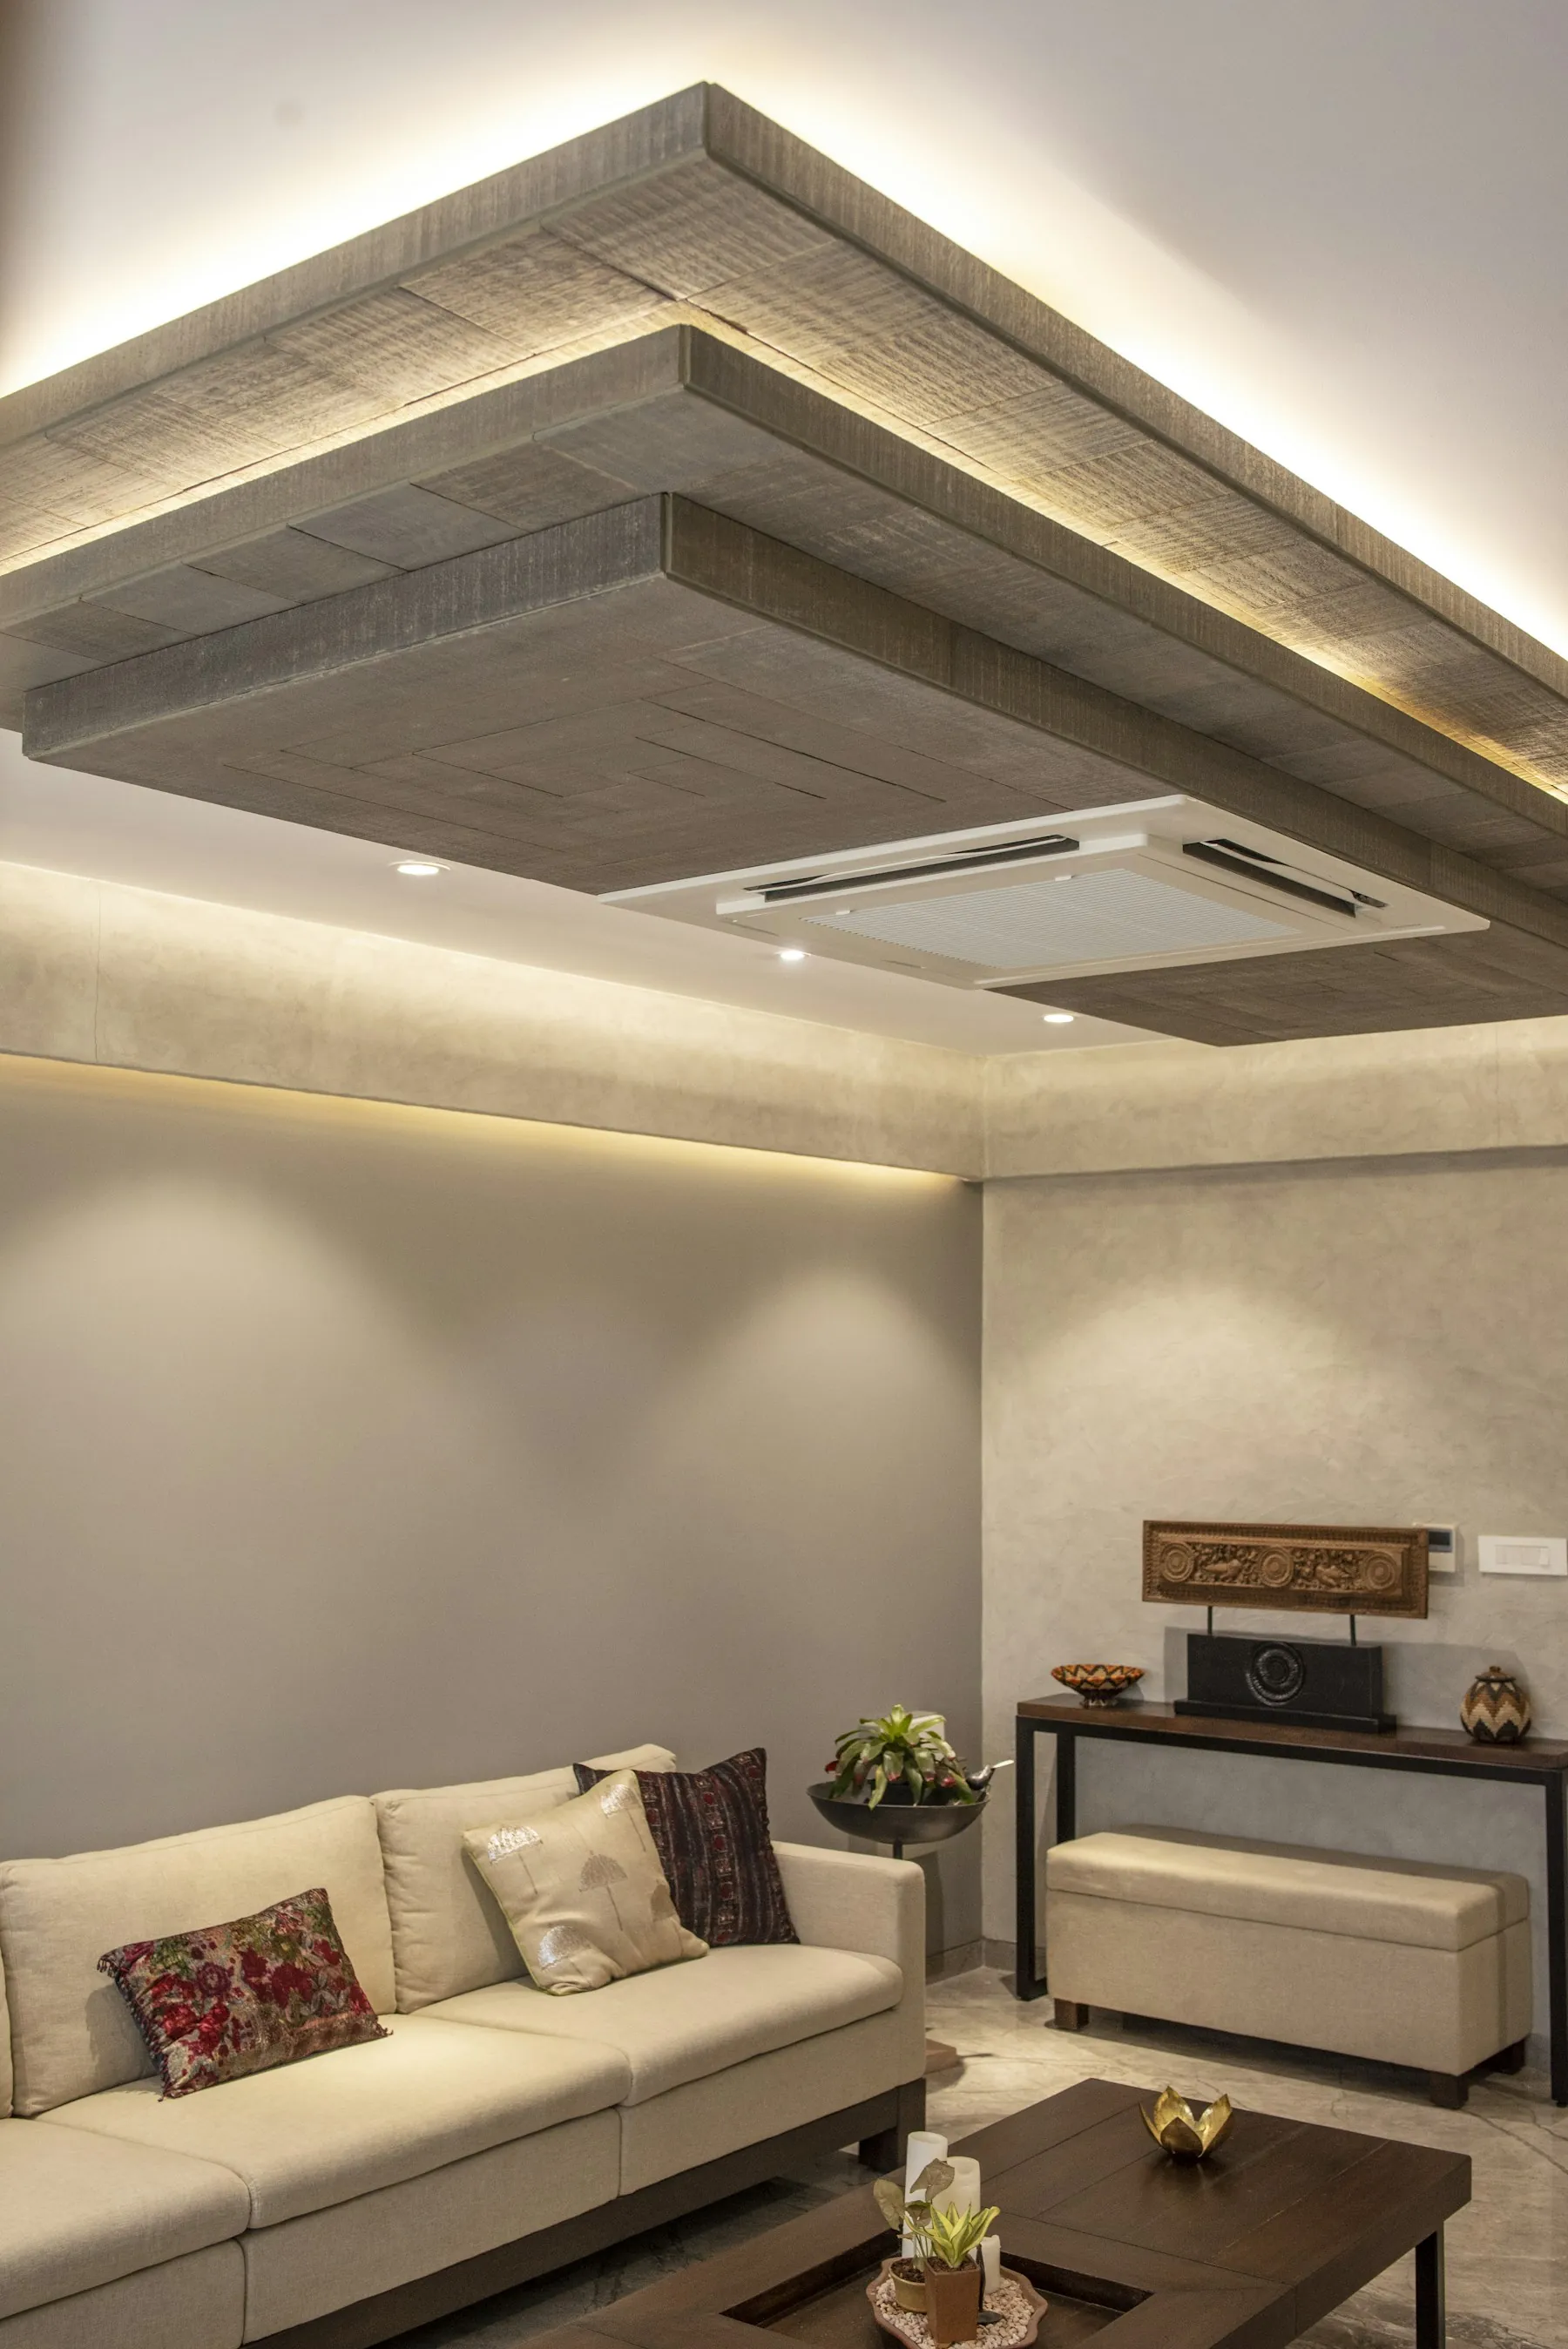
Gypsum and POP ceilings with layered lighting that changes how a room feels.

Paints, textures and polish work for a clean, finished look.