Skip to content

Bedroom Interiors

Kids room design

A child's room needs to be safe, easy to tidy and flexible, because the child using it will change every few years. We design kids rooms with soft edges, storage a child can reach and a study area that can grow with them.Furniture is made to measure by our own team, so every corner fits and nothing wobbles or juts out.
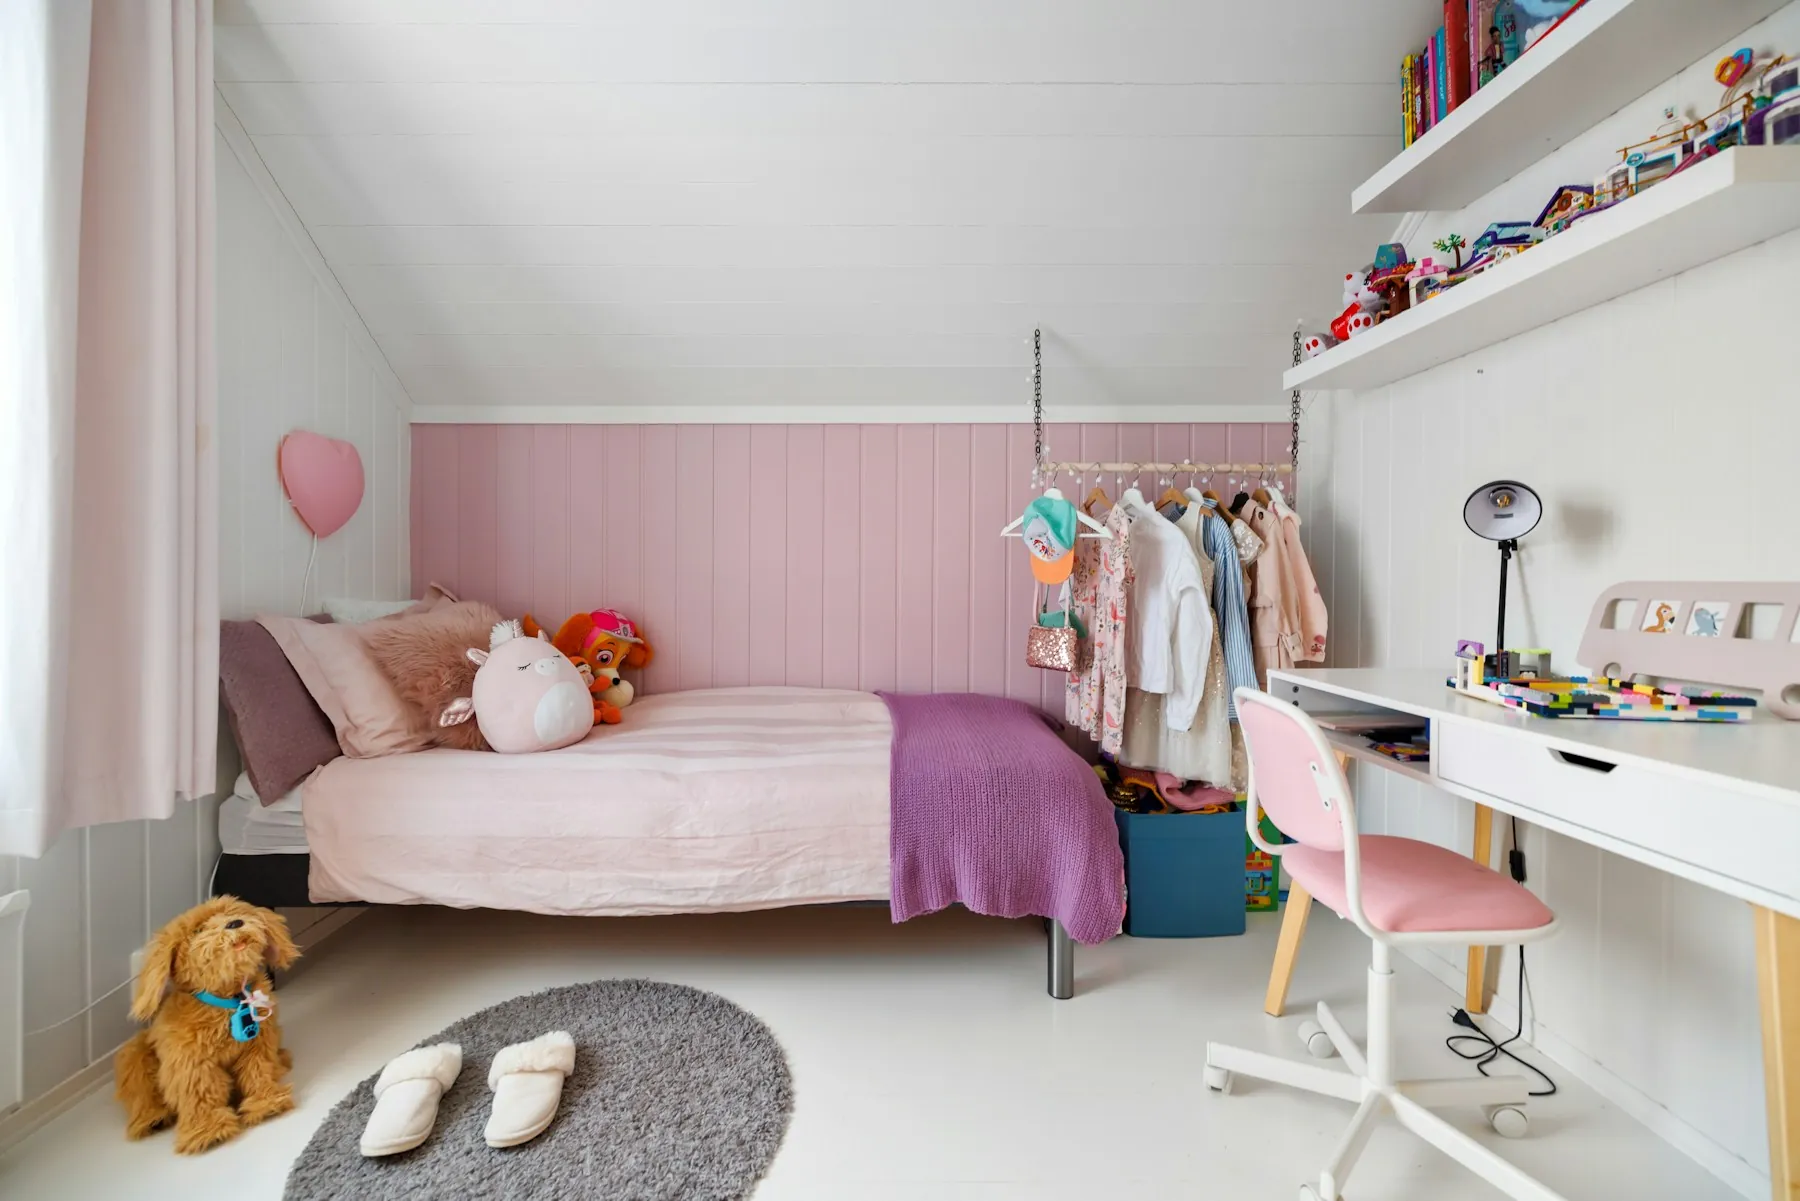
Child's bedroom with a single bed, a study desk under the window and open shelves

01Fit

Is it right for your home?

Works best when

  • Parents who want a room that can last from primary school to teenage years
  • Homes with two children sharing a room
  • Families that need study space and storage within a small bedroom
  • Owners who prefer furniture that is safe and easy to clean
  • Rooms that also serve as a guest room when the child is away

Worth considering

  • Round or softened corners are safer than sharp ones in a room where children play.
  • Heavy furniture should be fixed to the wall so it cannot tip.
  • Bunk beds need ceiling height and a safe ladder and guard rail.
  • A bold theme can feel dated quickly. Keep the large surfaces neutral and let accessories carry the theme.
  • Windows with guards and high sockets are worth planning in at the start.

02Design ideas

Ideas to start from

  • Wardrobe with child-height shelves

    Low hanging rails and open shelves let a child dress and tidy up alone, with a higher section for the parents.

  • Bunk or loft bed

    Frees floor space for play or a desk below, with a ladder and rails built for safety.

  • Study desk that adjusts

    A desk and shelves that can move up as the child grows, with a task light and a pinboard.

  • Toy storage with labelled bins

    Open cubbies and drawers at floor level, so toys have a place and cleaning up becomes simple.

  • Reading nook

    A window seat with storage beneath, a cushion and a wall light.

  • Magnetic or chalk wall

    A painted panel for drawing, notes and magnets, which can be repainted later.

  • Shared room for two

    Two beds with separate storage and desks, divided by a shelf or a curtain for privacy.

  • Soft, dimmable lighting

    A warm night light, a bright study light and a ceiling light on a dimmer.

03Materials

Materials and finishes

Board
Good plywood or a low-emission board, with edges sealed and rounded. Kids' furniture gets climbed on, so it should be sturdy.
Finishes
Laminate and PU paint wipe clean. Matte finishes hide fingerprints. Avoid glass shutters in the lower units.
Paint
Washable, low-odour paint, ideally applied well before the child moves in so the room can air.
Flooring and rugs
A soft rug over an easy-to-clean floor. Avoid slippery finishes where children run.
Hardware
Soft-close hinges and drawers to protect fingers, and handles that are rounded or recessed.

04Planning

Sizing and planning notes

Desk and chair height
A desk is commonly 700 to 750 mm tall for older children, and lower for younger ones. An adjustable chair and footrest allow the same desk to serve for years.
Bunk bed clearance
A bunk bed needs enough height for a child to sit on the top bunk without touching the ceiling, and a safe gap between the mattress top and the rail.
Wall fixing
Fix tall wardrobes and shelves to the wall so they cannot be pulled over.
Sockets and switches
Place sockets at a height children cannot easily reach, or use covered ones. A switch near the door is useful for both child and parent.
Growing with the child
Pick neutral big surfaces, and let the desk, bed and wall decor change as the child's interests do.

05Inspiration

Illustrative photos to show styles and ideas. They are not our completed projects.
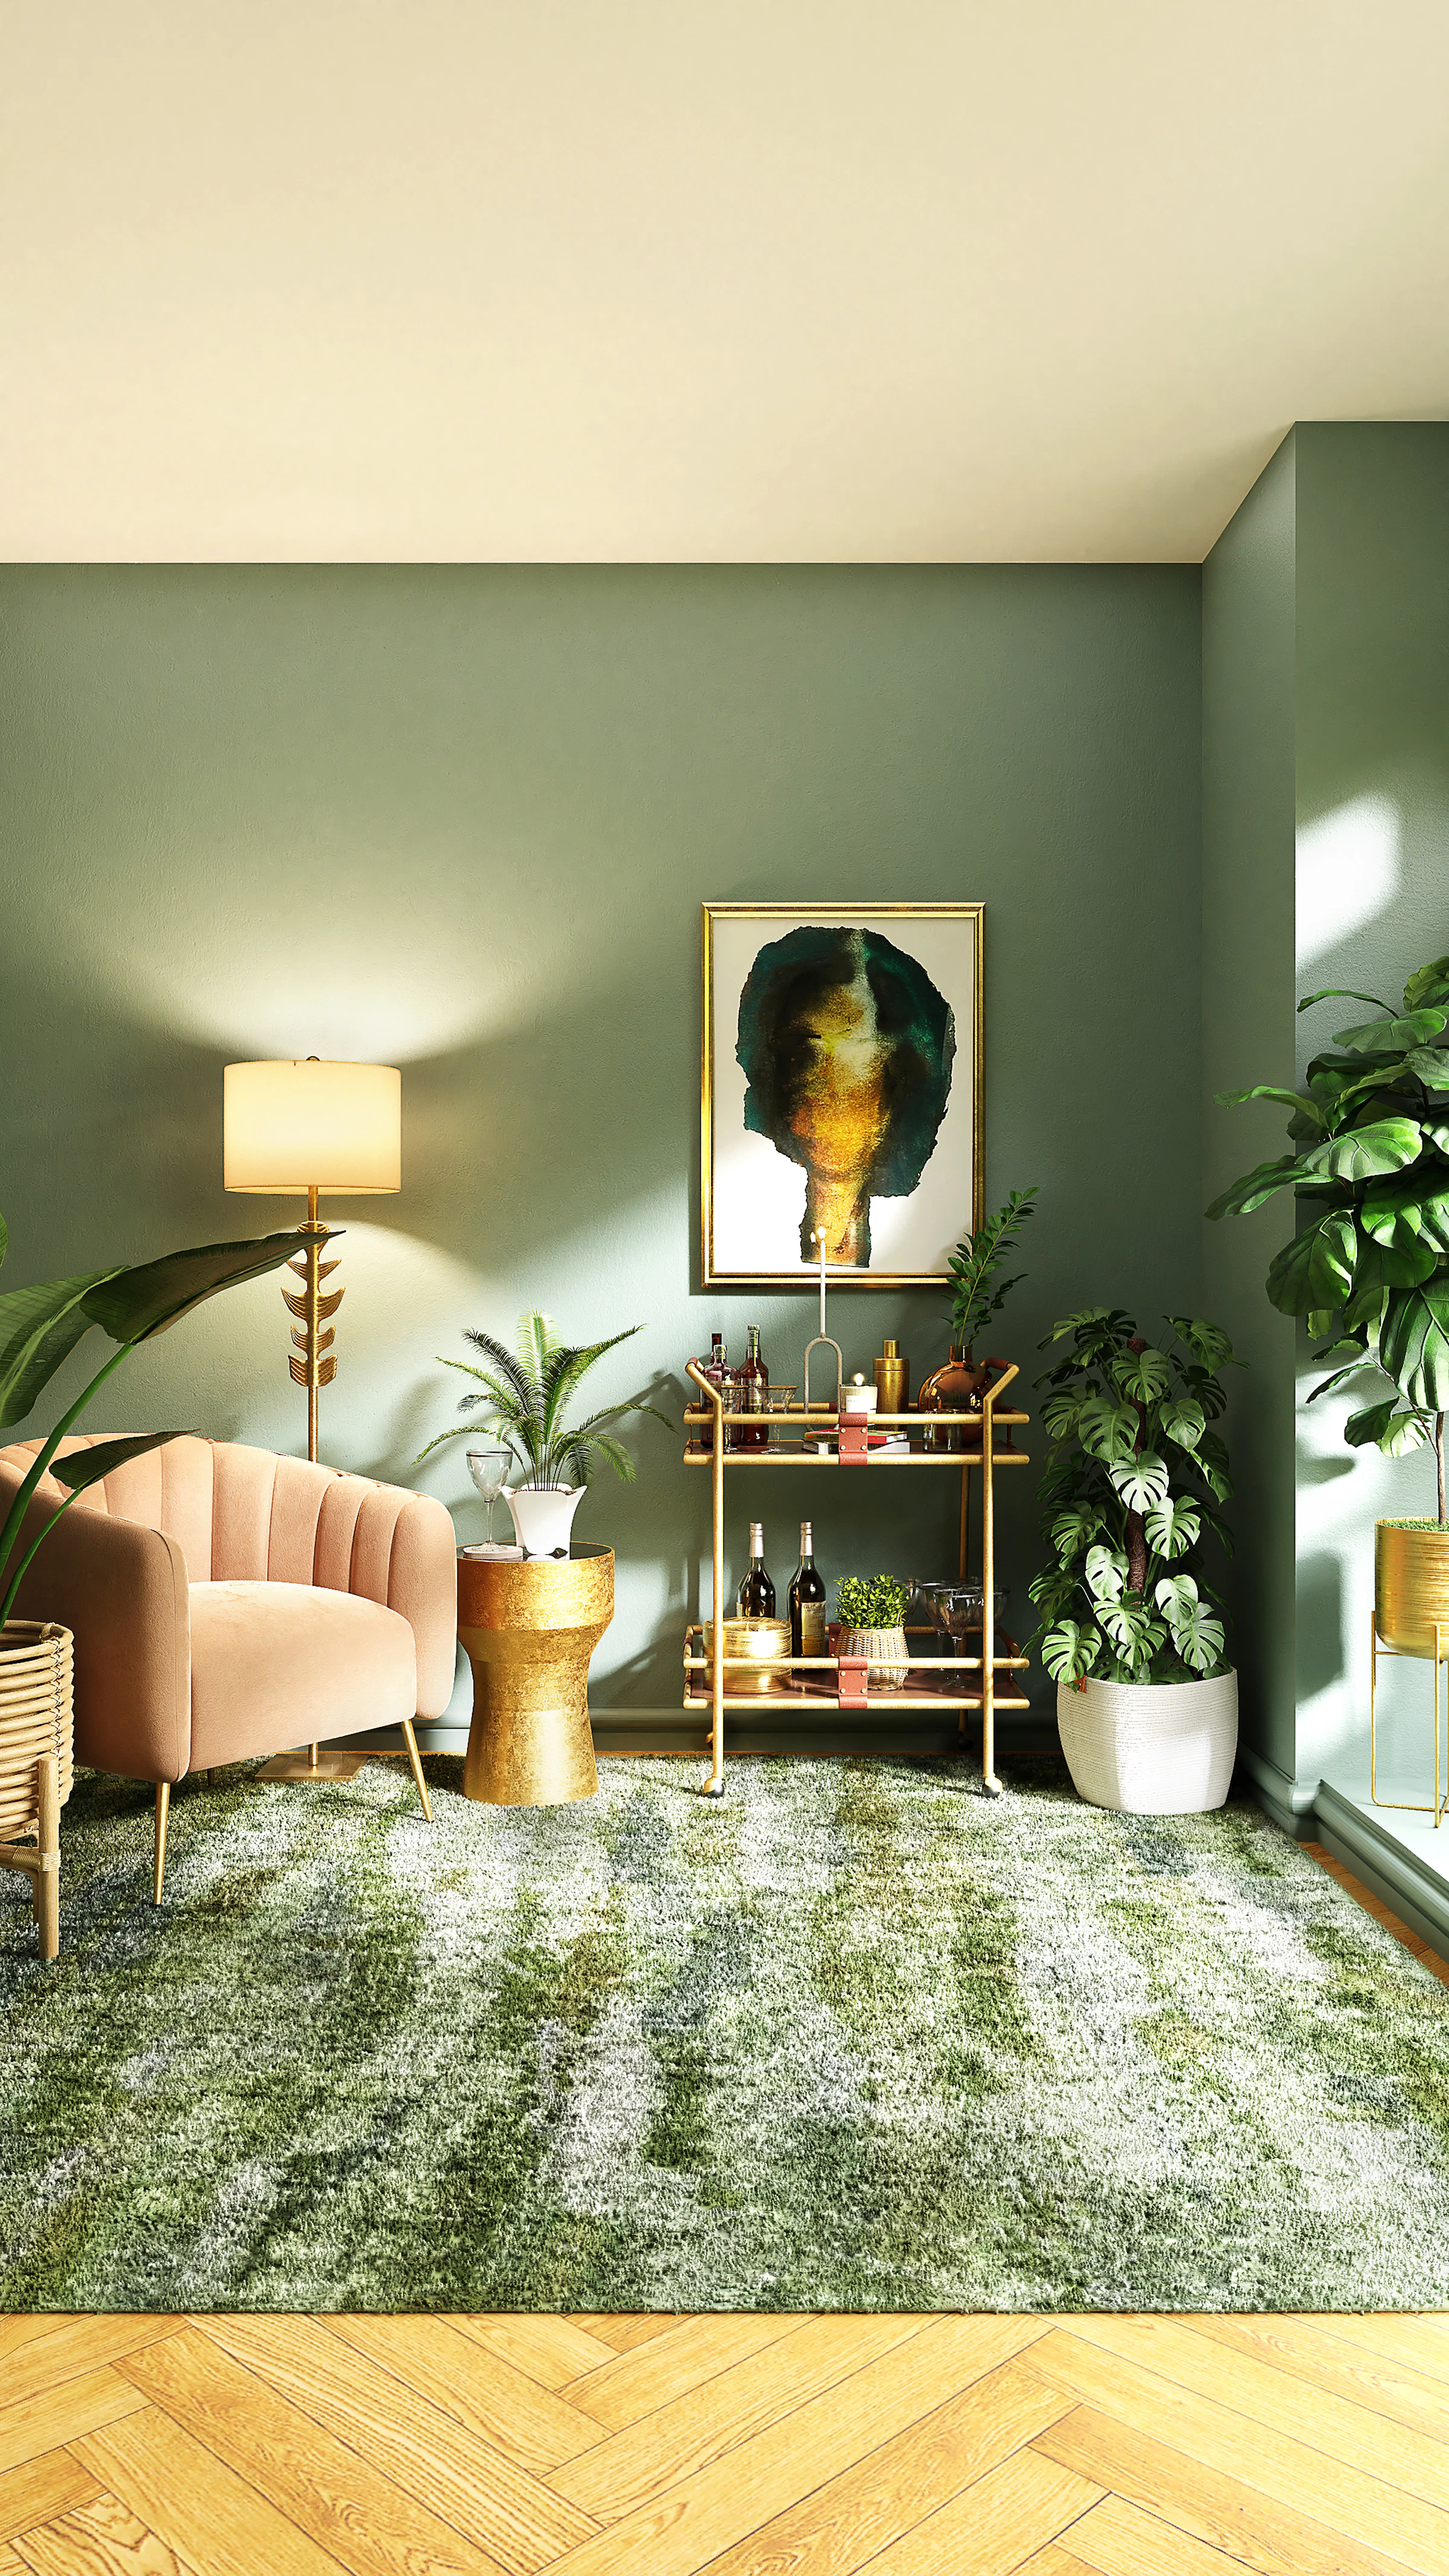
Reading corner with a sage wall, a pink armchair and a woven rug
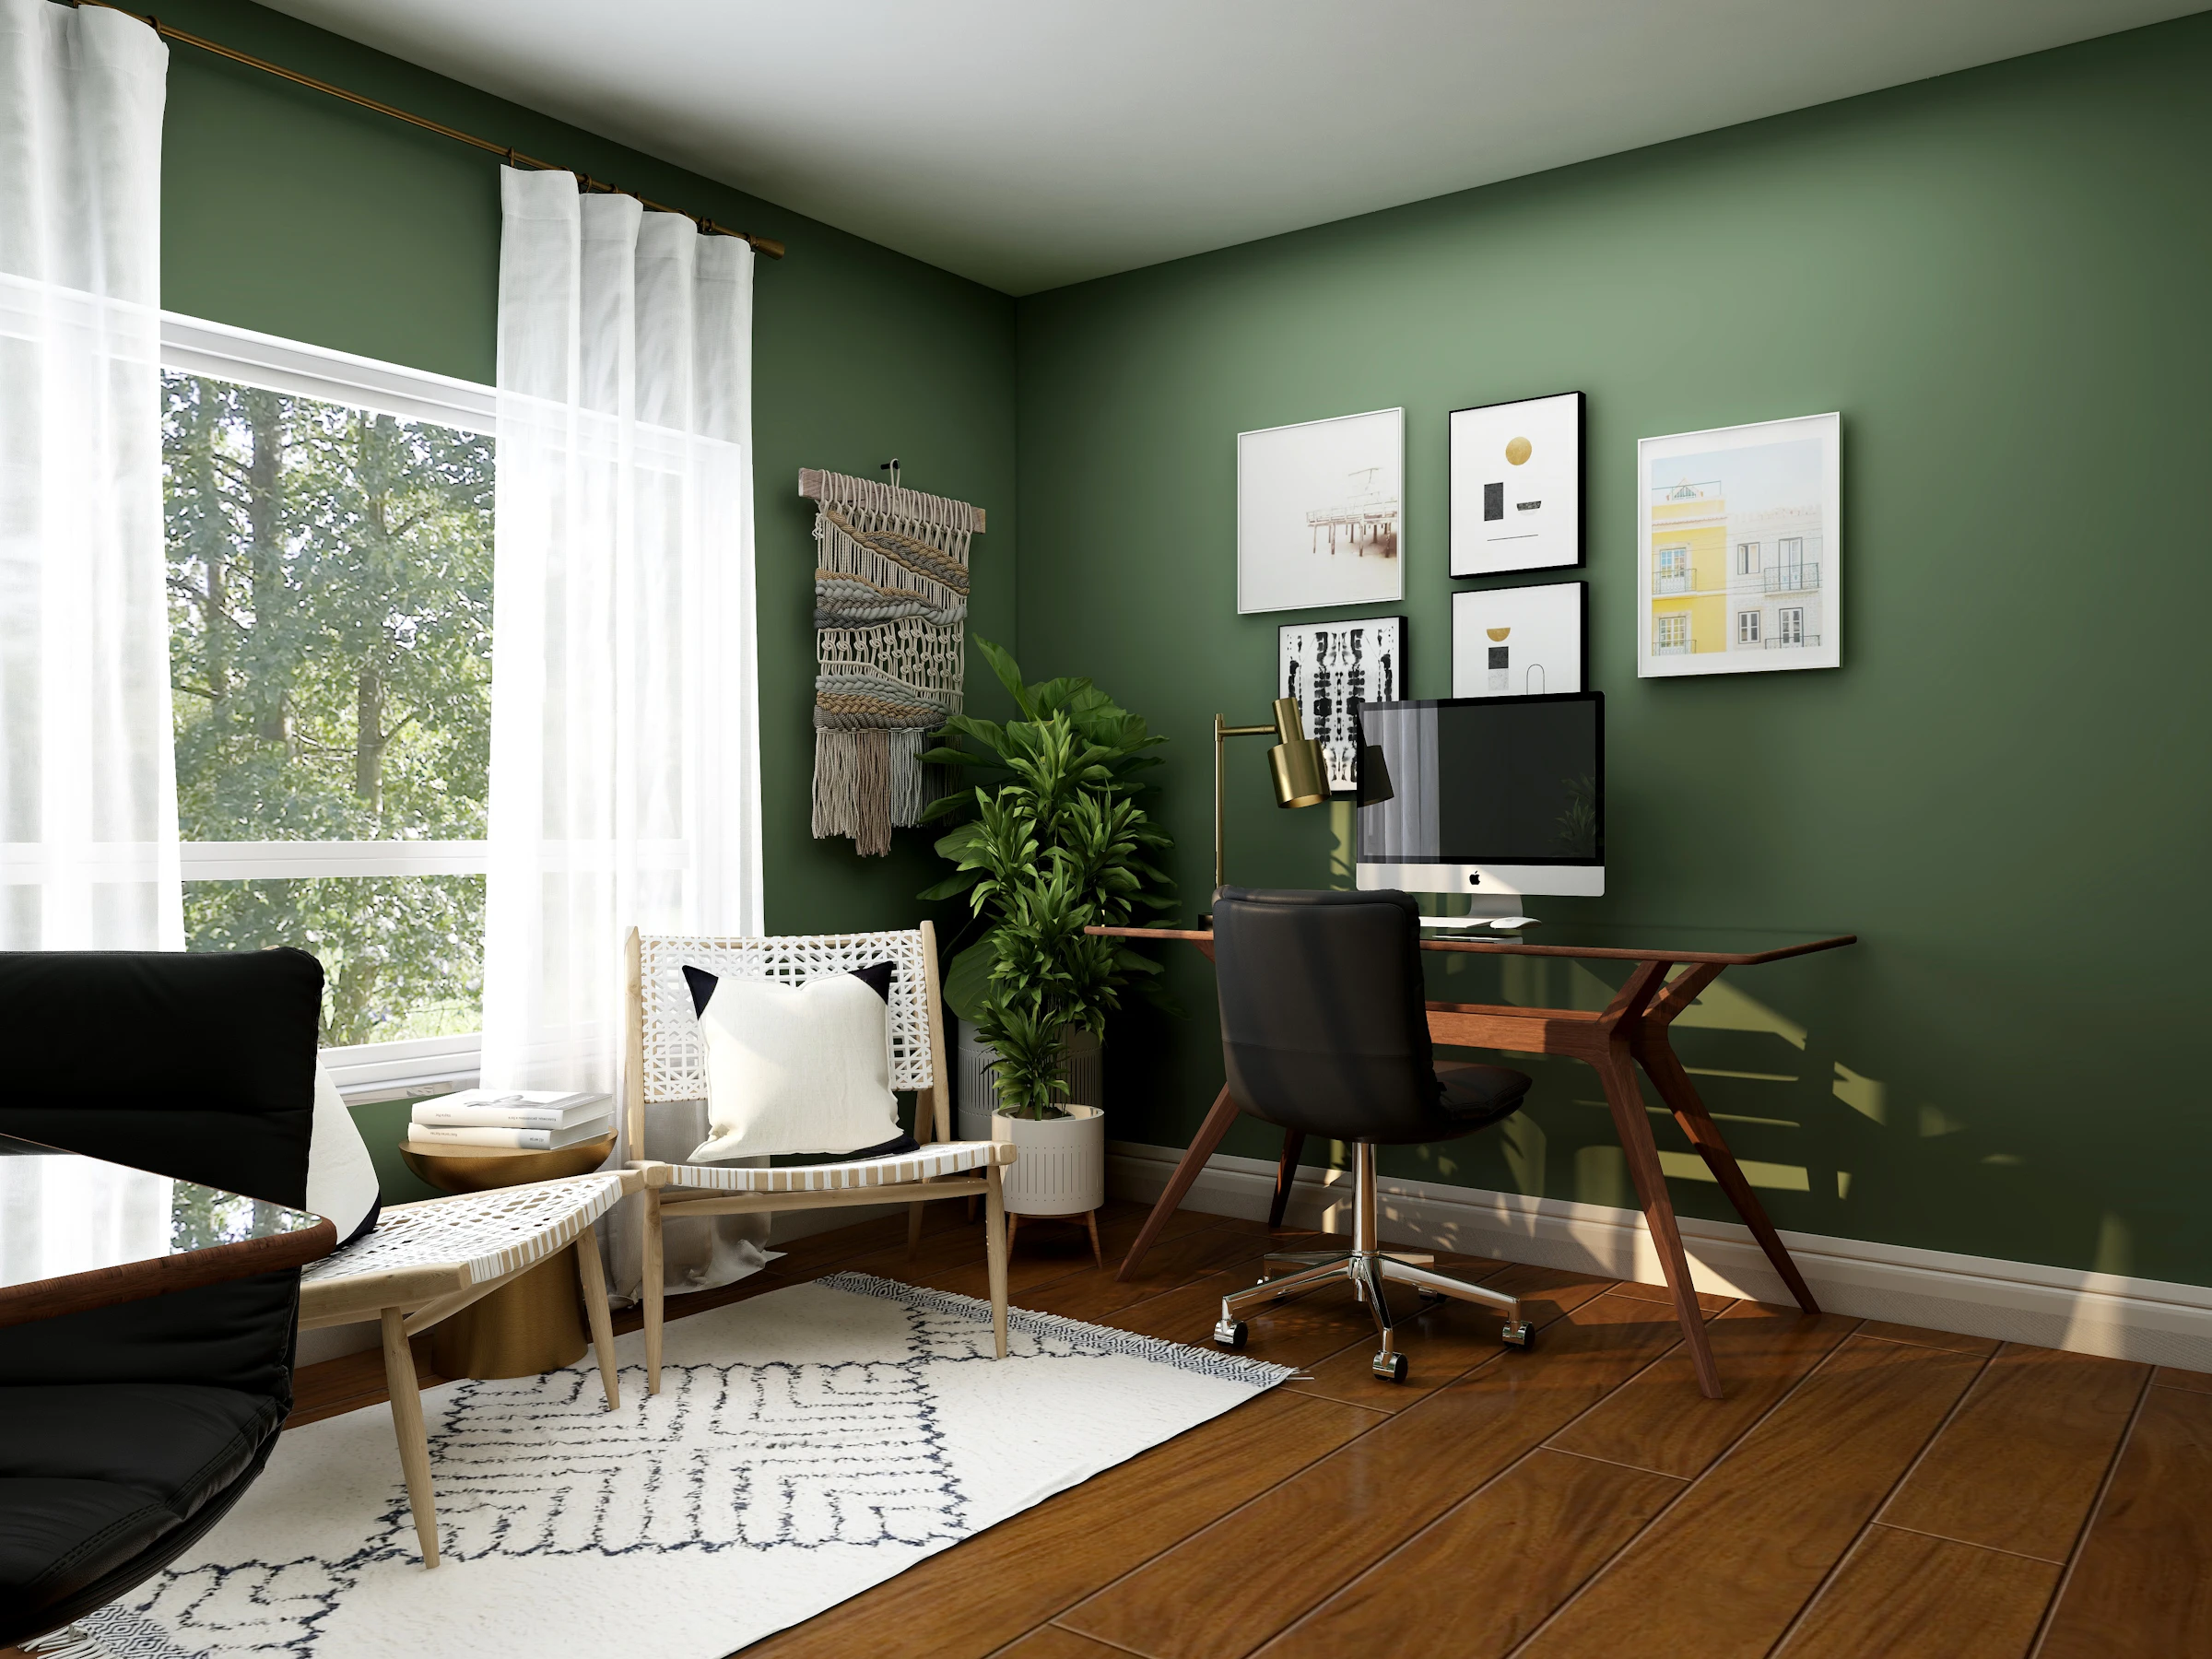
Home study with a dark green wall and a timber desk
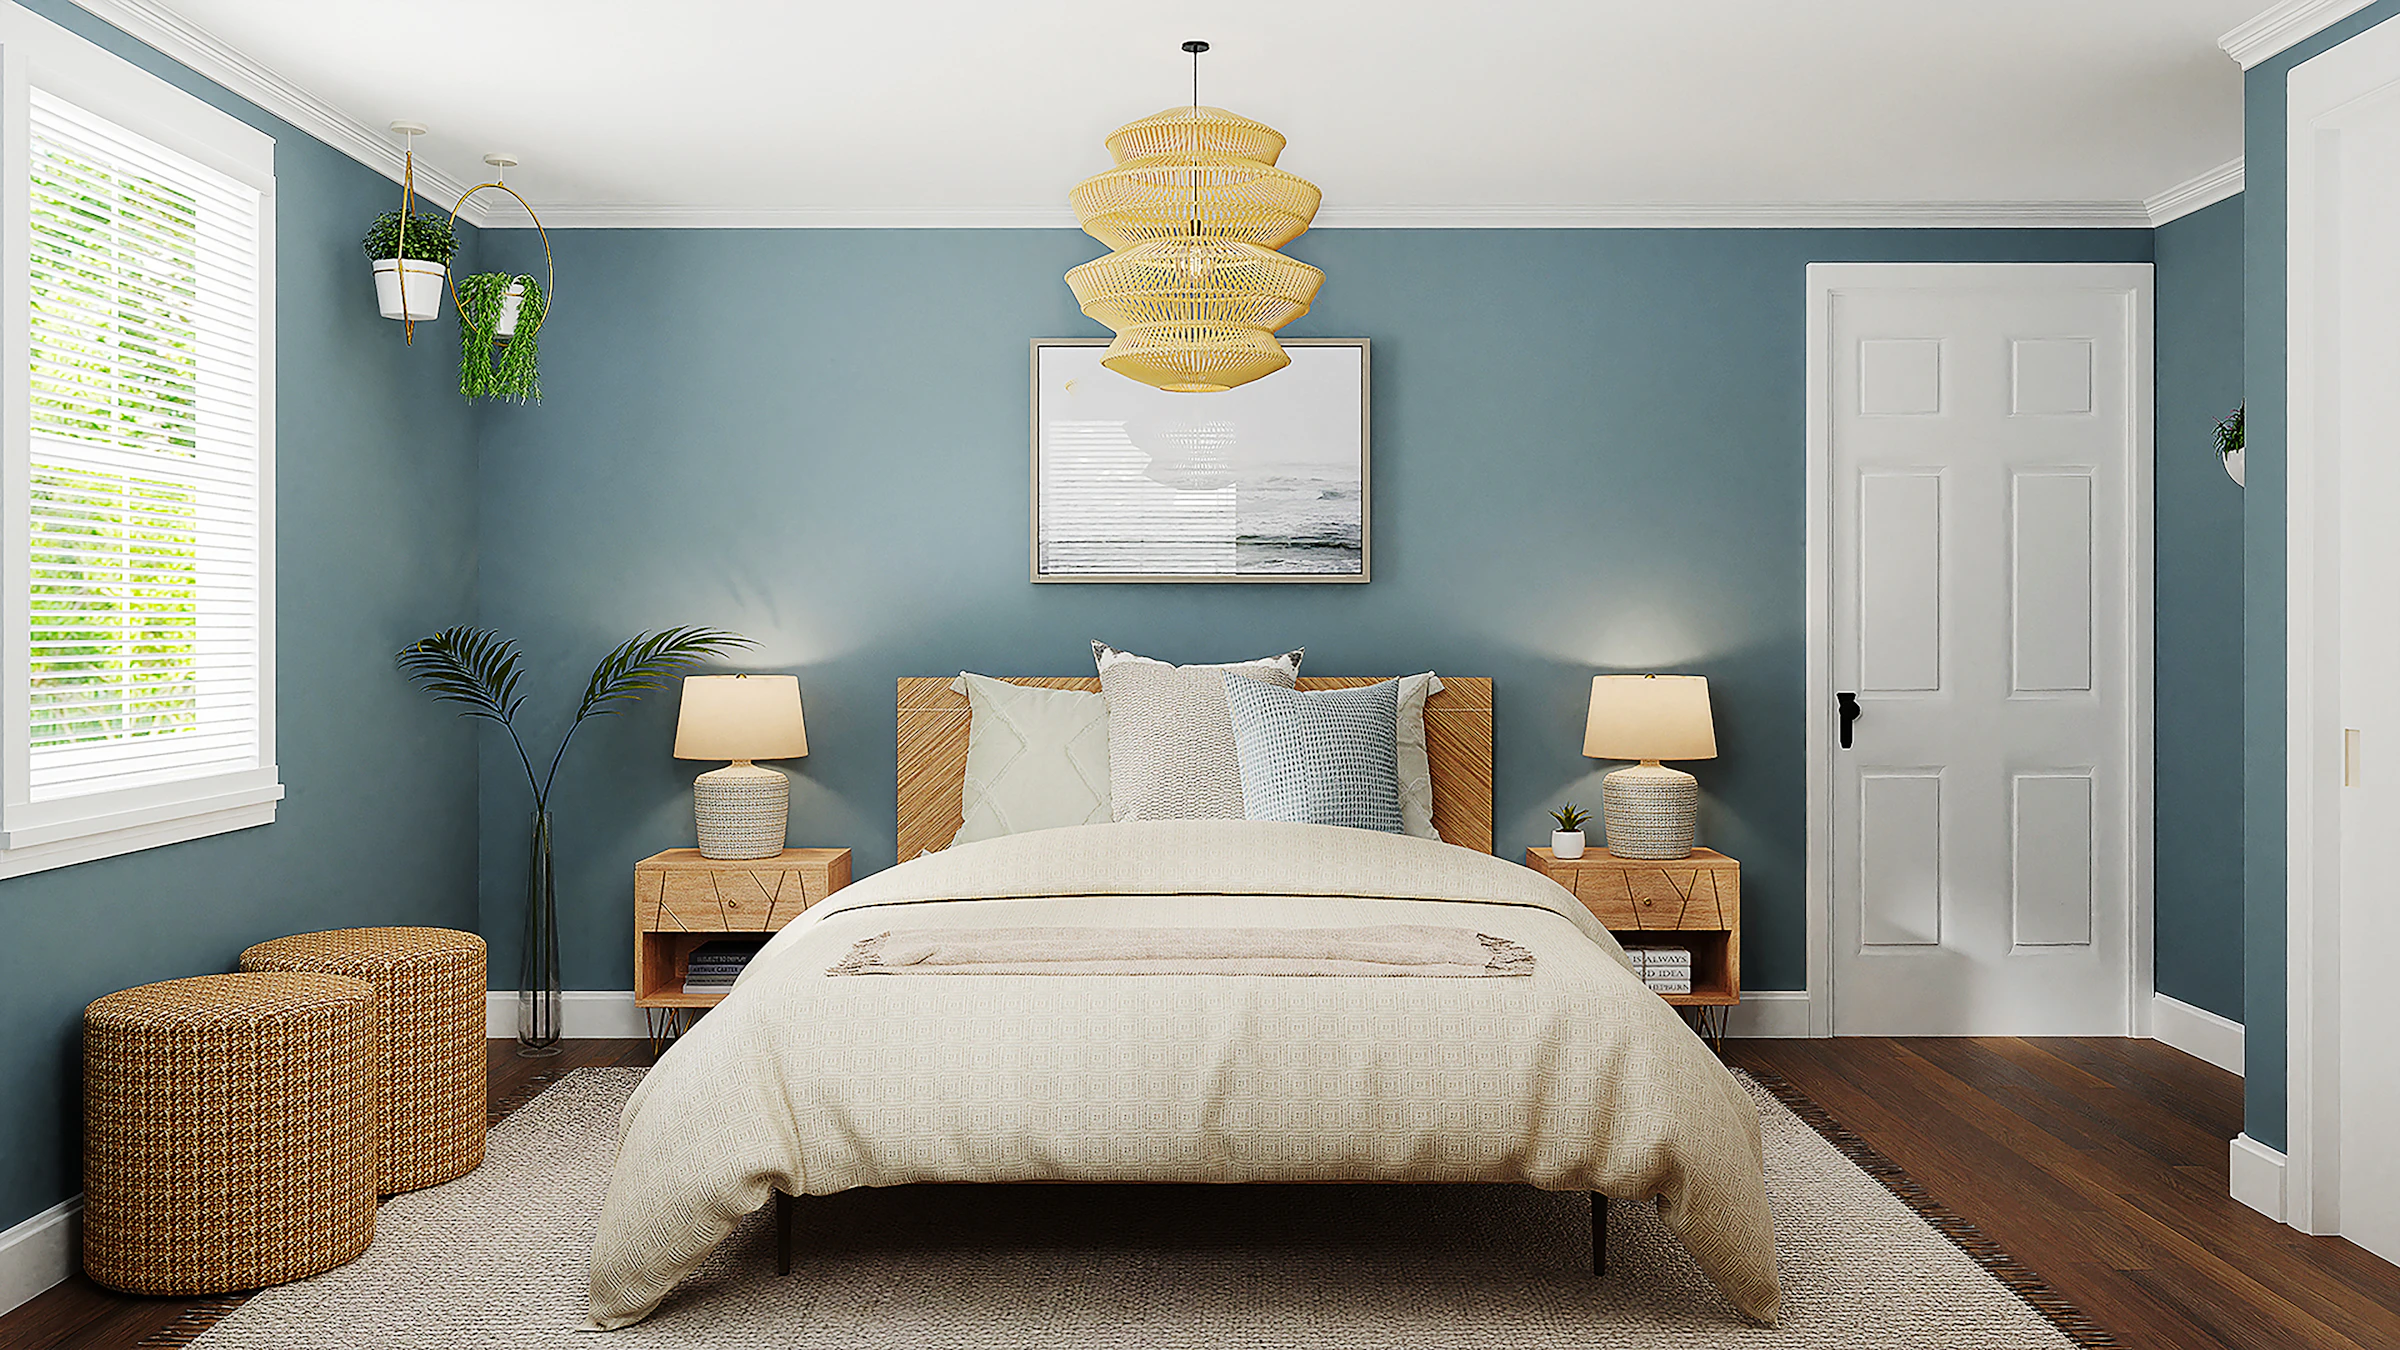
Bedroom with a dusty blue wall and a woven pendant light

06FAQ

Kids room design: your questions

How do I design a kids room that will last for years?

Keep the large pieces, such as the wardrobe, bed and desk, neutral and adjustable, and let the wall colours, bedding and decor carry the theme. Then the room can be updated without replacing furniture.

What material is safest for children's furniture?

A sturdy plywood or low-emission board with rounded edges and a washable finish. Avoid sharp corners and unprotected glass. Ventilate the room well after painting.

Is a bunk bed a good idea?

It can save a great deal of floor space in a shared room, but needs enough ceiling height and a safe ladder and guard rail. We check the ceiling and layout first.

How much storage does a kids room need?

More than expected. Toys, books, clothes and school items add up. A full-height wardrobe, open toy storage and under-bed drawers usually cover it.

Can you design a study area inside a small kids room?

Yes. A wall-mounted desk with shelves above and a wardrobe on the opposite wall works in many compact rooms. We check walking space and light.

Can two children share one room?

Yes. We plan two beds, separate storage and a desk for each, with a shelf or curtain to give each child some privacy.

Free consultation

Get a free estimate for your kids room design

Share a few details and we will call you to plan a site visit. The consultation is free.

Want to share budget, size or site photos? Use the full form

Keep exploring

More from Bedroom Interiors

Jubilant Interior
Free estimate

+91 74089 71354
jubilantinterio740@gmail.com