
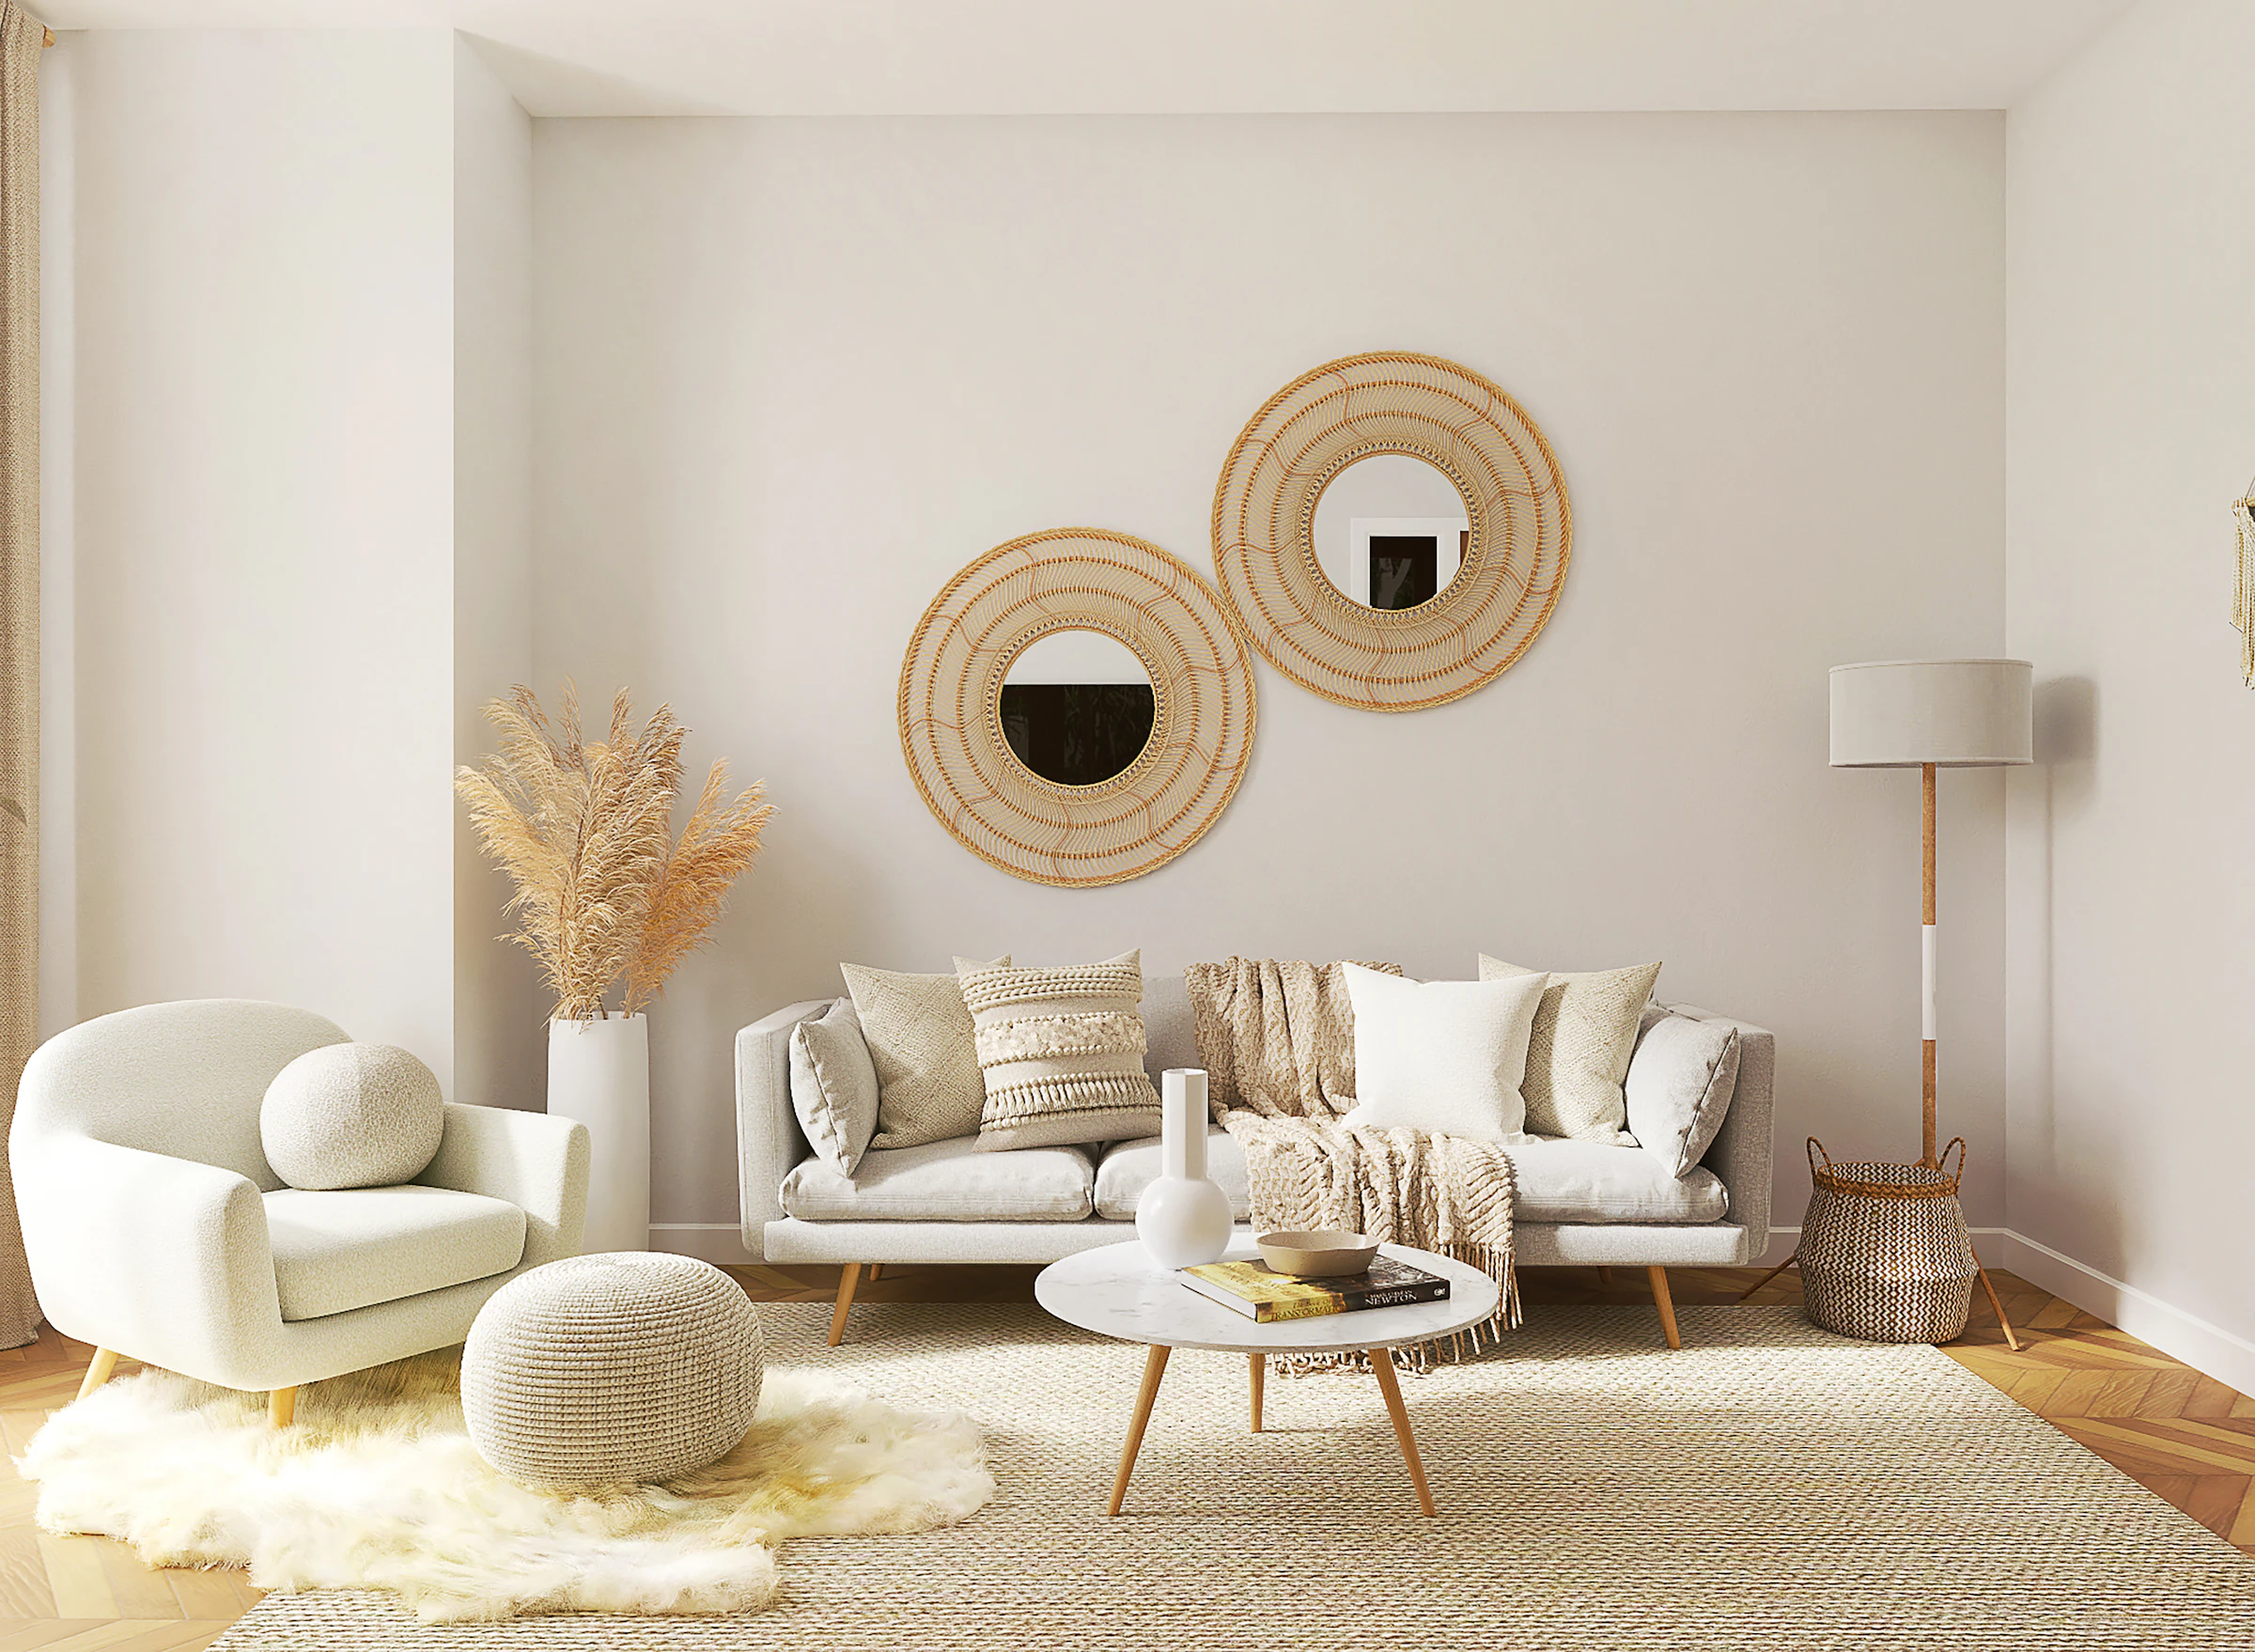
2 BHK interior design
Two bedrooms, one coherent home.
Complete Home Interiors
A 1 BHK has one bedroom, one living area and a kitchen, so every square foot has to earn its place. We plan compact flats around storage first, then furniture, so the home feels open instead of crowded.Packages for a 1 BHK start from ₹2.4 lakh for the Essential tier, with Signature and Luxe tiers above it. The final figure follows a site visit and an itemised estimate.
01Fit
02Design ideas
A floor-to-ceiling wardrobe with a loft takes more clothes than two loose cupboards and keeps the room visually tidy.
A hydraulic or drawer bed turns the unused space under the mattress into a place for bedding and off-season clothes.
A wall unit with closed cabinets below and an open shelf above holds the TV, wires and everyday items in one place.
A slim cabinet at the entrance keeps shoes out of sight and gives a place to sit while putting them on.
Lofts and tall units carry the storage upward, which saves counter space in a small kitchen.
A drop-leaf table or a wall-mounted counter gives you a meal space without taking the floor all day.
Pale walls make a small room feel larger, and a single panelled or textured wall adds character without clutter.
Warm ceiling lights, a task light over the counter and a bedside lamp avoid a flat, single-bulb look.
03Materials
04Planning
05Inspiration
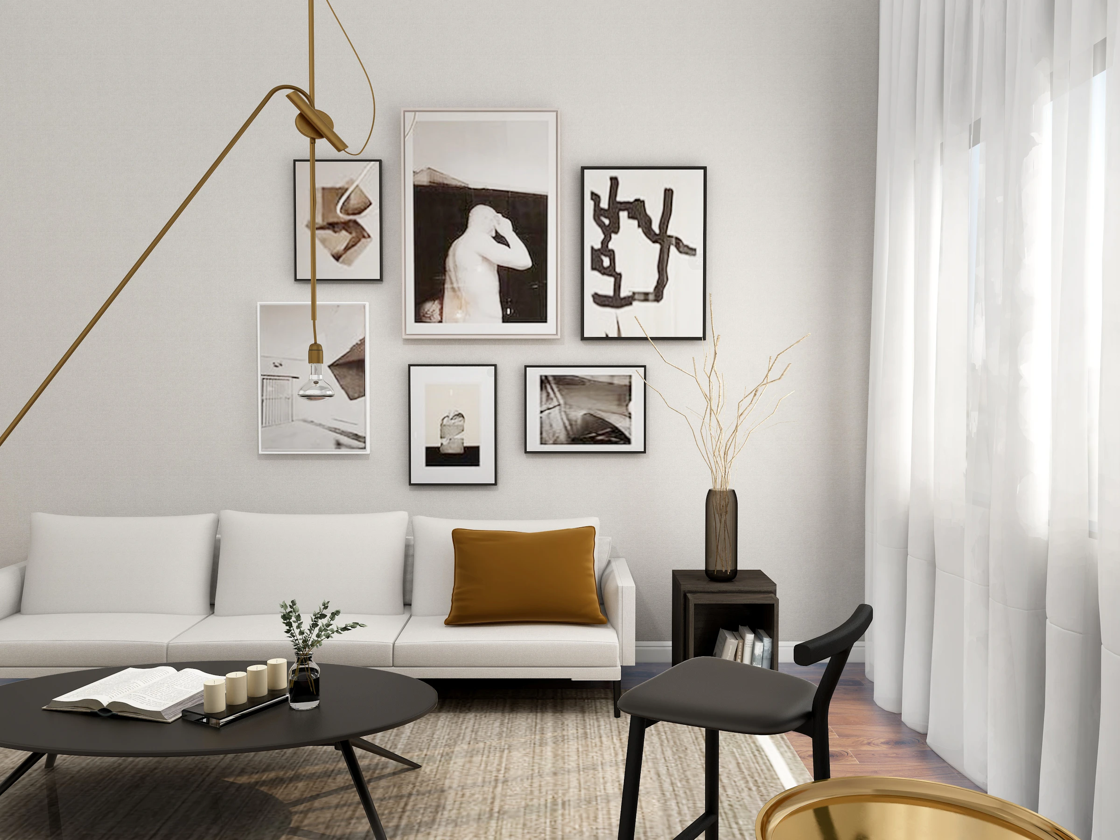
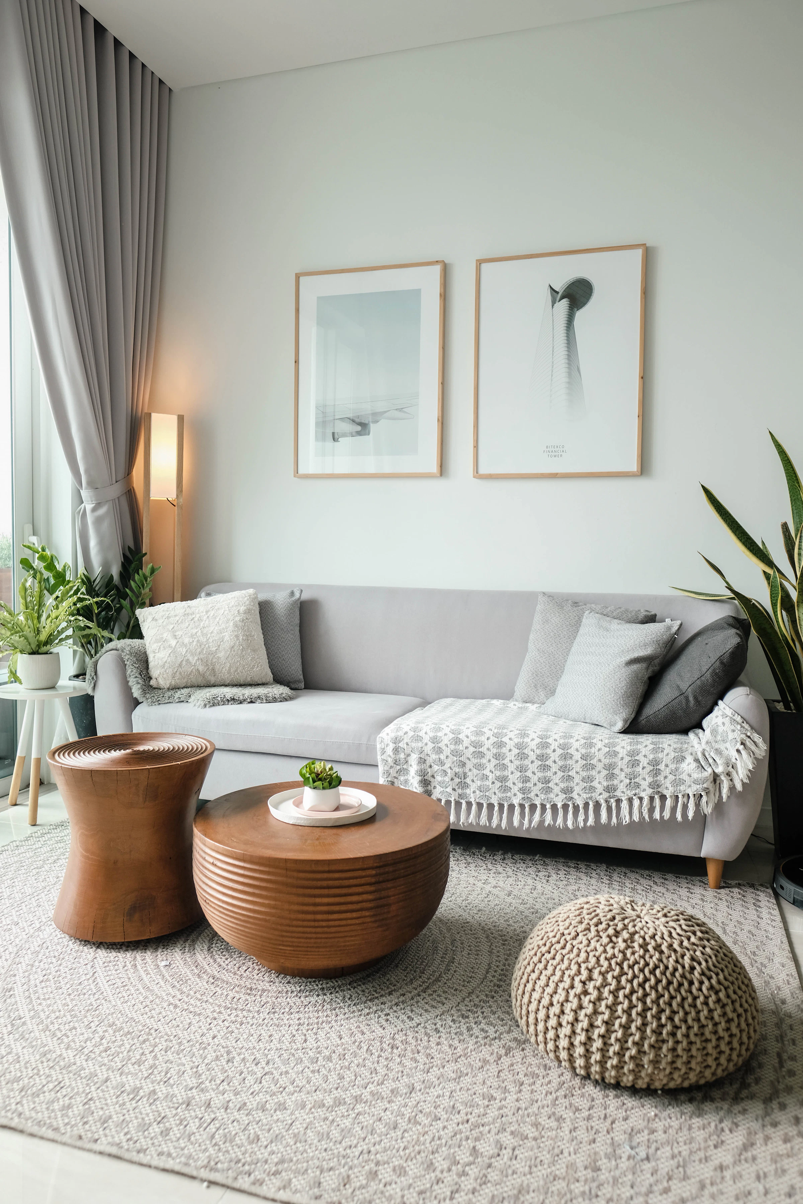
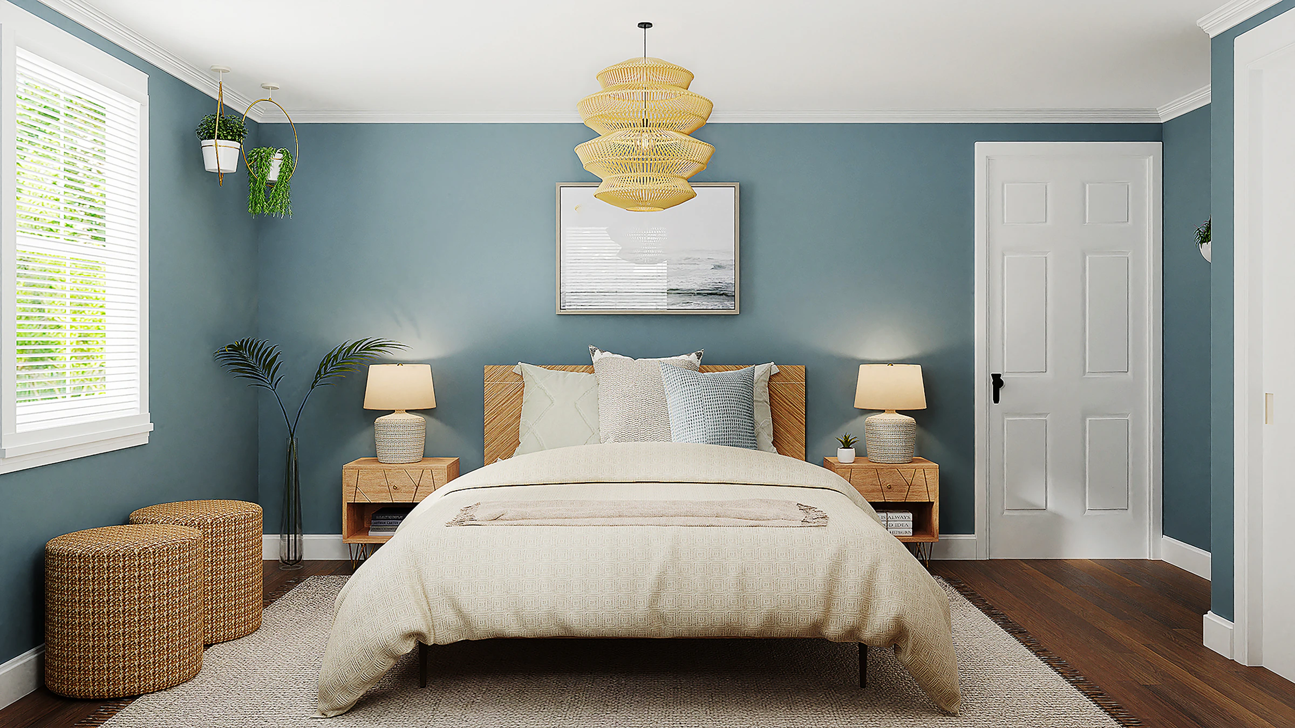
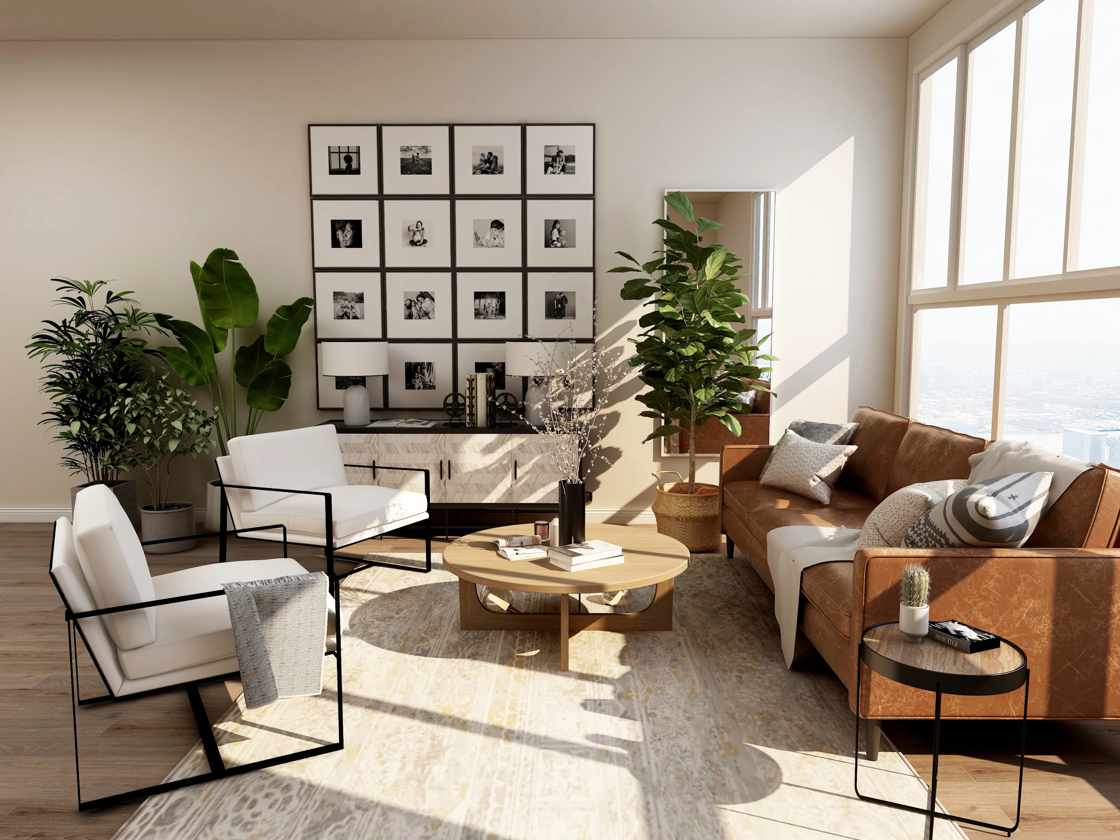
Illustrative photos to show styles and ideas. They are not our completed projects.
06FAQ
Our 1 BHK packages start from ₹2.4 lakh for the Essential tier. The final cost depends on the carpet area, materials and scope, and you receive an itemised estimate after the site visit.
Core woodwork for a ready-to-live home: a shoe cabinet, a TV unit, a hinged wardrobe with soft-close hinges, a queen bed with a headboard, side tables, and a modular kitchen with a chimney and hob. Civil work, electrical rewiring and appliances beyond the chimney and hob are quoted separately.
Use light colours, keep furniture low and slim, and move storage into built-in units with full-height doors. Layered lighting and a clear walking path do more than extra decoration.
Often, yes, because the doors do not need swing space. Hinged doors give full access to the wardrobe but need clearance, so the choice depends on the room.
Yes. We can plan the whole flat and carry out the kitchen and bedroom storage first, then add the rest later.
Yes, from the builder's floor plan, and we confirm every measurement on site once you have access. Doing it early lets us plan electrical points and ceilings on bare walls.
Free consultation
Share a few details and we will call you to plan a site visit. The consultation is free.
Keep exploring
Two bedrooms, one coherent home.
Larger homes with space for every use.
Every room designed and executed as one cohesive home, from layout to final styling.