
Services
Interior design services
Ten services, one team. Choose a single room or hand us the whole home: design, materials and on-site work are handled by the same people.
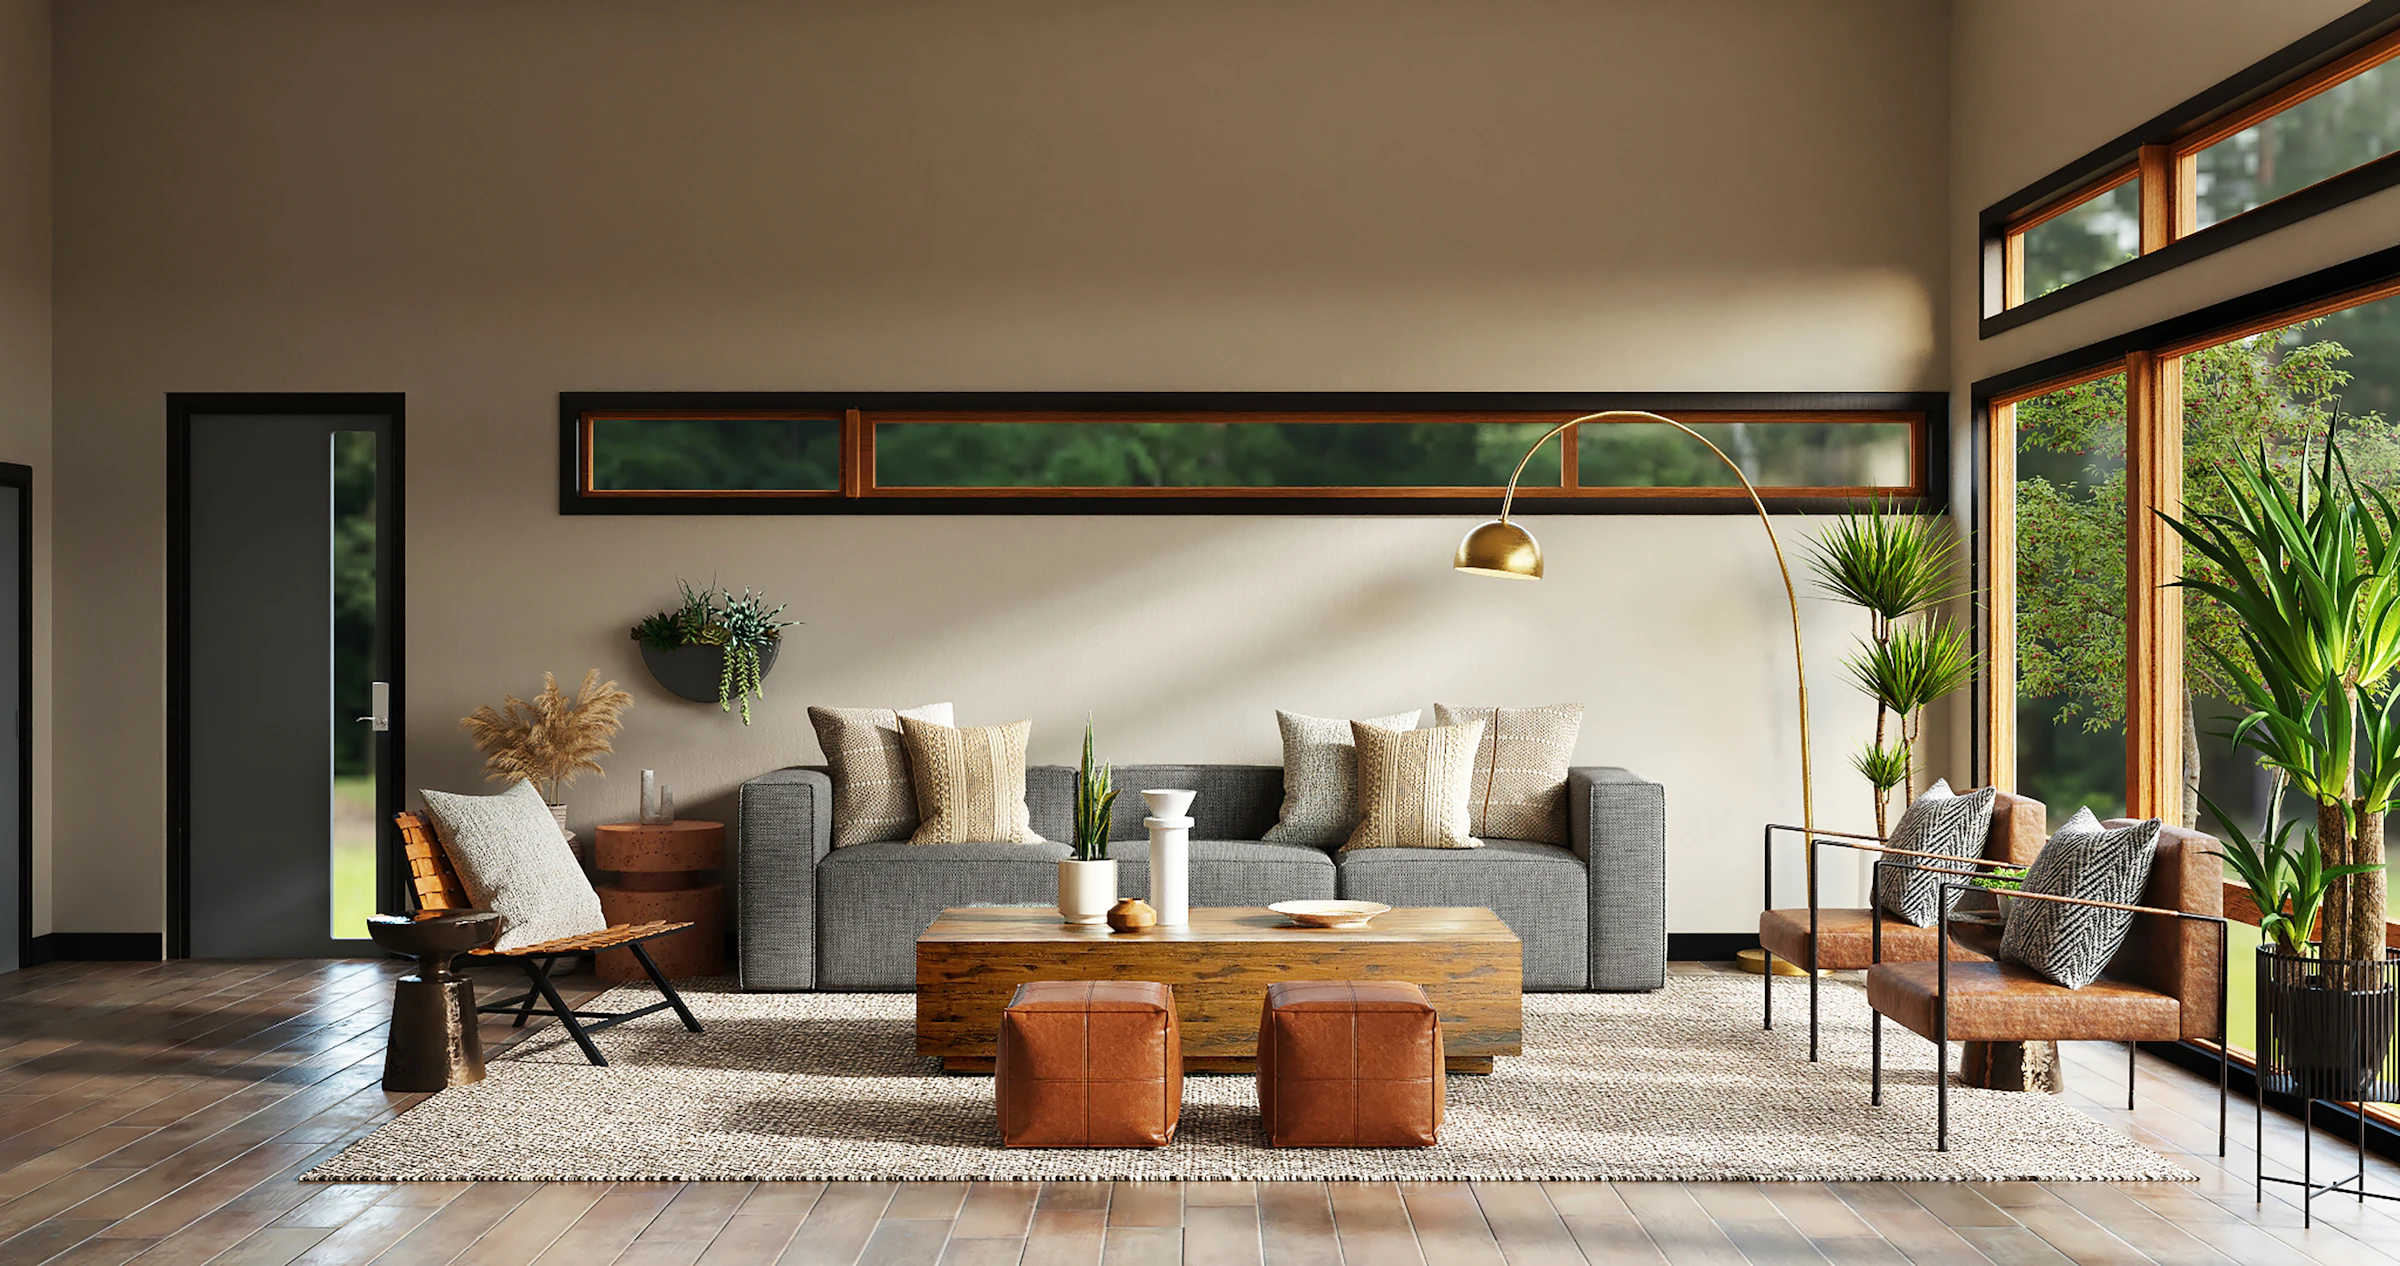
How to read this page
Start with a room, or with the whole home.
Every service below is planned as part of one layout, so a kitchen you book today will match the wardrobes and ceilings you add next year. Each one has its own page with the types we design, what is included and what affects the cost.
If you would rather not coordinate several trades, the turnkey service brings design, materials, site work and handover under a single contract.
All ten services
Every room designed and executed as one cohesive home, from layout to final styling.
- Every room planned as one home
- Furniture, storage, lighting and finishes
- 3D views and material selection before production
- One team from layout to handover
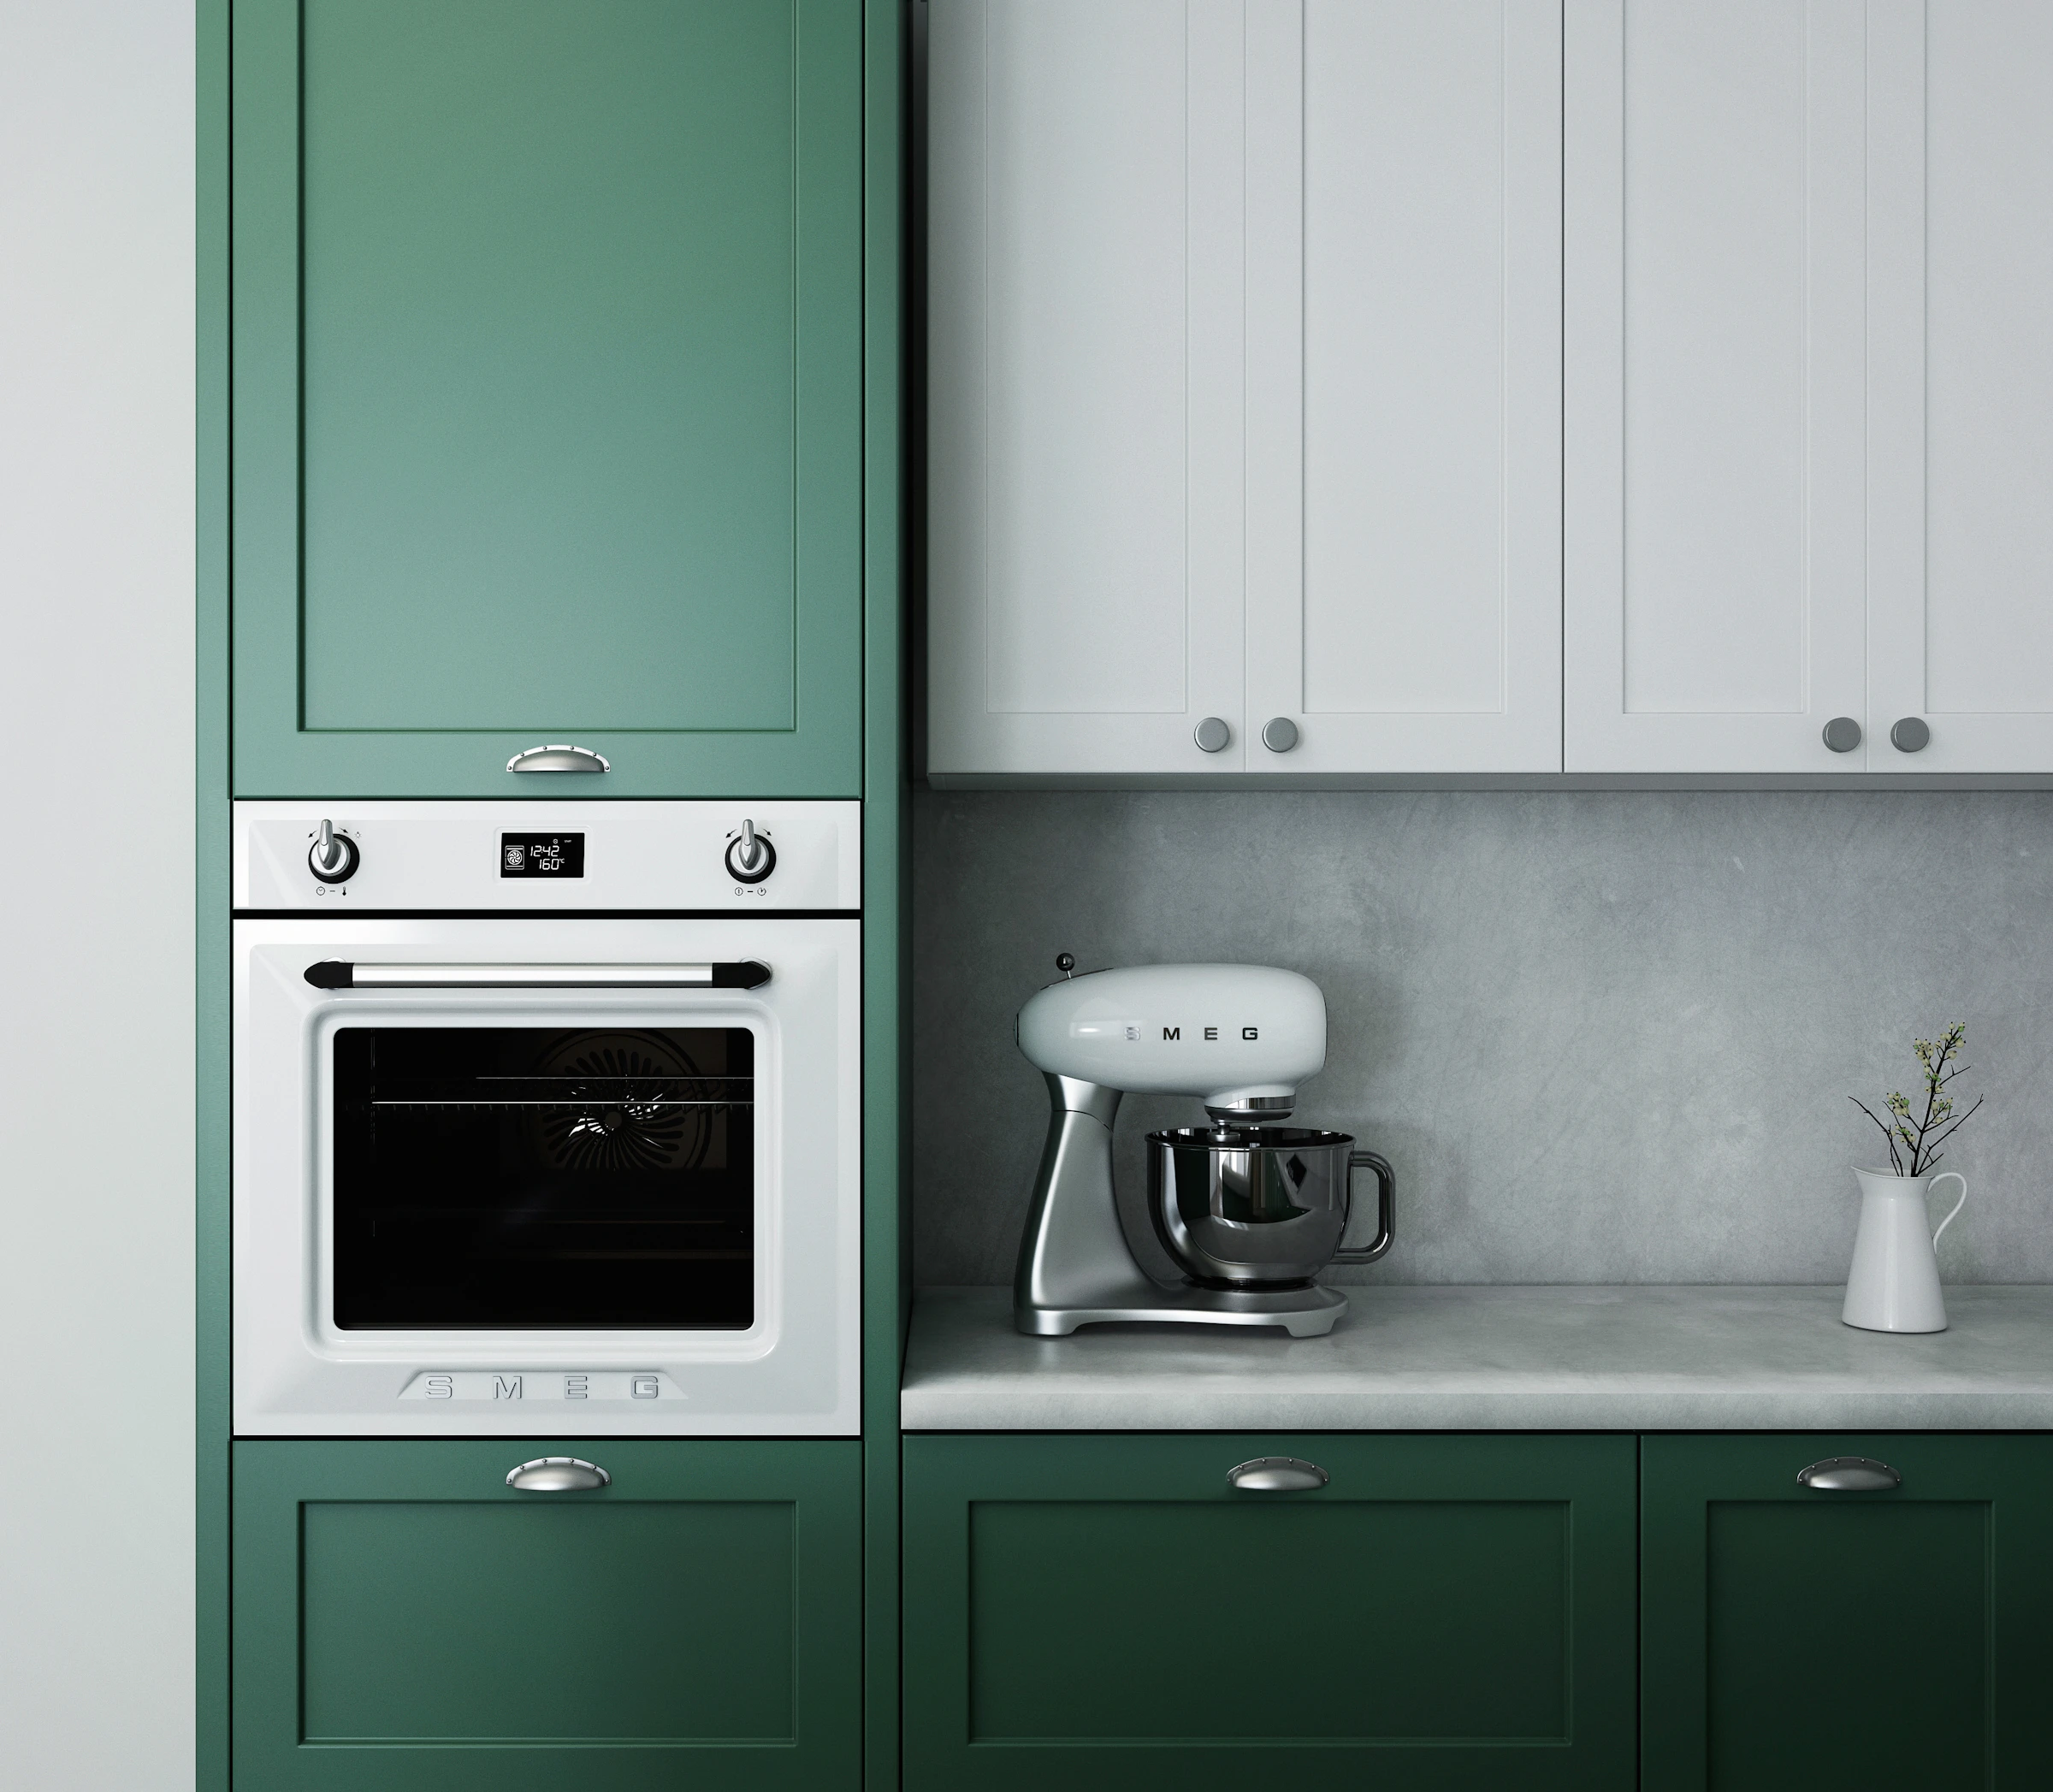
Ergonomic, easy-to-clean kitchens with smart storage and finishes that last.
- Layout planning after a site measurement
- Base, wall and tall units made to measure
- Shutters, countertop and hardware of your choice
- Installation by our own team
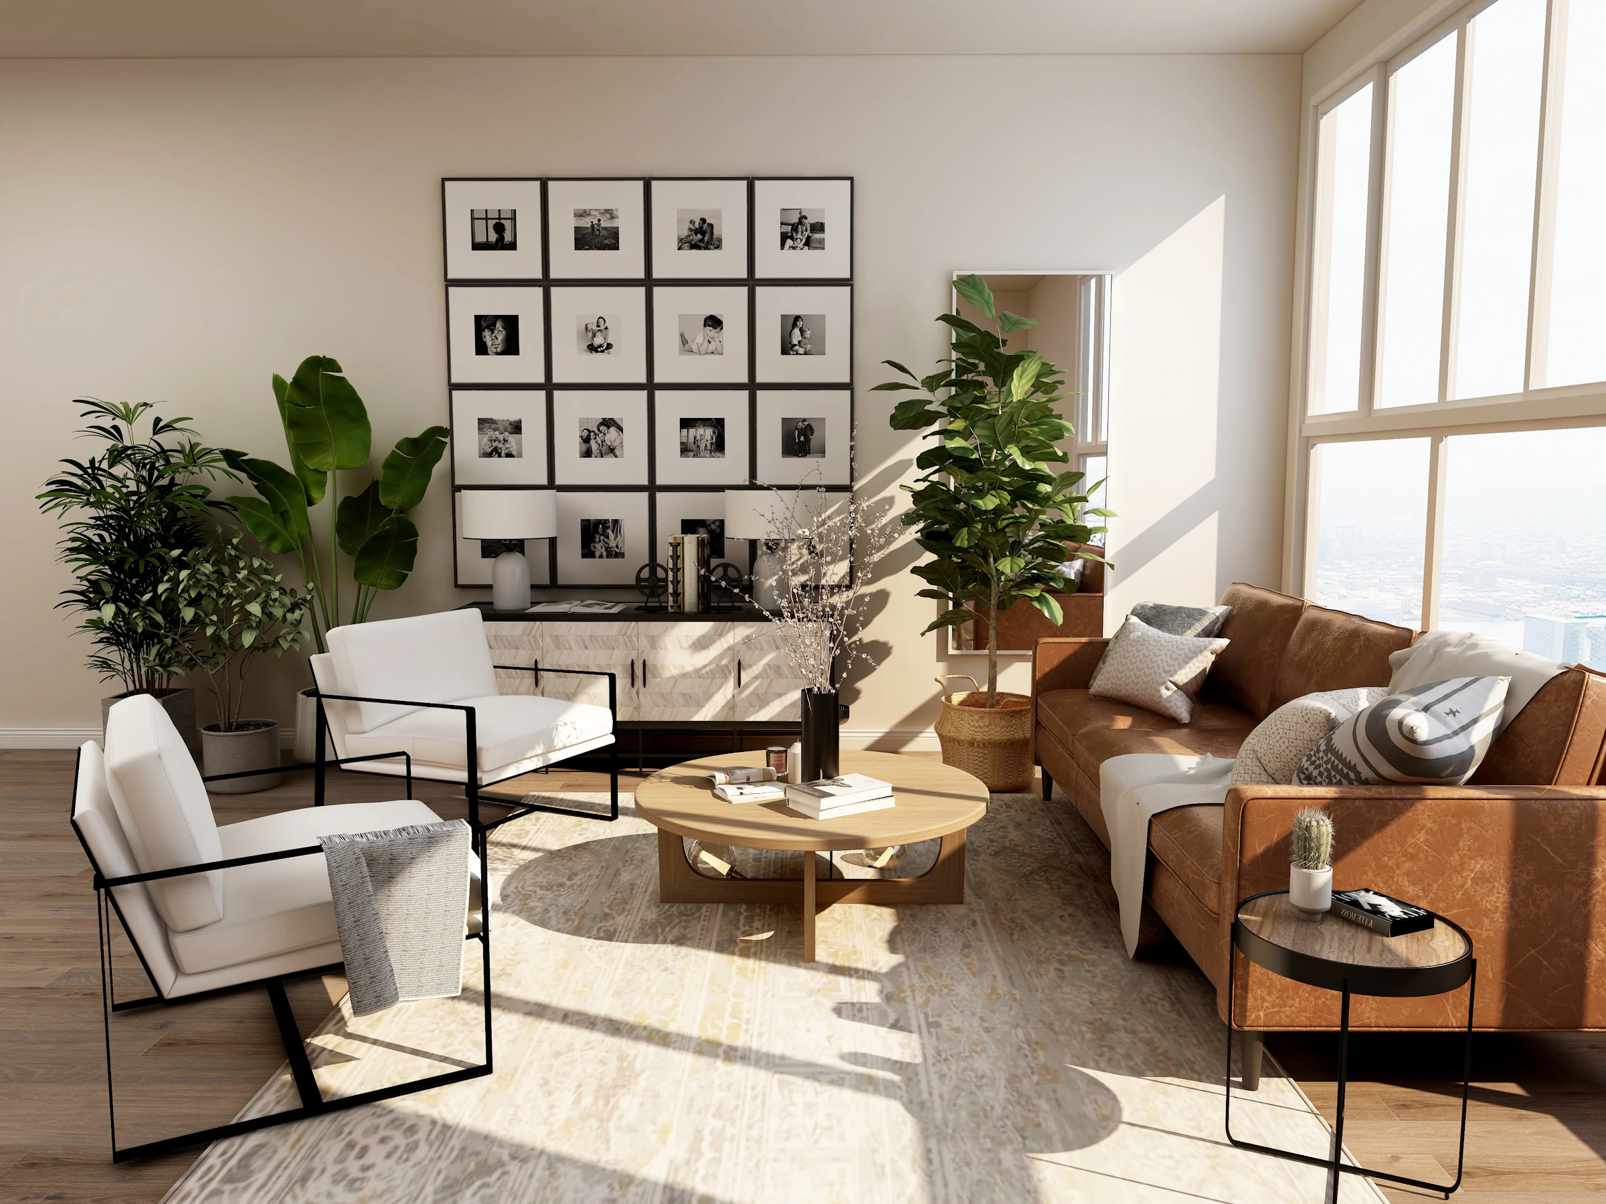
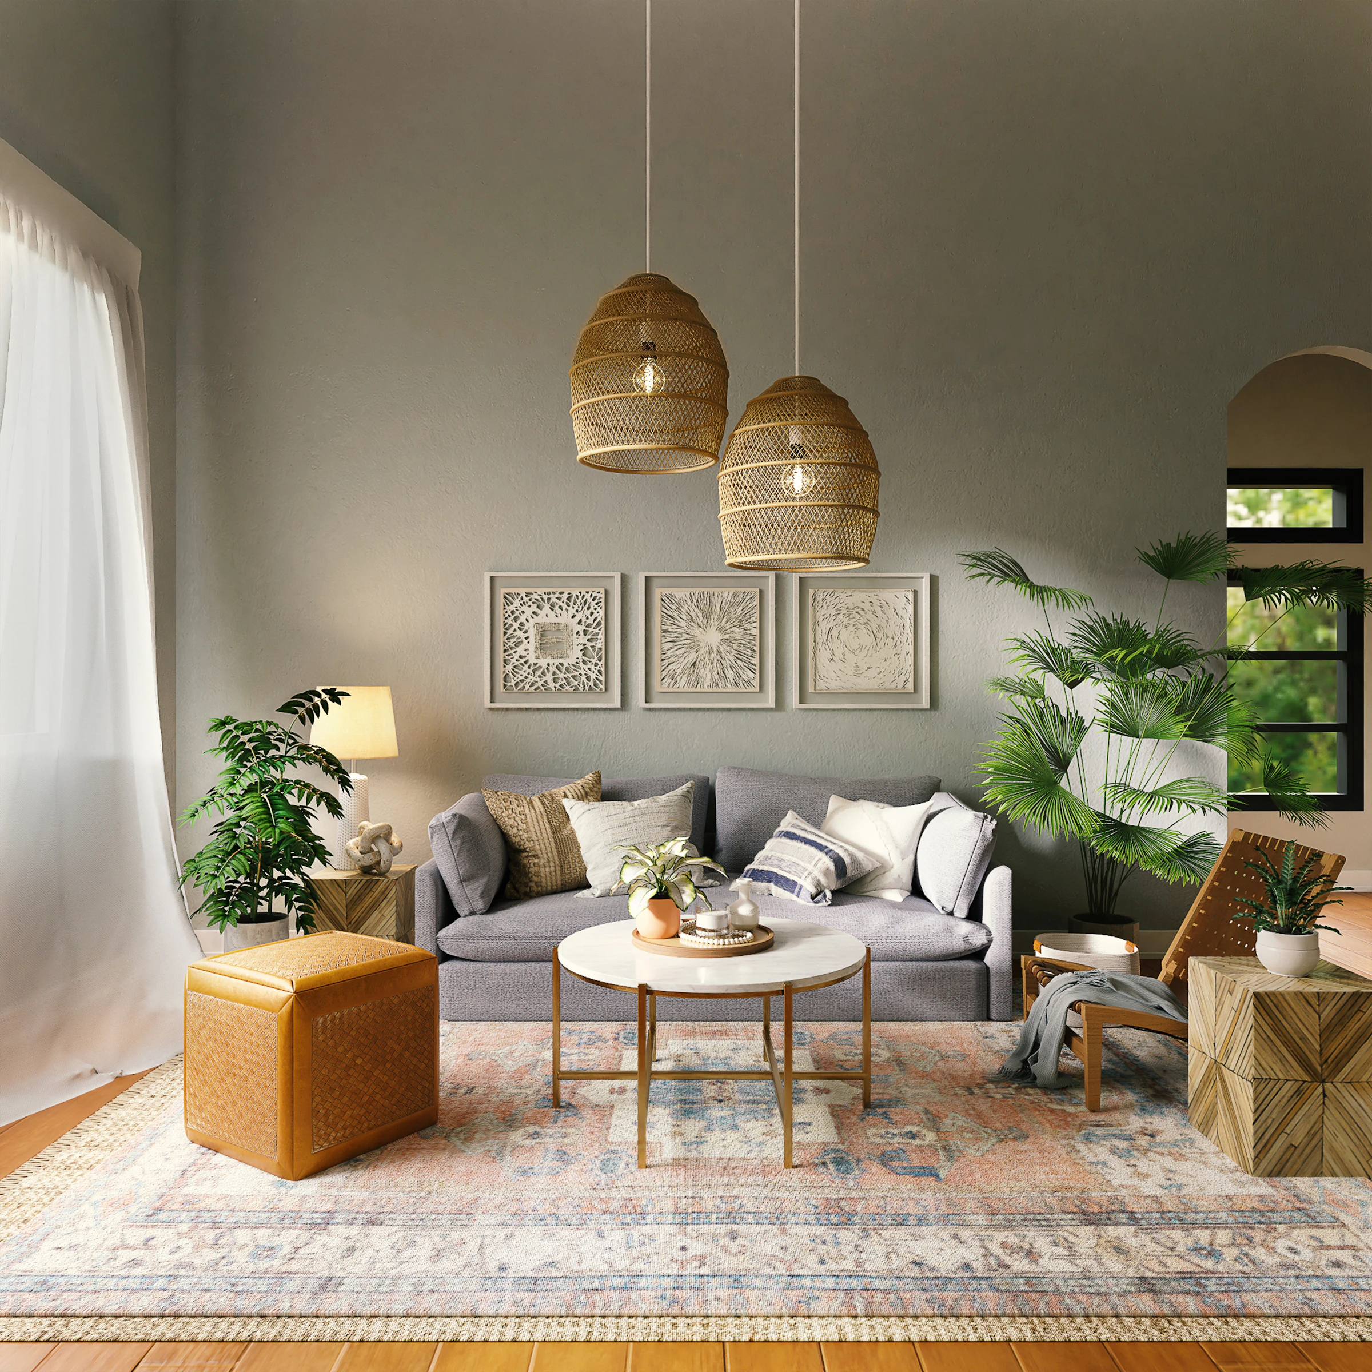
Welcoming living spaces with TV units, panelling, seating layouts and lighting that bring the room together.
- TV unit and wall panelling made to measure
- Seating layout and furniture planning
- Pooja unit, display niches and storage
- Ceiling, lighting and wall finishes
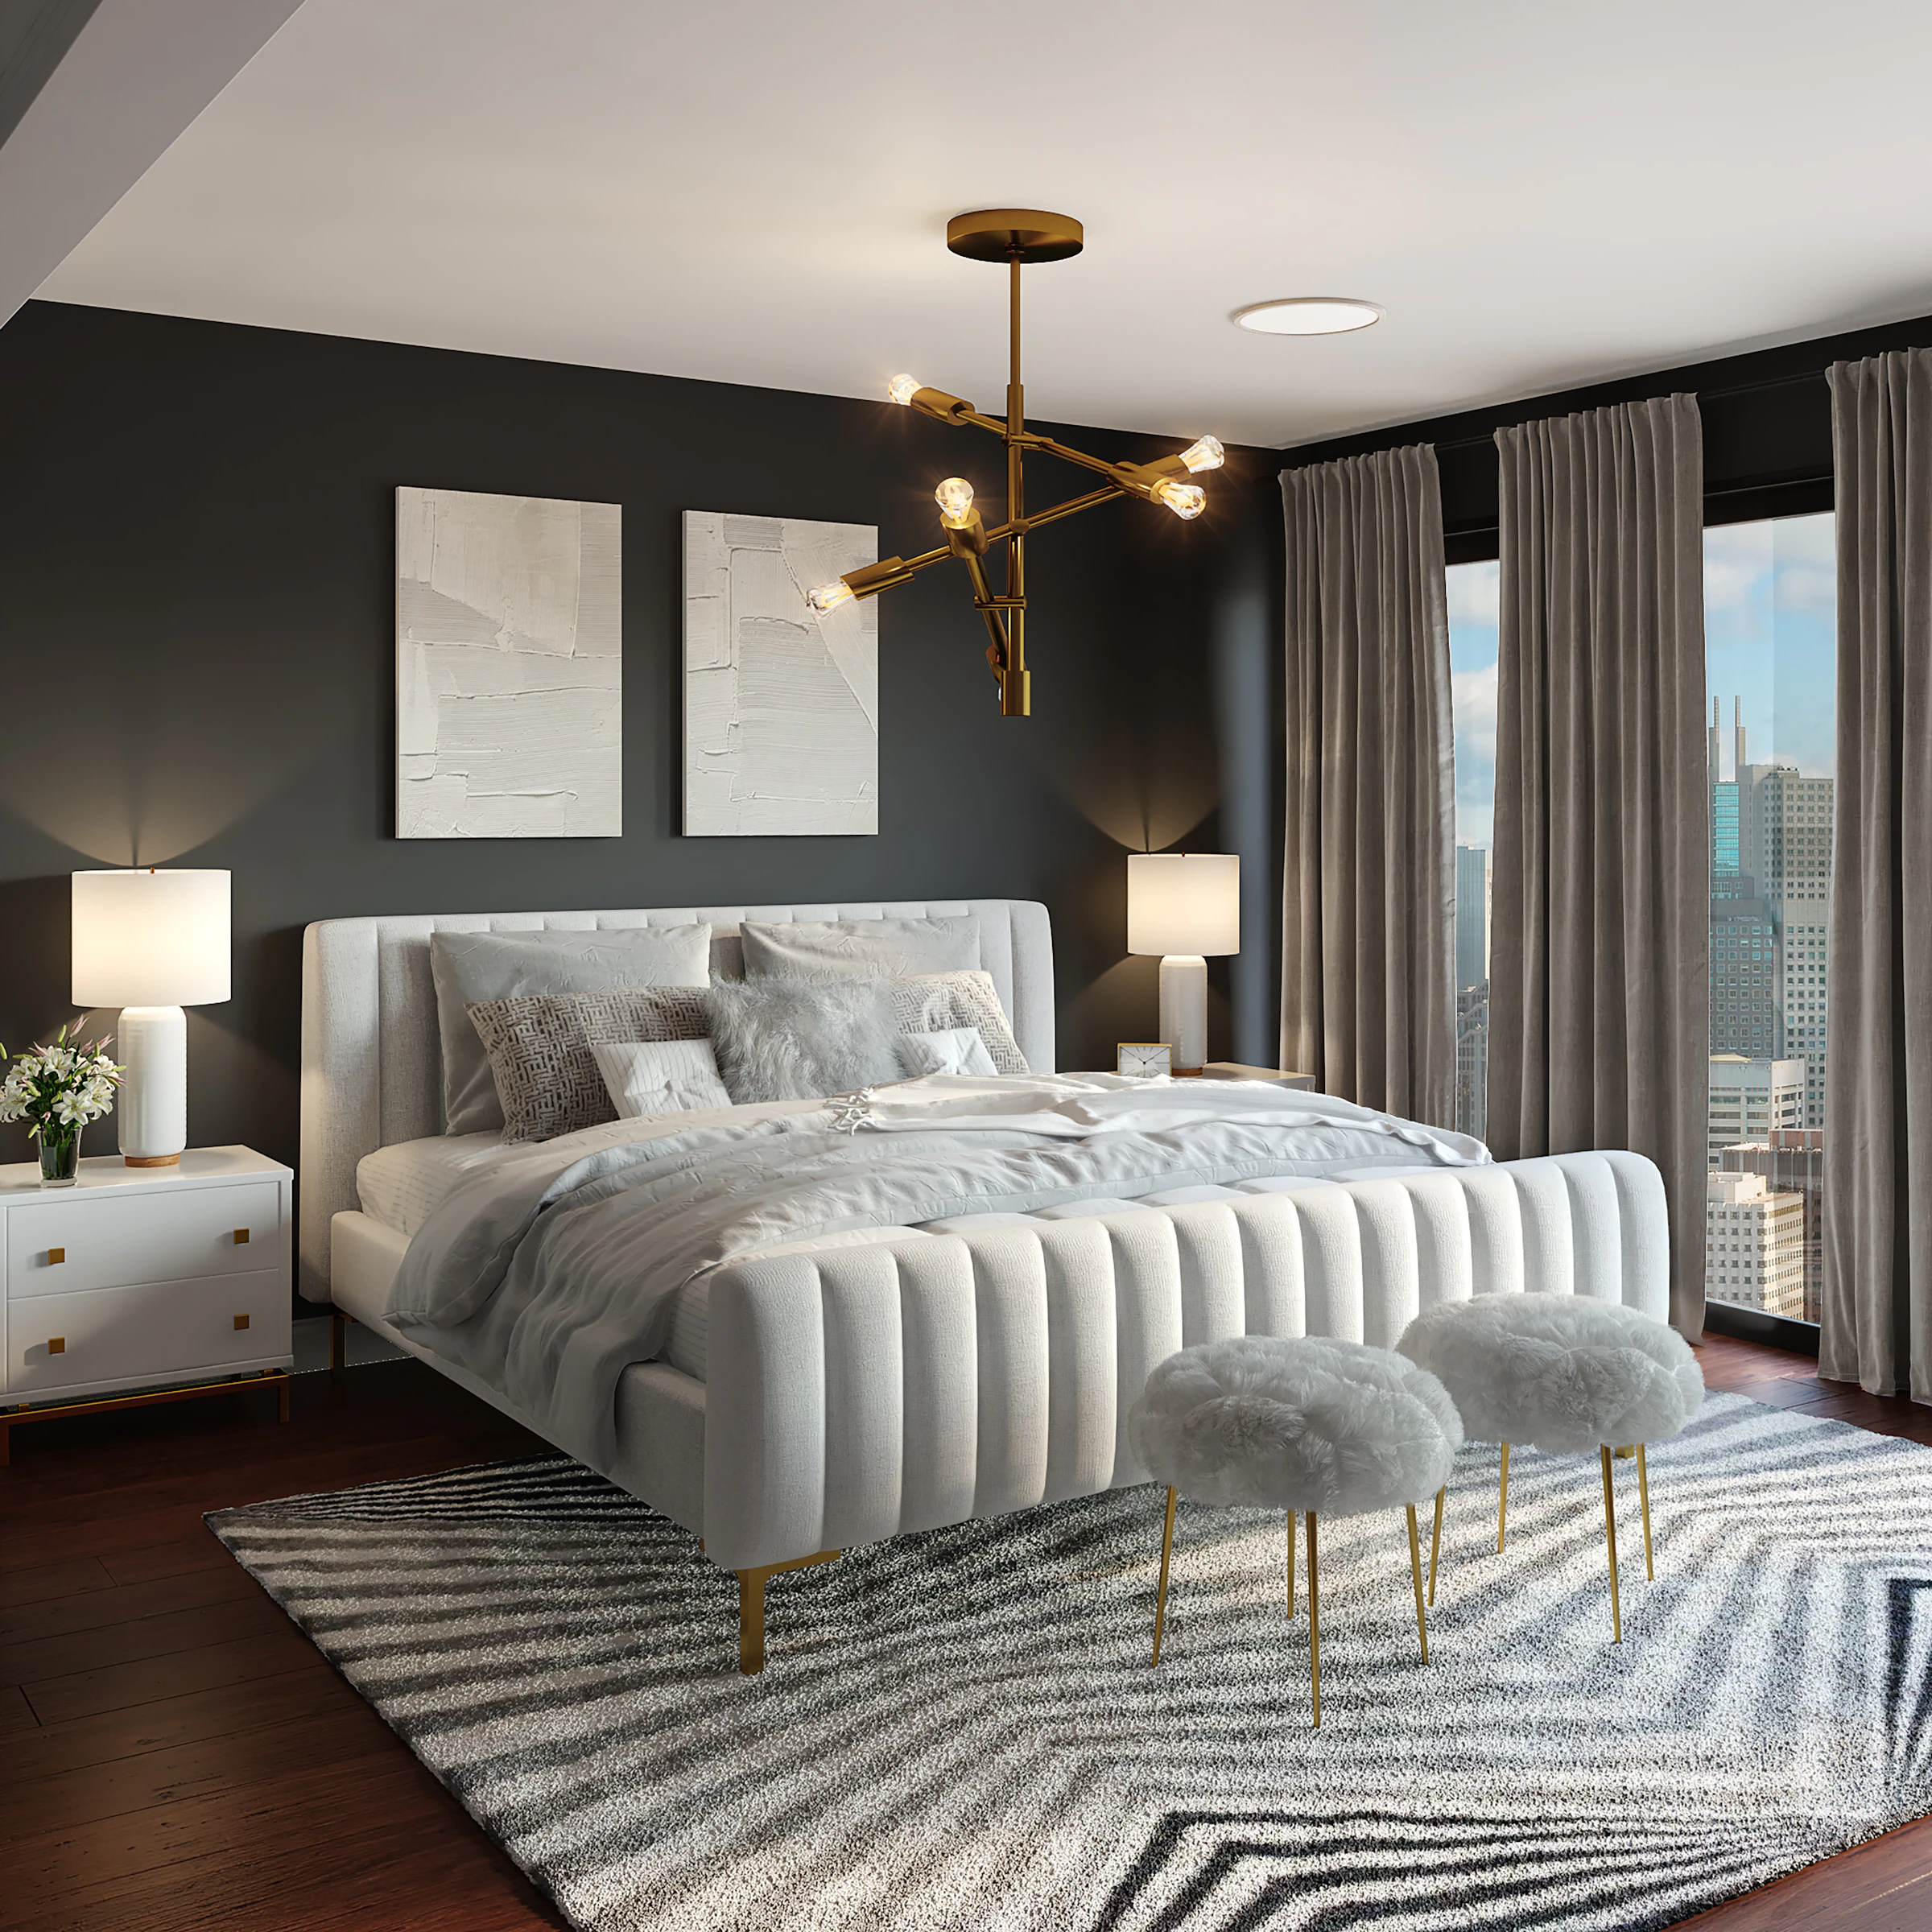
Calm, personal bedrooms with beds, side units, wall treatments and soft lighting.
- Bed, headboard and side units made to measure
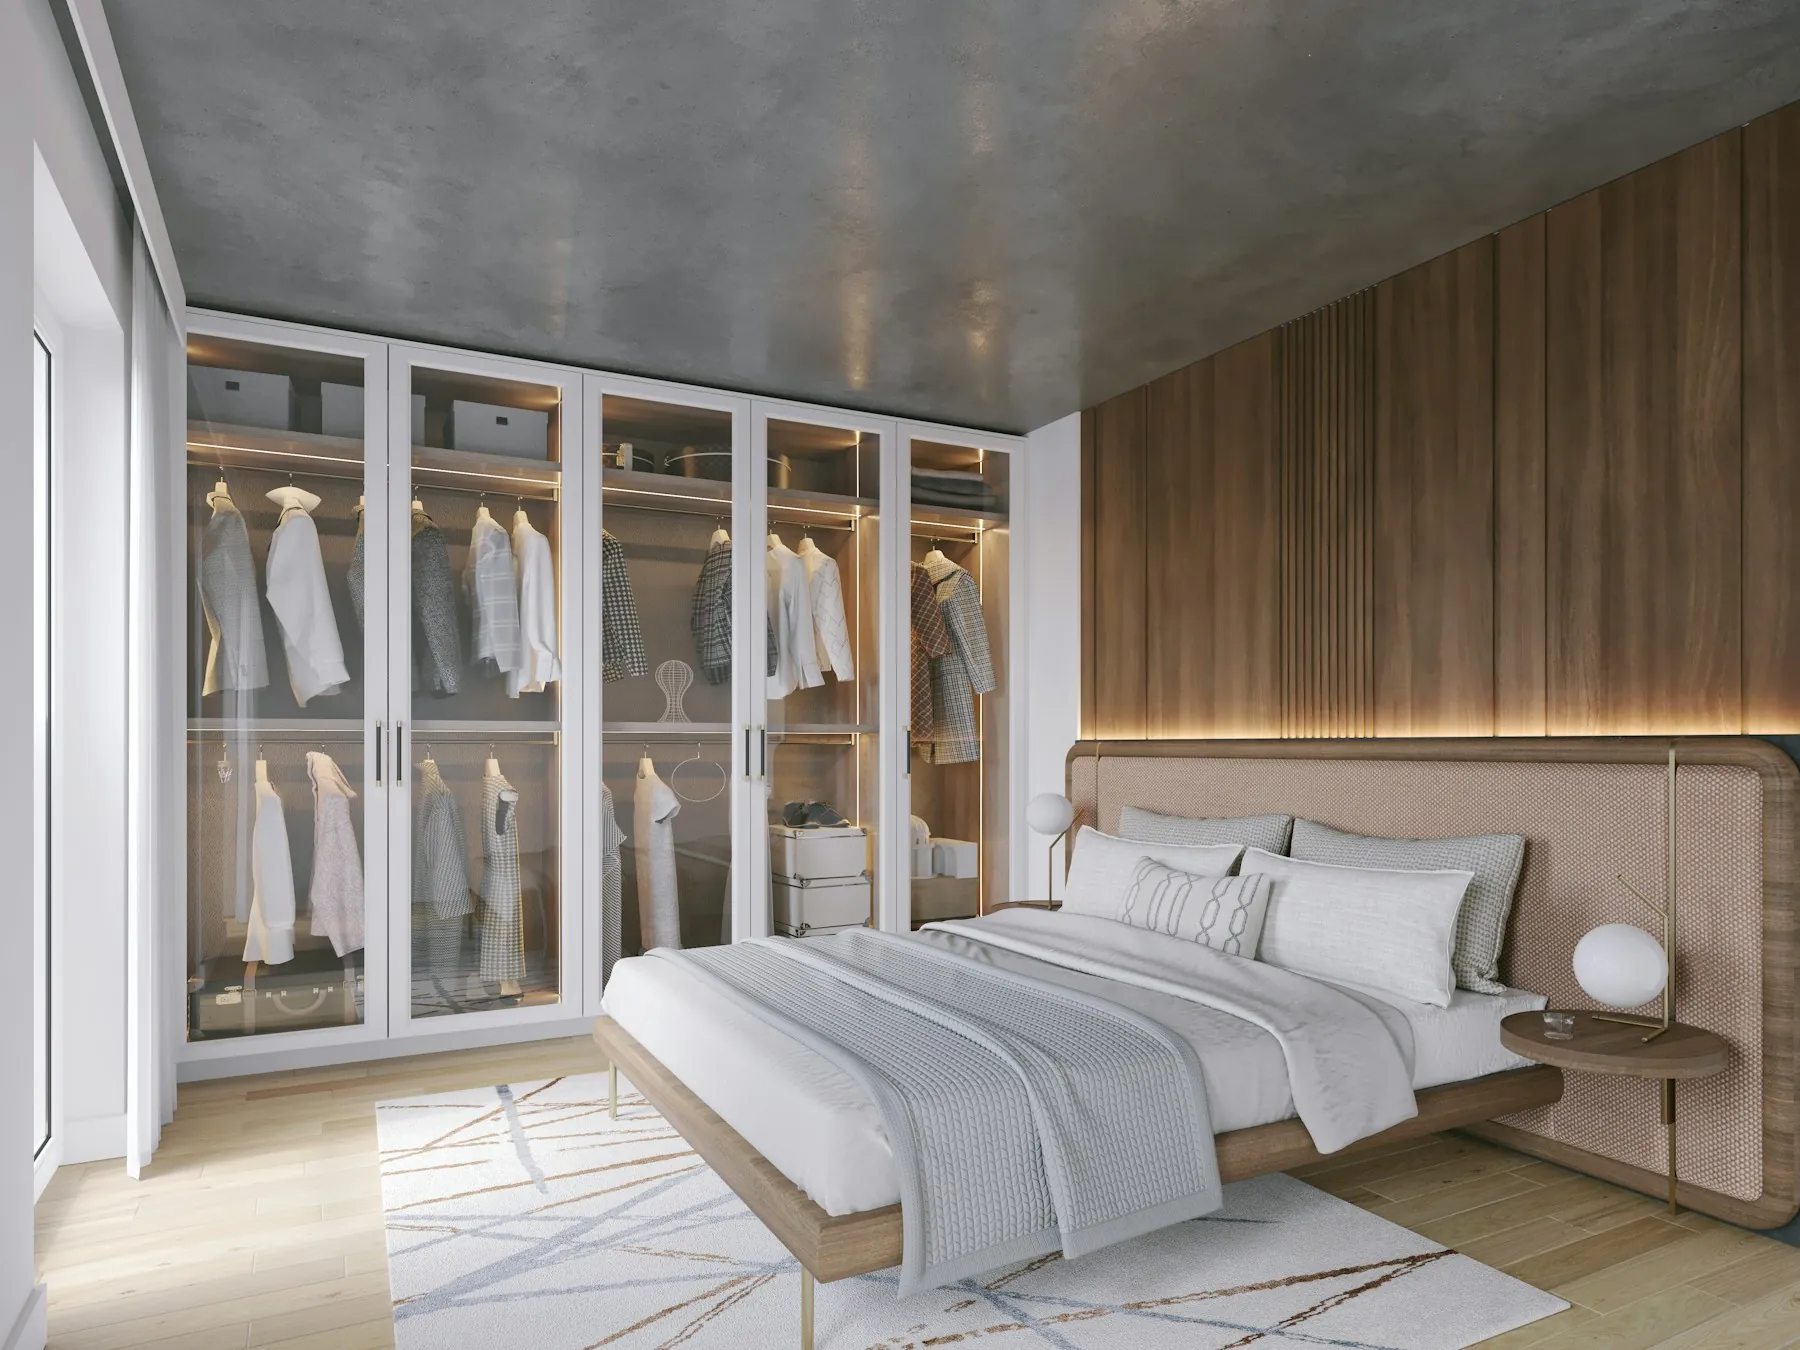
- Wardrobes, lofts and a dressing or study unit
- Wall treatments such as panelling or wallpaper
- Soft, layered lighting and curtains
Sliding and hinged wardrobes, lofts and storage built to fit your space and the way you use it.
- Sliding and hinged wardrobes made to measure
- Lofts, drawers, pull-outs and internal fittings
- Shoe cabinets, utility and wall storage
- Installation by our own team
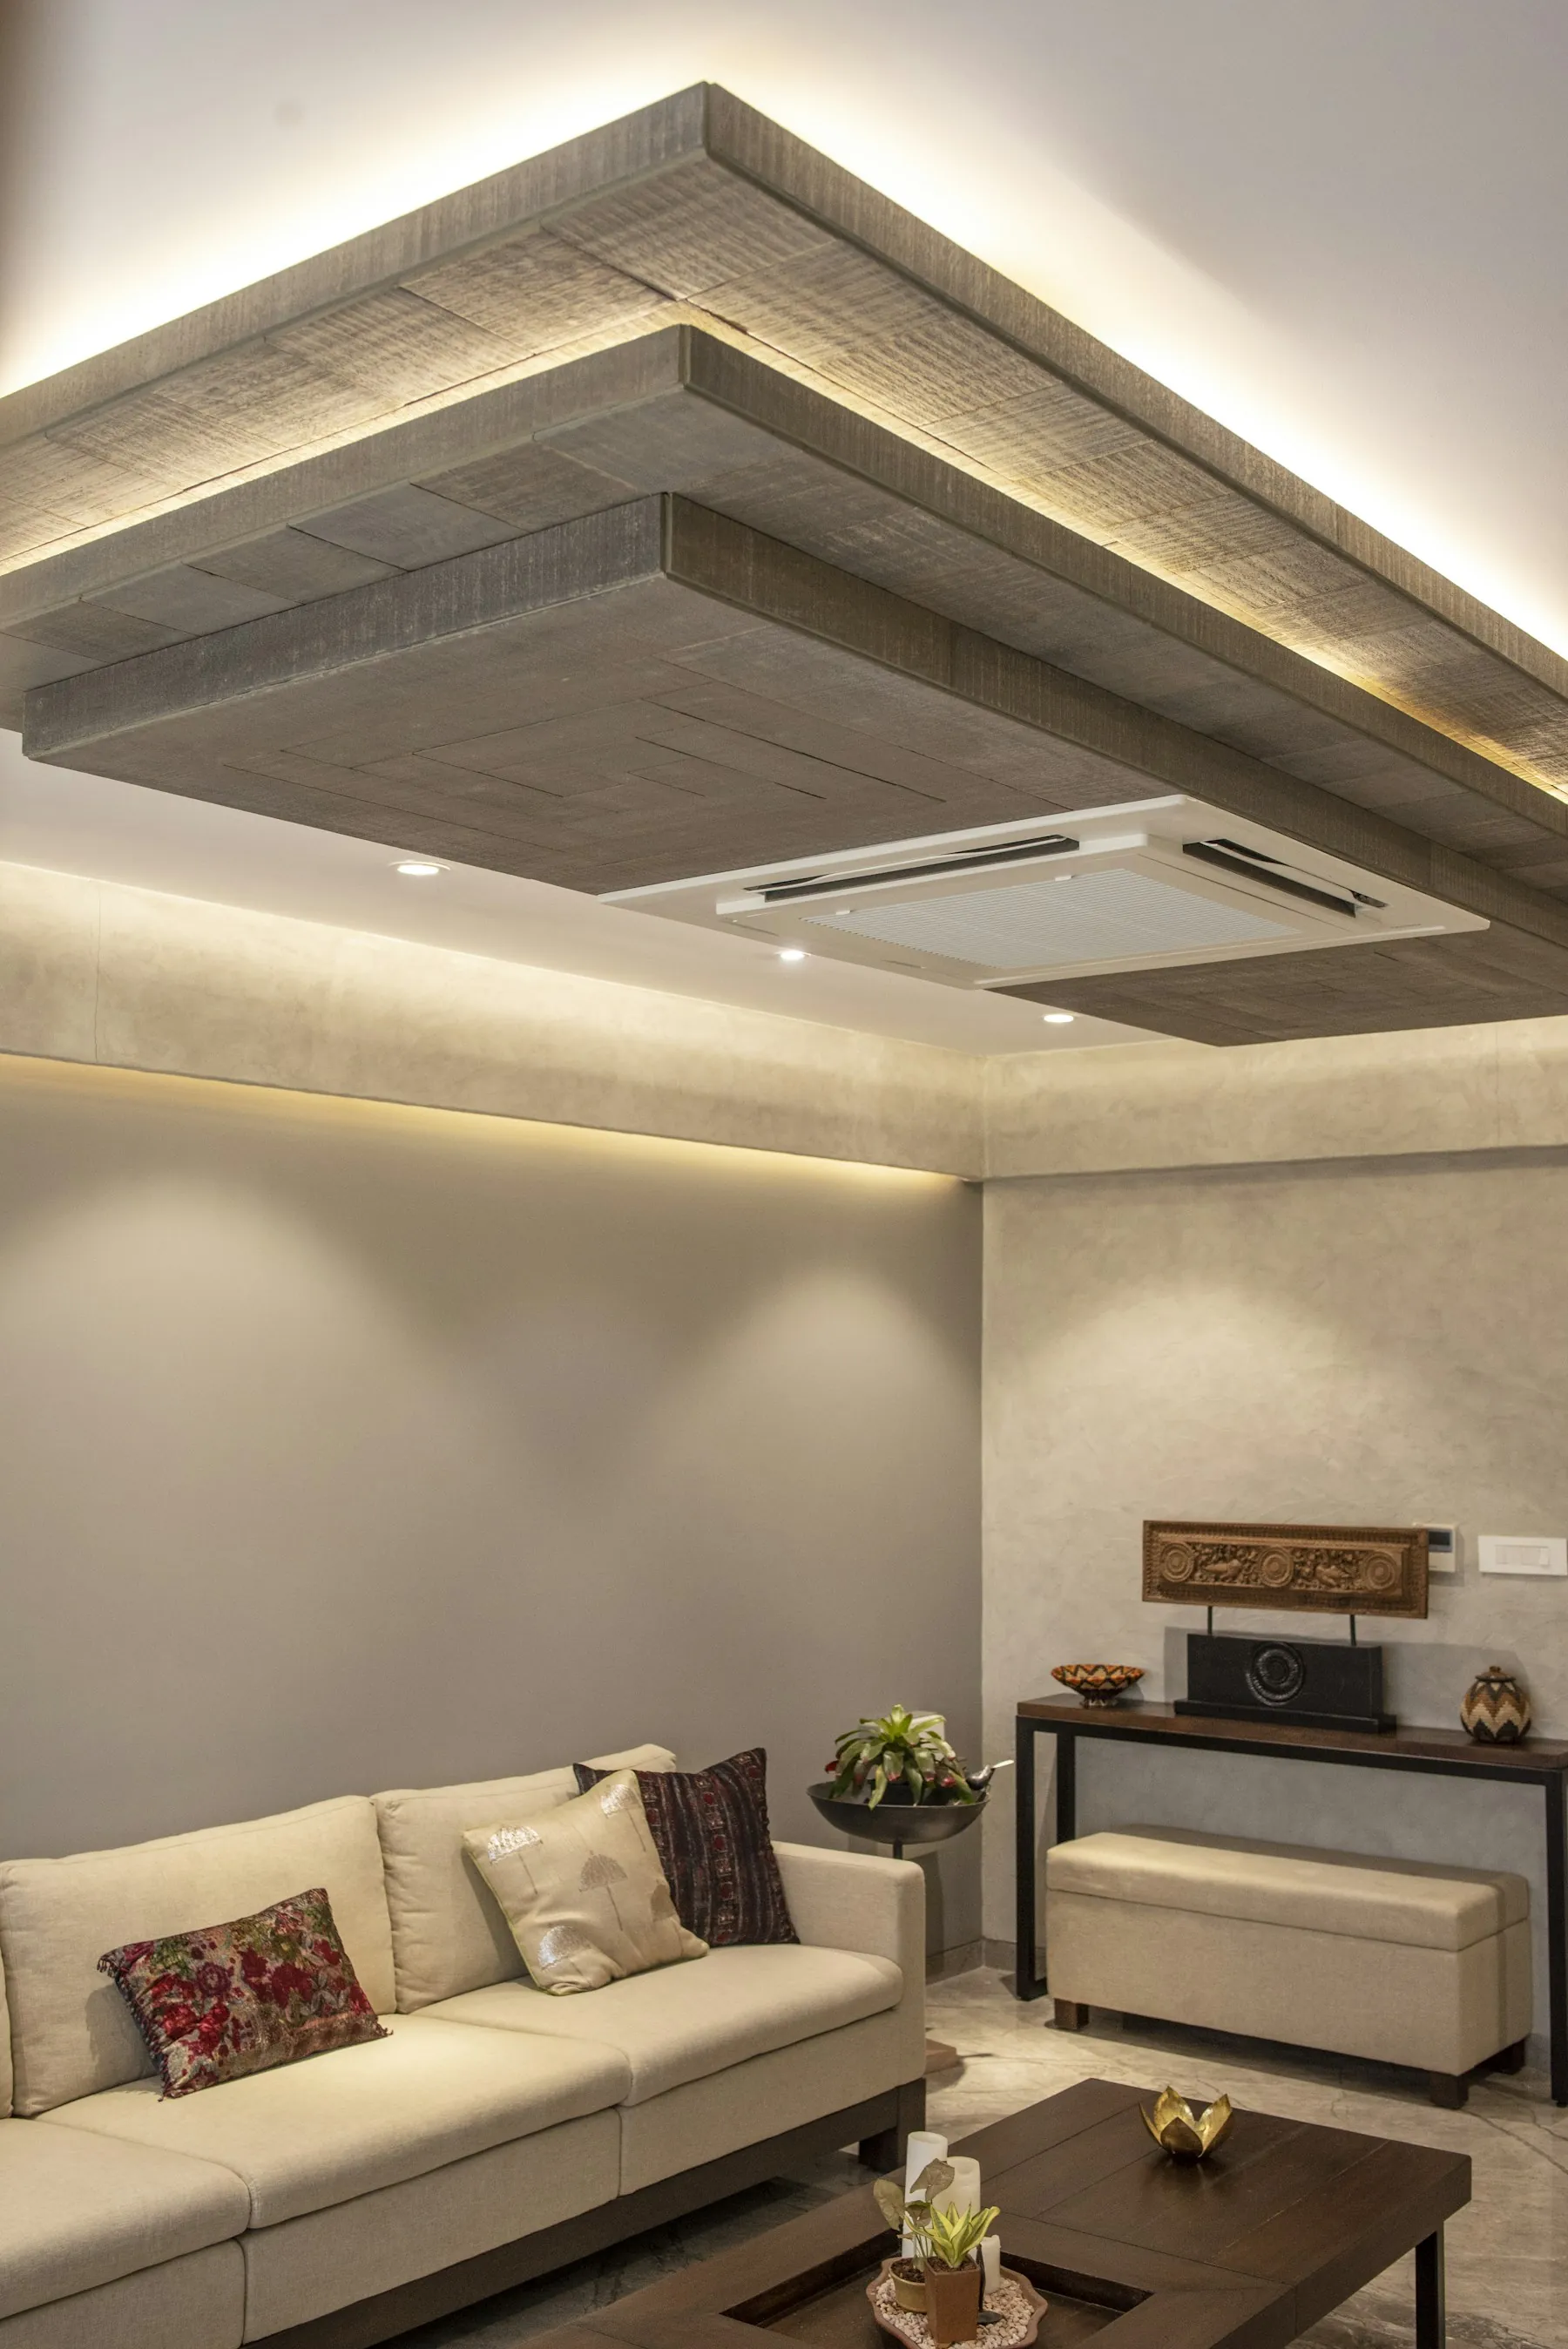
Gypsum and POP ceilings with layered lighting that changes how a room feels.
- Gypsum and POP ceilings, plain or with a cove
- Cove, spot, profile and pendant lighting
- Wiring, AC and fan points planned with the ceiling
- Painting and finishing of the ceiling
Wall changes, flooring, plumbing and rewiring handled by our own site team.
- Wall changes, plastering and repairs
- Flooring, tiling and bathroom waterproofing
- Plumbing changes and fixture fitting
- Rewiring, switchboards and earthing
Paints, textures and polish work for a clean, finished look.
- Wall preparation, putty and primer
- Emulsion paints and texture finishes
- Wood polish and enamel on doors and furniture
- Ceilings, touch-ups and a clean handover
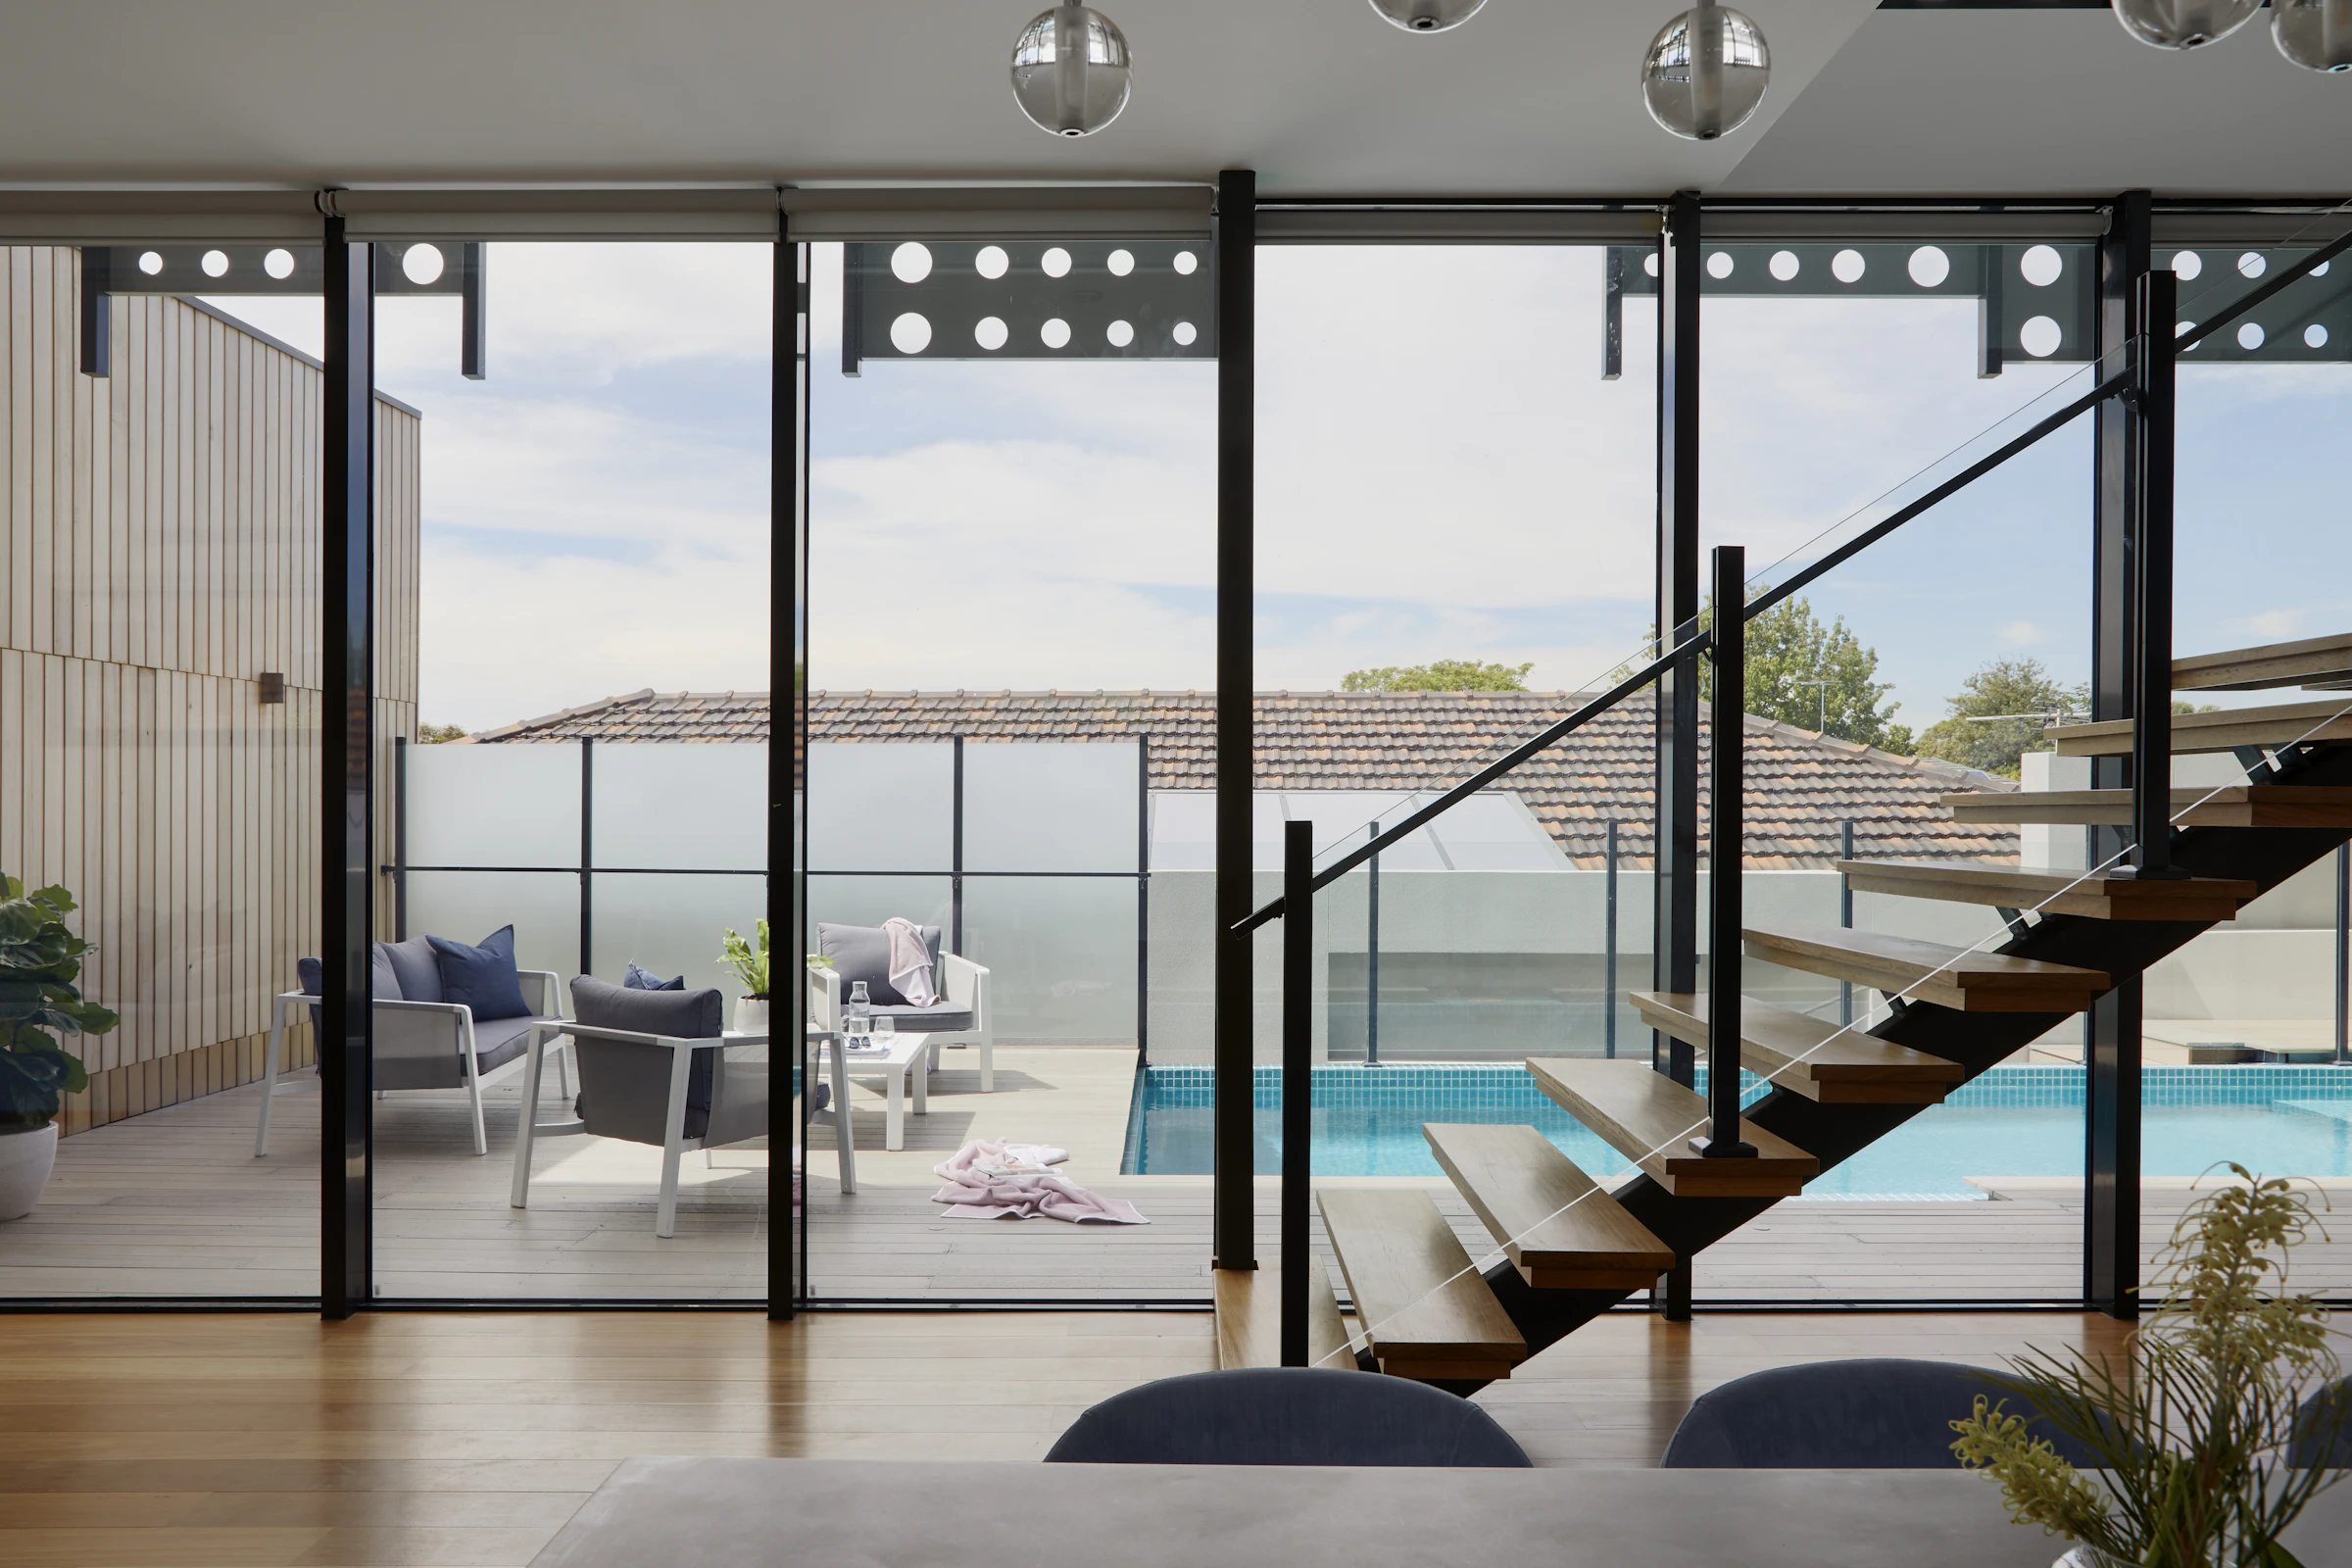
Railings, partitions, shower enclosures and custom metal and glass details.
- Staircase and balcony railings in SS, MS or glass
- Glass partitions and sliding doors
- Frameless and framed shower enclosures
- Custom metal and glass details measured to your space
One team, one contract: design, materials, execution and handover, ready to move in.
- Design, 3D views and an itemised estimate
- Civil, electrical, plumbing and ceiling work
- Carpentry, kitchen, wardrobes and finishing
- Cleaning and a final walkthrough at handover


Packages
Planning a whole home? Start from a package.
Three tiers for 1, 2 and 3 BHK homes, with the inclusions listed room by room. Your final, itemised estimate follows the site visit, and any item can be swapped, upgraded or removed.
FAQ
Services: your questions
Do I have to book the whole home, or can I choose one service?
You can choose either. Many homeowners start with a kitchen, a wardrobe or a false ceiling, and others hand over the whole home. Each service is planned as part of your layout, so a single room still matches the rest of the house if you add more later.
What is the difference between Complete Home Interiors and a Turnkey project?
Both cover a whole home. Complete Home Interiors is about designing and executing every room as one cohesive home. A turnkey project describes the contract: design, materials, civil and electrical work, execution and handover with one team, ready to move in. Most whole-home projects are both, and we confirm the scope after the site visit.
Do you handle civil, electrical and plumbing work too?
Yes. Wall changes, flooring, plumbing and rewiring are handled by our own site team and scheduled with the carpentry, ceiling and painting, so the work happens in the right order and you do not need separate contractors.
How is the cost of each service decided?
It depends on the size of the space, the materials, the hardware and the amount of site work. After the site visit you receive a clear, itemised estimate before work begins. For indicative starting prices on typical homes, see the packages page.
Can I see the design before anything is made?
Yes. We prepare layouts and a 3D view, and you choose finishes, colours and materials from samples before production starts. Nothing is made until you have approved the design and the estimate.
How do I get started?
Send an enquiry or message us on WhatsApp. We talk through your home, your needs and your budget, then arrange a site visit to measure the space. The consultation is free, and you can read the full eight-step process on the process page.
Free consultation
Tell us what you need
Share a few details and we will call you to plan a site visit. The consultation is free.