Skip to content

Living Room Interiors

TV unit design

The TV wall is usually the first thing you see in a living room, and the piece that holds the most. A good TV unit hides wires, gives the set-top box and speakers a home, stores what the room needs and frames the screen so it looks planned rather than added.We design TV units to the width and height of your wall, then build and install them with our own team.
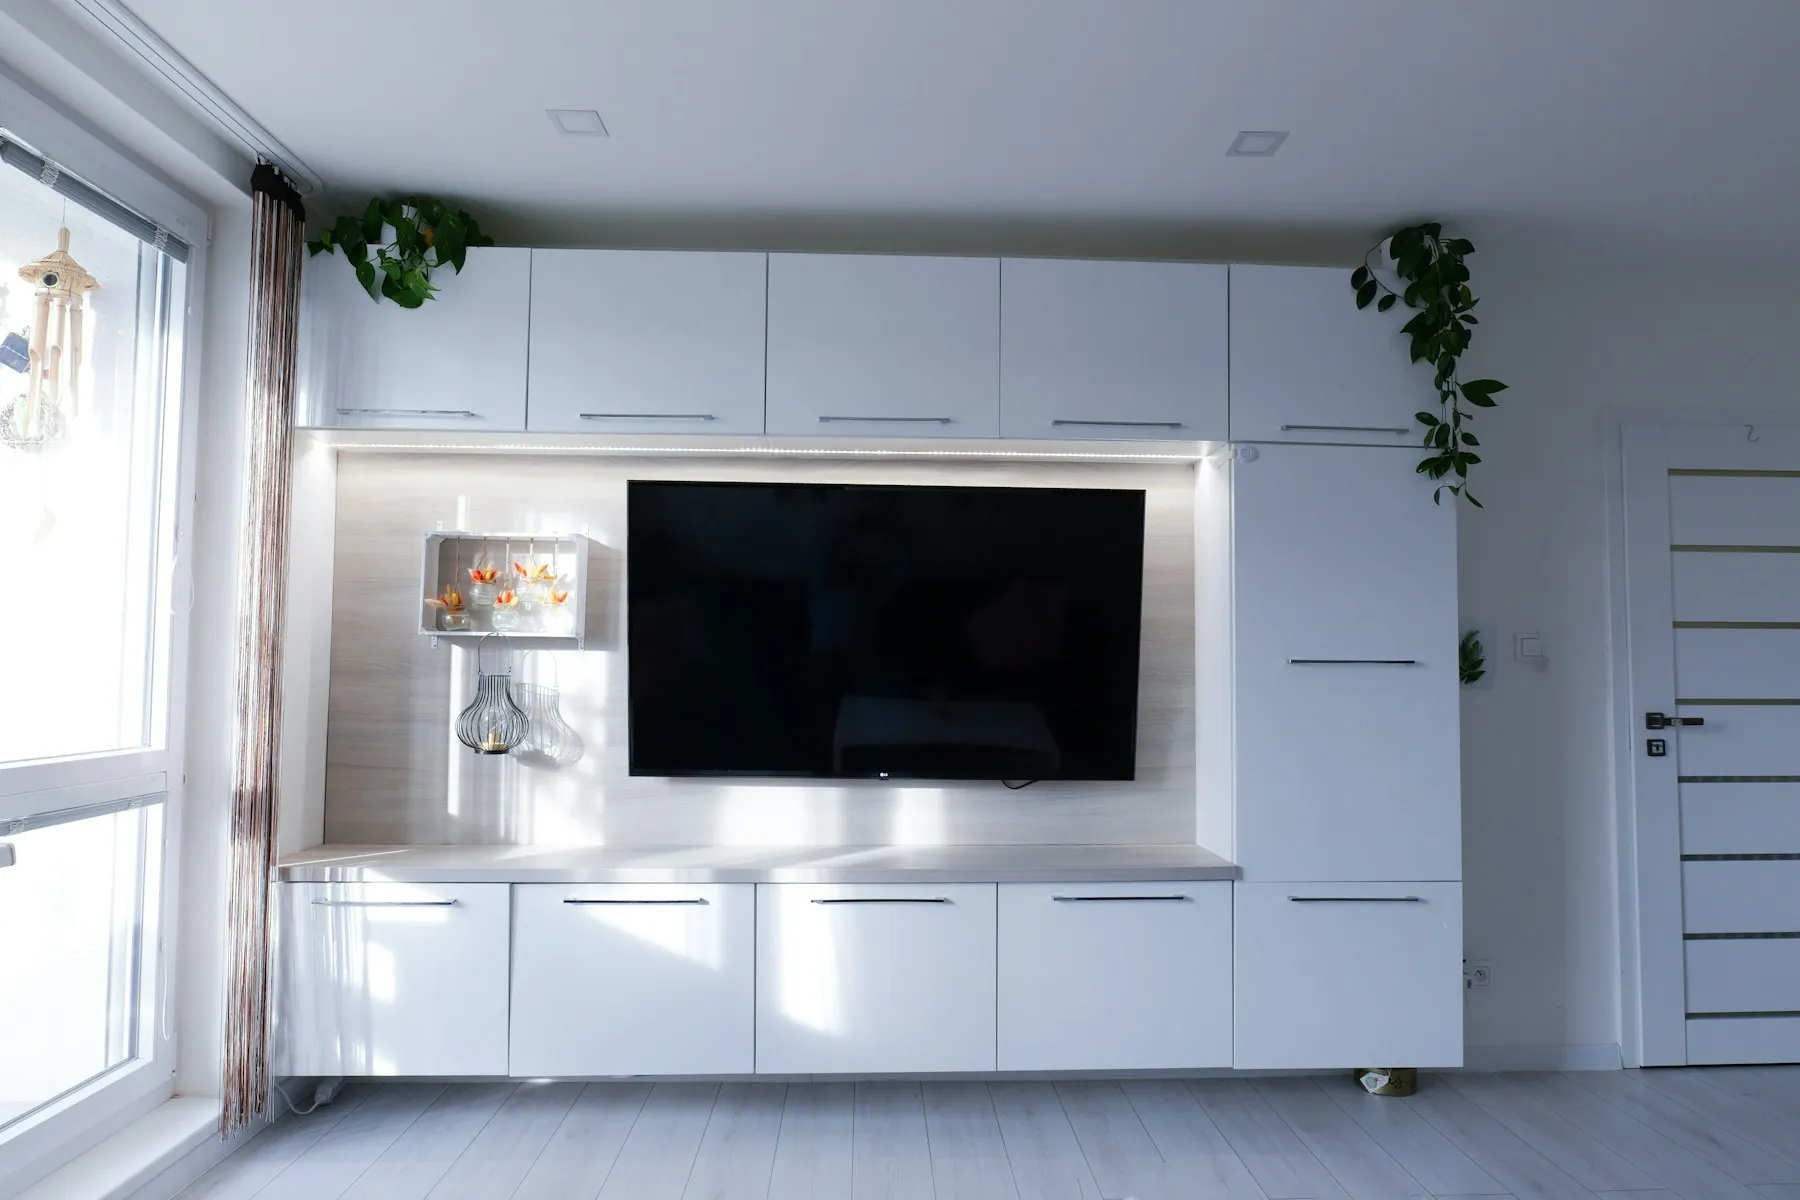
Wall-to-wall white TV unit with a backlit panel and storage above and below

01Fit

Is it right for your home?

Works best when

  • Living rooms with one clear wall for the television
  • Homes that want concealed wiring and a tidy look
  • Families with consoles, speakers, a set-top box and a router to place
  • Owners who want closed storage and display together
  • Homes where the TV wall should be the focal point of the room

Worth considering

  • The size of the TV decides the unit width, so tell us the model if you have one.
  • Equipment needs ventilation. A fully closed box can overheat consoles and boxes.
  • Power points and the network socket should be set before the wall is panelled.
  • A wall that sees afternoon sun can cause glare on the screen.
  • A heavy TV needs a solid wall or a fixing panel, not a hollow partition.

02Design ideas

Ideas to start from

  • Floating unit with a slim base

    A wall-hung cabinet below the TV leaves floor visible and makes cleaning easy.

  • Full-height panelled wall

    A back panel from floor to ceiling frames the screen and carries open shelves on either side.

  • Fluted or slatted back panel

    Vertical grooves add texture, hide joins and can carry strip lighting.

  • Open niches with backlighting

    A few niches for decor, lit softly from behind, give the wall depth after dark.

  • Closed storage with soft-close doors

    Cabinets below hold games, chargers, albums and board games out of sight.

  • Media shelf with ventilation

    An open shelf or a perforated back for the set-top box, console and router, so they stay cool and reachable.

  • TV with a pull-out or swivel mount

    Useful in an open plan, where the screen is watched from the sofa and from the dining area.

  • Unit that continues into a partition

    The panel extends into a slatted partition that separates the living and dining areas.

03Materials

Materials and finishes

Carcass
Plywood or HDHMR that holds screws and shelves well. The base cabinets also carry speakers and consoles, so a firm board matters.
Back panel
Laminate, veneer, fluted MDF, acrylic or a textured finish. Veneer and fluted panels add warmth. Laminate is easy to maintain.
Shutters
Matte laminate or PU paint to avoid reflections near the screen. Glass shutters can display decor, but show fingerprints.
Lighting
LED strips behind the panel or under the cabinets, in a warm white. Keep them away from the screen to prevent glare.
Hardware
Soft-close hinges, push-open catches for handle-free doors and sturdy concealed brackets for wall-hung cabinets.

04Planning

Sizing and planning notes

Screen height
The centre of the screen sits near eye level when seated, usually around 1,000 to 1,100 mm from the floor.
Screen size and width
A 55-inch TV is roughly 1.2 metres wide and a 65-inch about 1.45 metres. The unit is usually wider than the TV so the screen does not look squeezed.
Viewing distance
About two to three times the screen width. This decides how deep the room needs to be between sofa and wall.
Depth of the unit
Base cabinets are commonly 350 to 450 mm deep. A deeper unit stores more but takes floor space.
Wiring and ventilation
Run conduits for power, HDMI and the network before panelling, and leave air gaps or perforated panels behind equipment.

05Inspiration

Illustrative photos to show styles and ideas. They are not our completed projects.
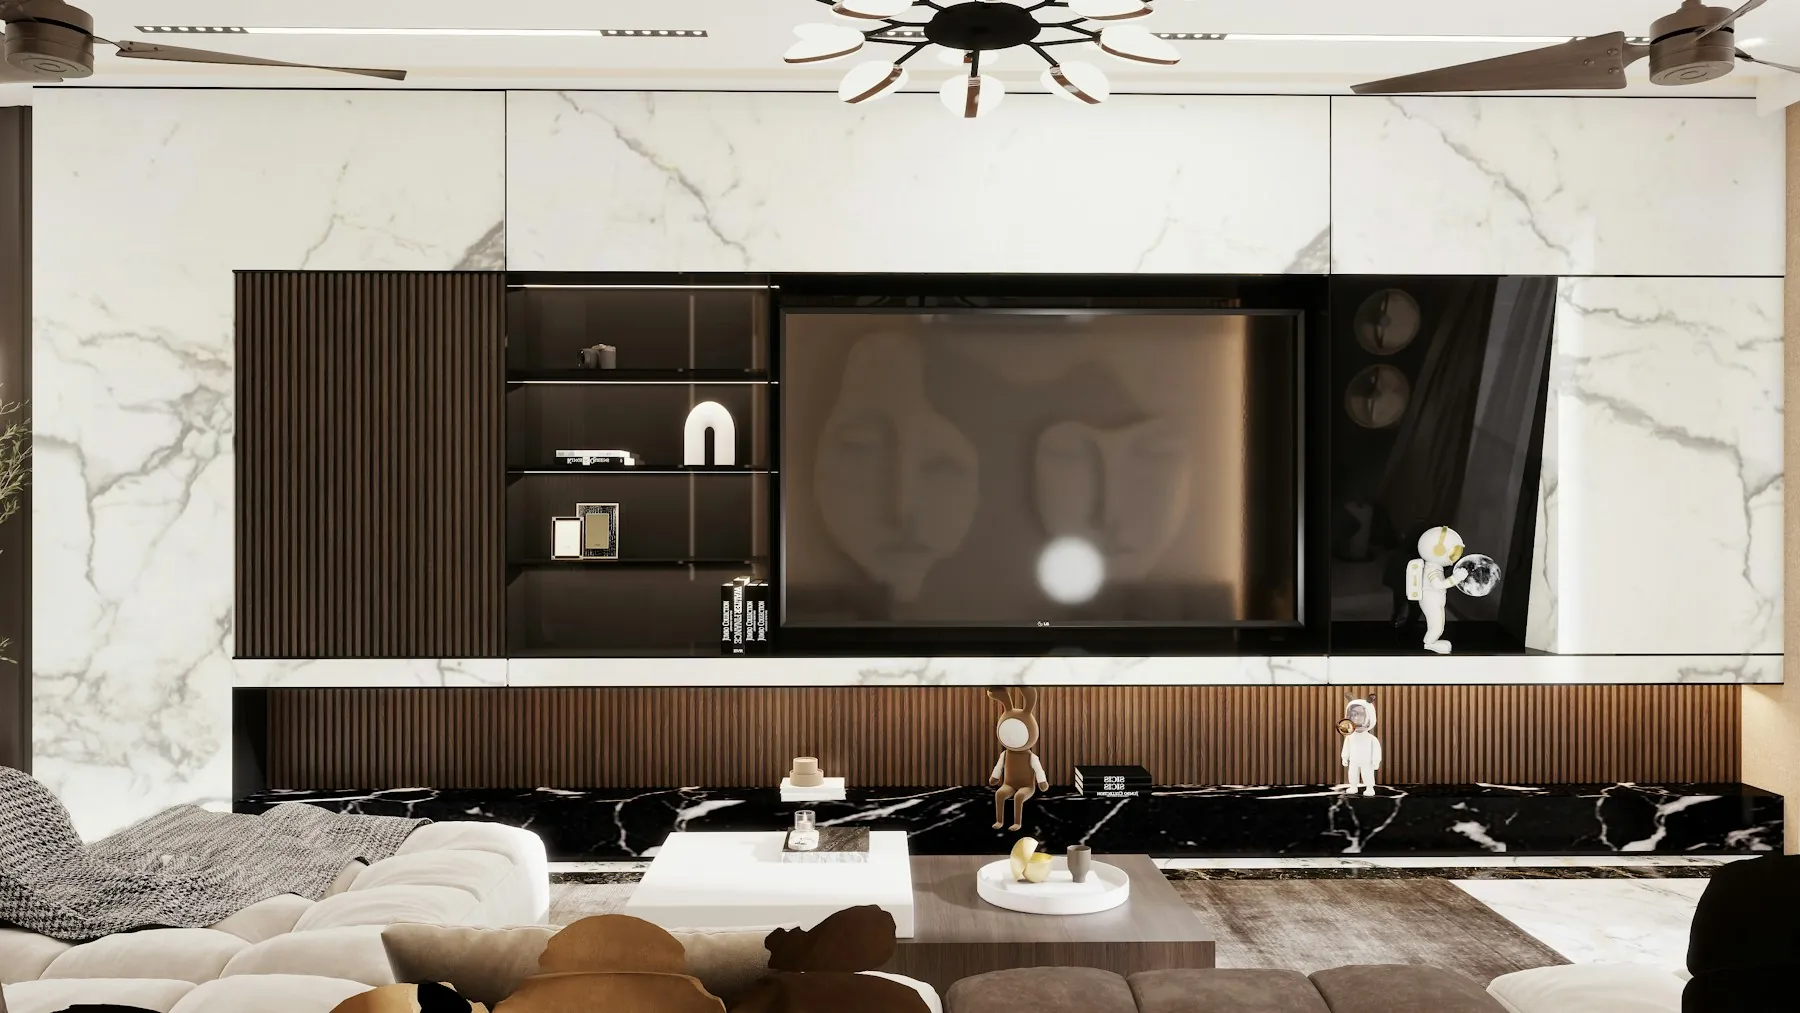
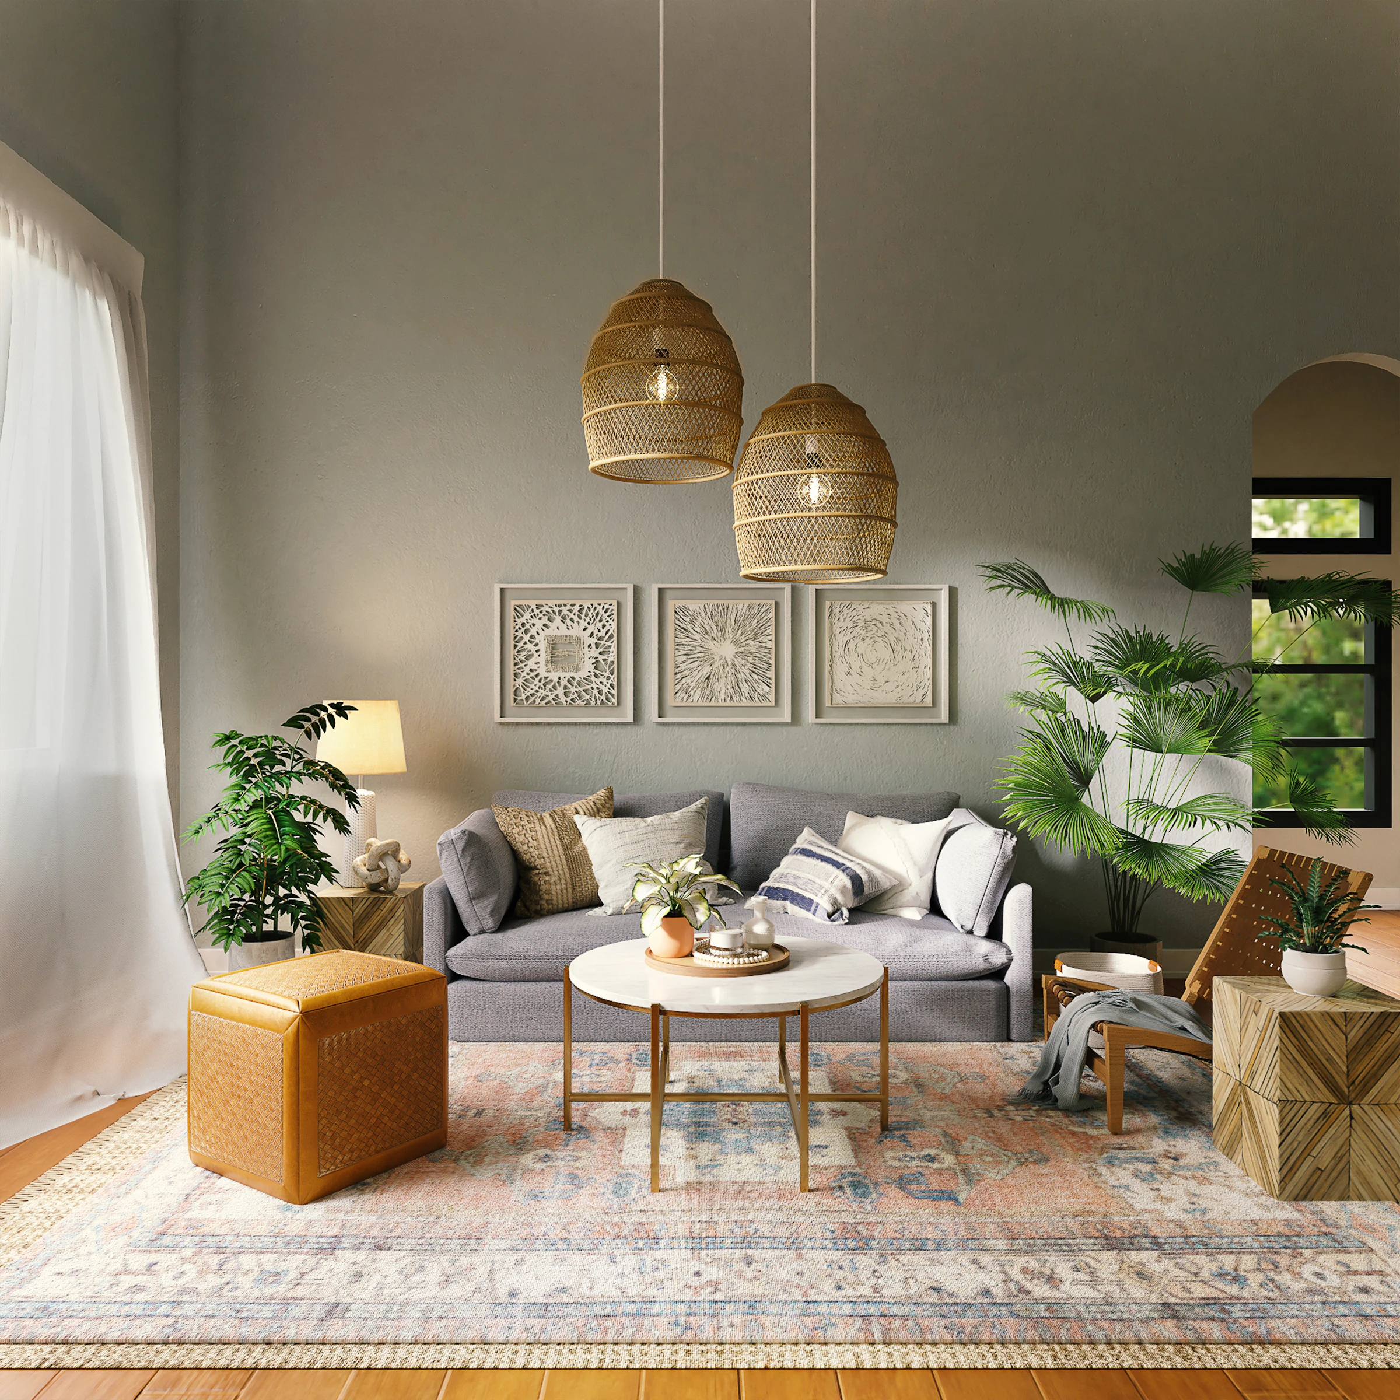
Living room with a marble-clad TV wall, fluted timber panels and open display shelves
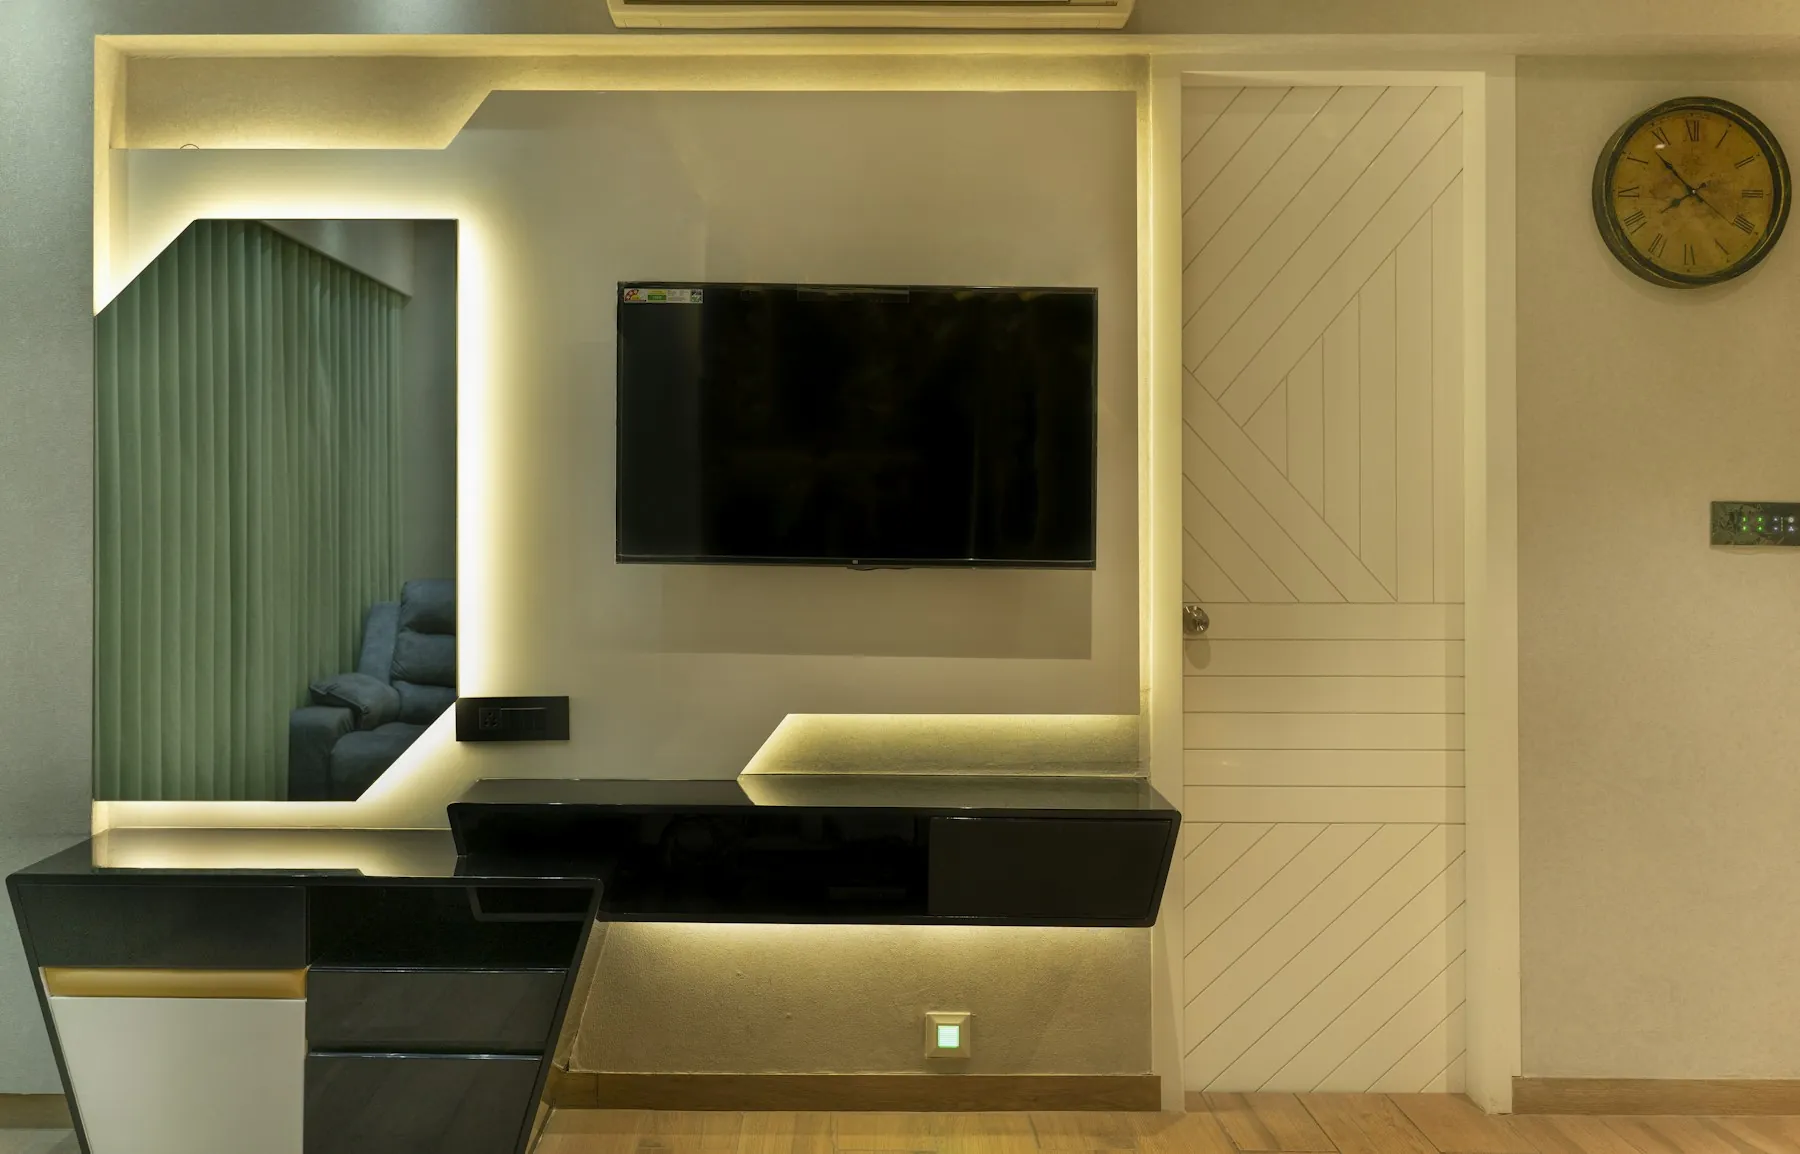
TV wall with a backlit panel, a floating console and a patterned door beside it
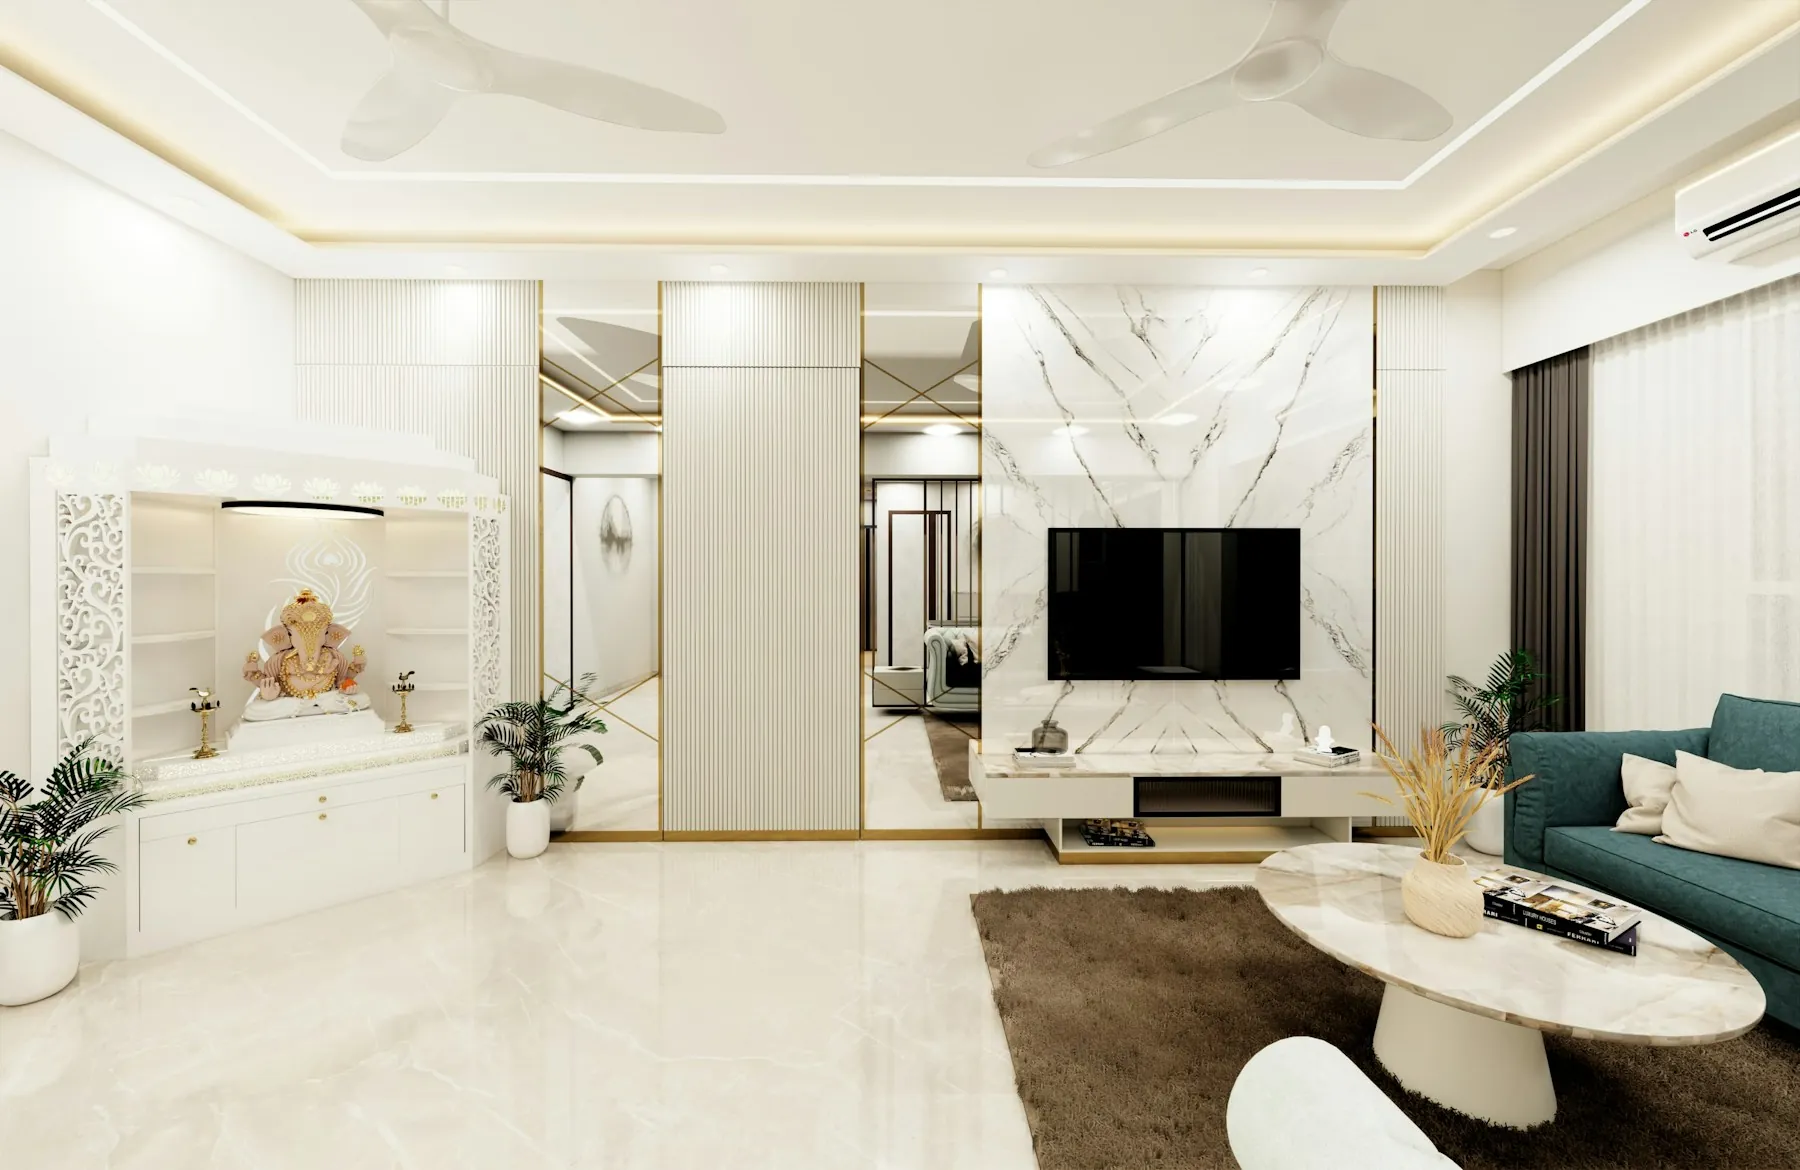
White living room with a carved pooja unit, a marble TV wall and a cove-lit false ceiling

06FAQ

TV unit design: your questions

What is the ideal height for a TV unit?

Plan the screen so its centre sits near eye level when seated, usually around 1,000 to 1,100 mm from the floor. Base cabinets are commonly 350 to 450 mm deep and sit at floor level or just above it.

How do you hide TV wires?

We run conduits inside the wall or panel before it is finished, with a power point and a network socket behind the TV. Equipment sits in a ventilated cabinet, so no cable is left hanging.

Should I choose a wall-mounted or a floor-standing TV unit?

A wall-hung unit looks lighter and keeps the floor clear, but needs a solid wall. A floor-standing unit is more flexible and holds heavier items. We decide this at the site visit.

Can I fit a TV unit on a wall with a window or AC?

Usually yes. We plan the unit around the opening, keep clearances for the AC and avoid blocking the vents. A wall with strong sunlight may need a curtain or blind to reduce glare.

What material is best for a TV unit?

Plywood or HDHMR for the carcass. For the face, laminate is practical, veneer is natural and fluted panels add texture. We show samples so you can compare them in your own room.

How much does a TV unit cost?

It depends on the width and height of the wall, the finishes and the storage. We give an itemised estimate after the site visit, and TV units are included in our packages.

Free consultation

Get a free estimate for your tv unit design

Share a few details and we will call you to plan a site visit. The consultation is free.

Want to share budget, size or site photos? Use the full form

Keep exploring

More from Living Room Interiors

Jubilant Interior
Free estimate

+91 74089 71354
jubilantinterio740@gmail.com