
Sliding wardrobes
Track doors that need no swing space, which suits small bedrooms and wide walls.
Wardrobes & Storage
Most homes run out of storage before they run out of space. We design wardrobes and storage around what you actually own and how you reach for it, so clothes, bedding, shoes and suitcases each have a place.Every unit is made to the measurements of your room by our own team. You see the layout and a 3D view first, then receive an itemised estimate.
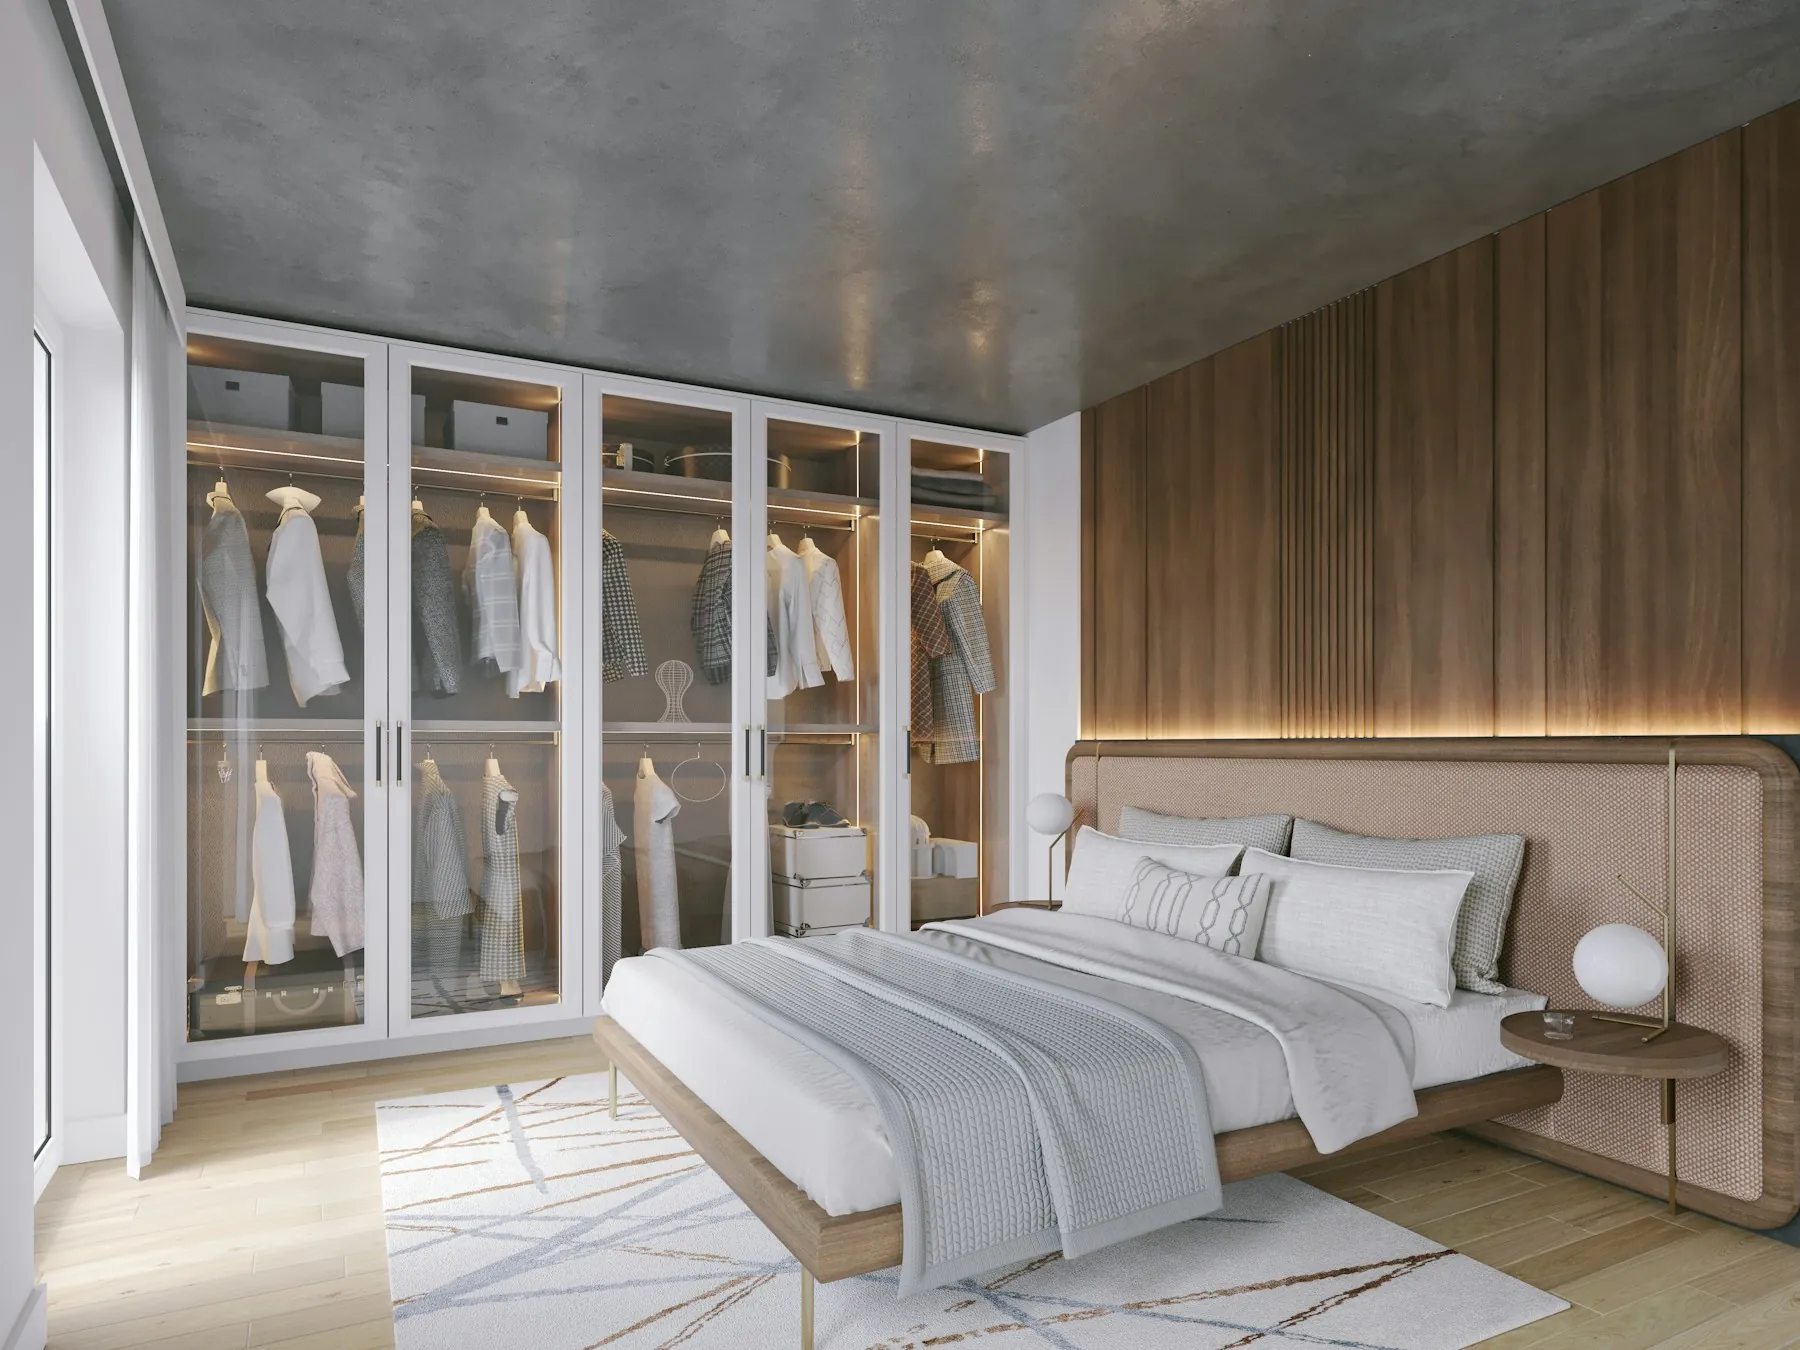
01Types
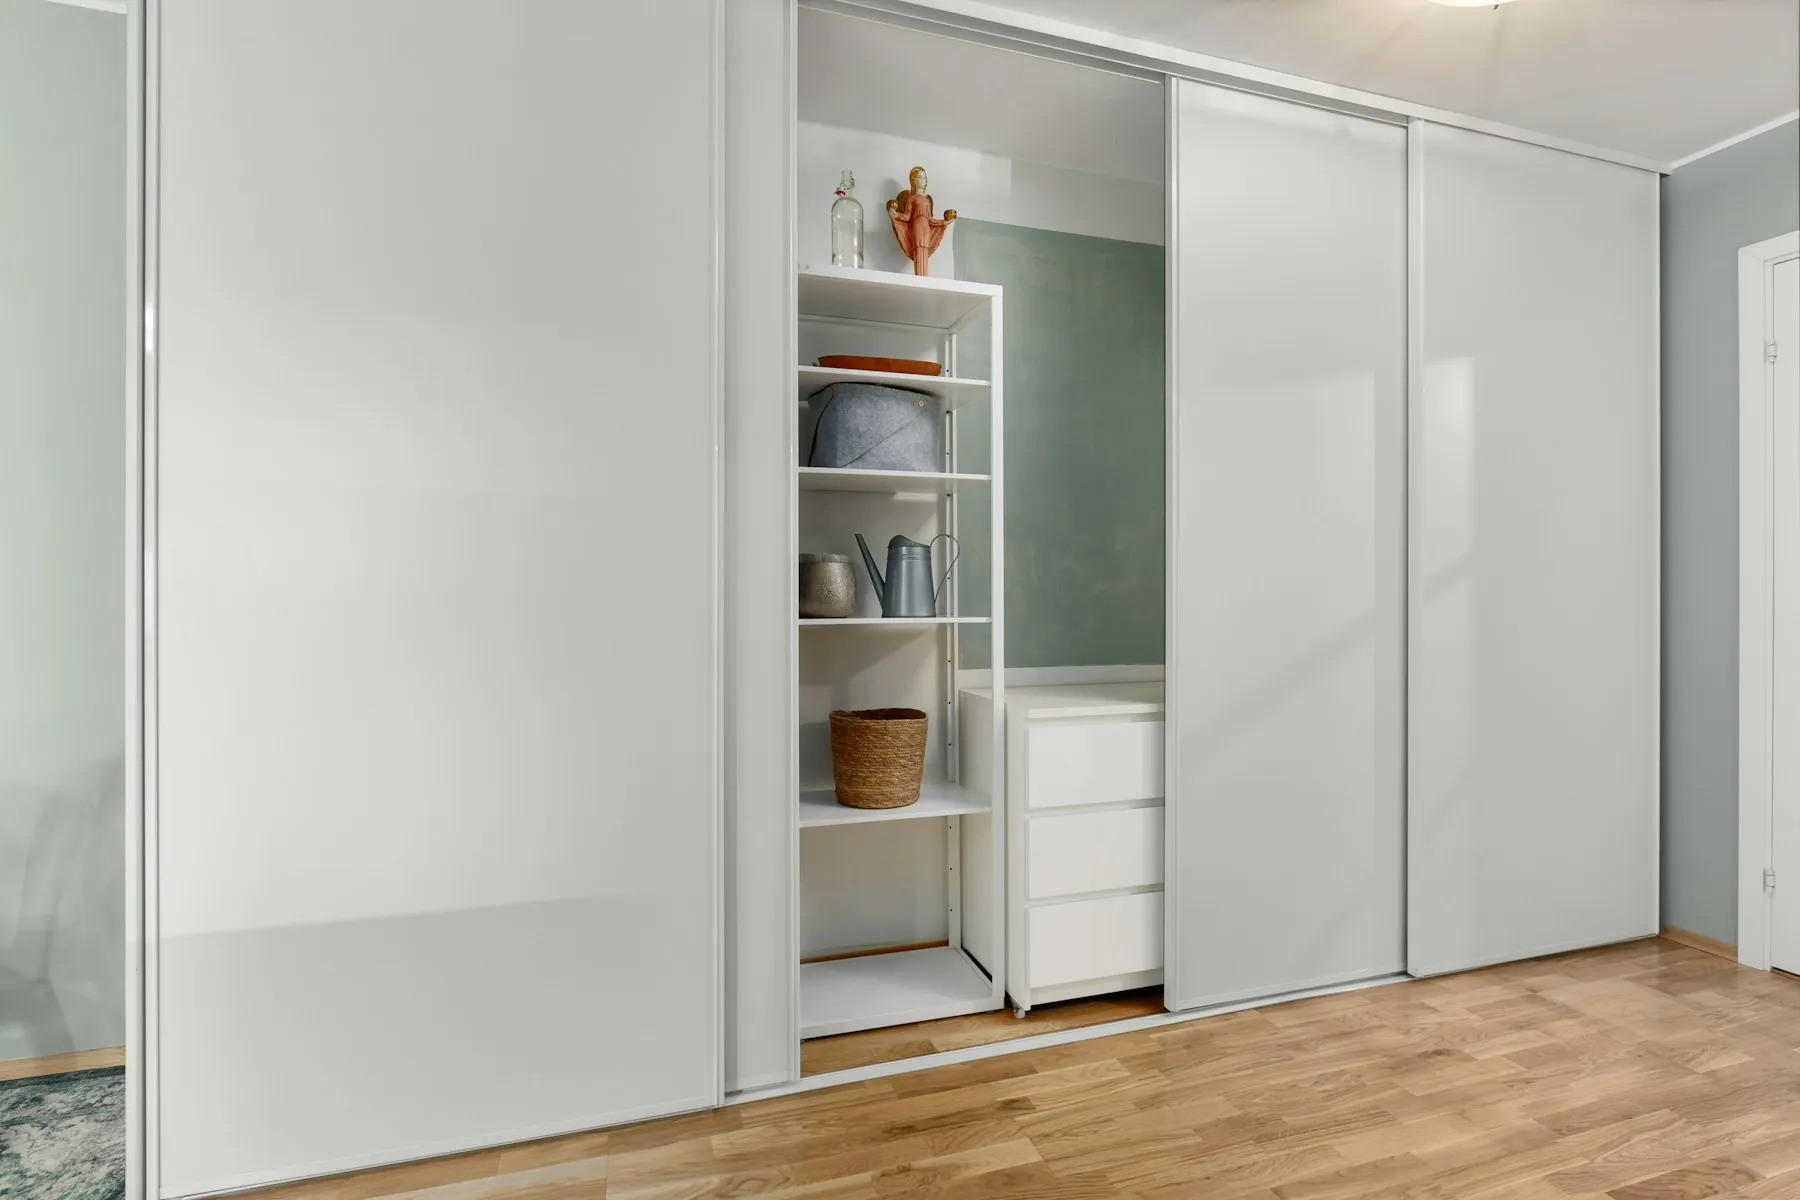
Track doors that need no swing space, which suits small bedrooms and wide walls.
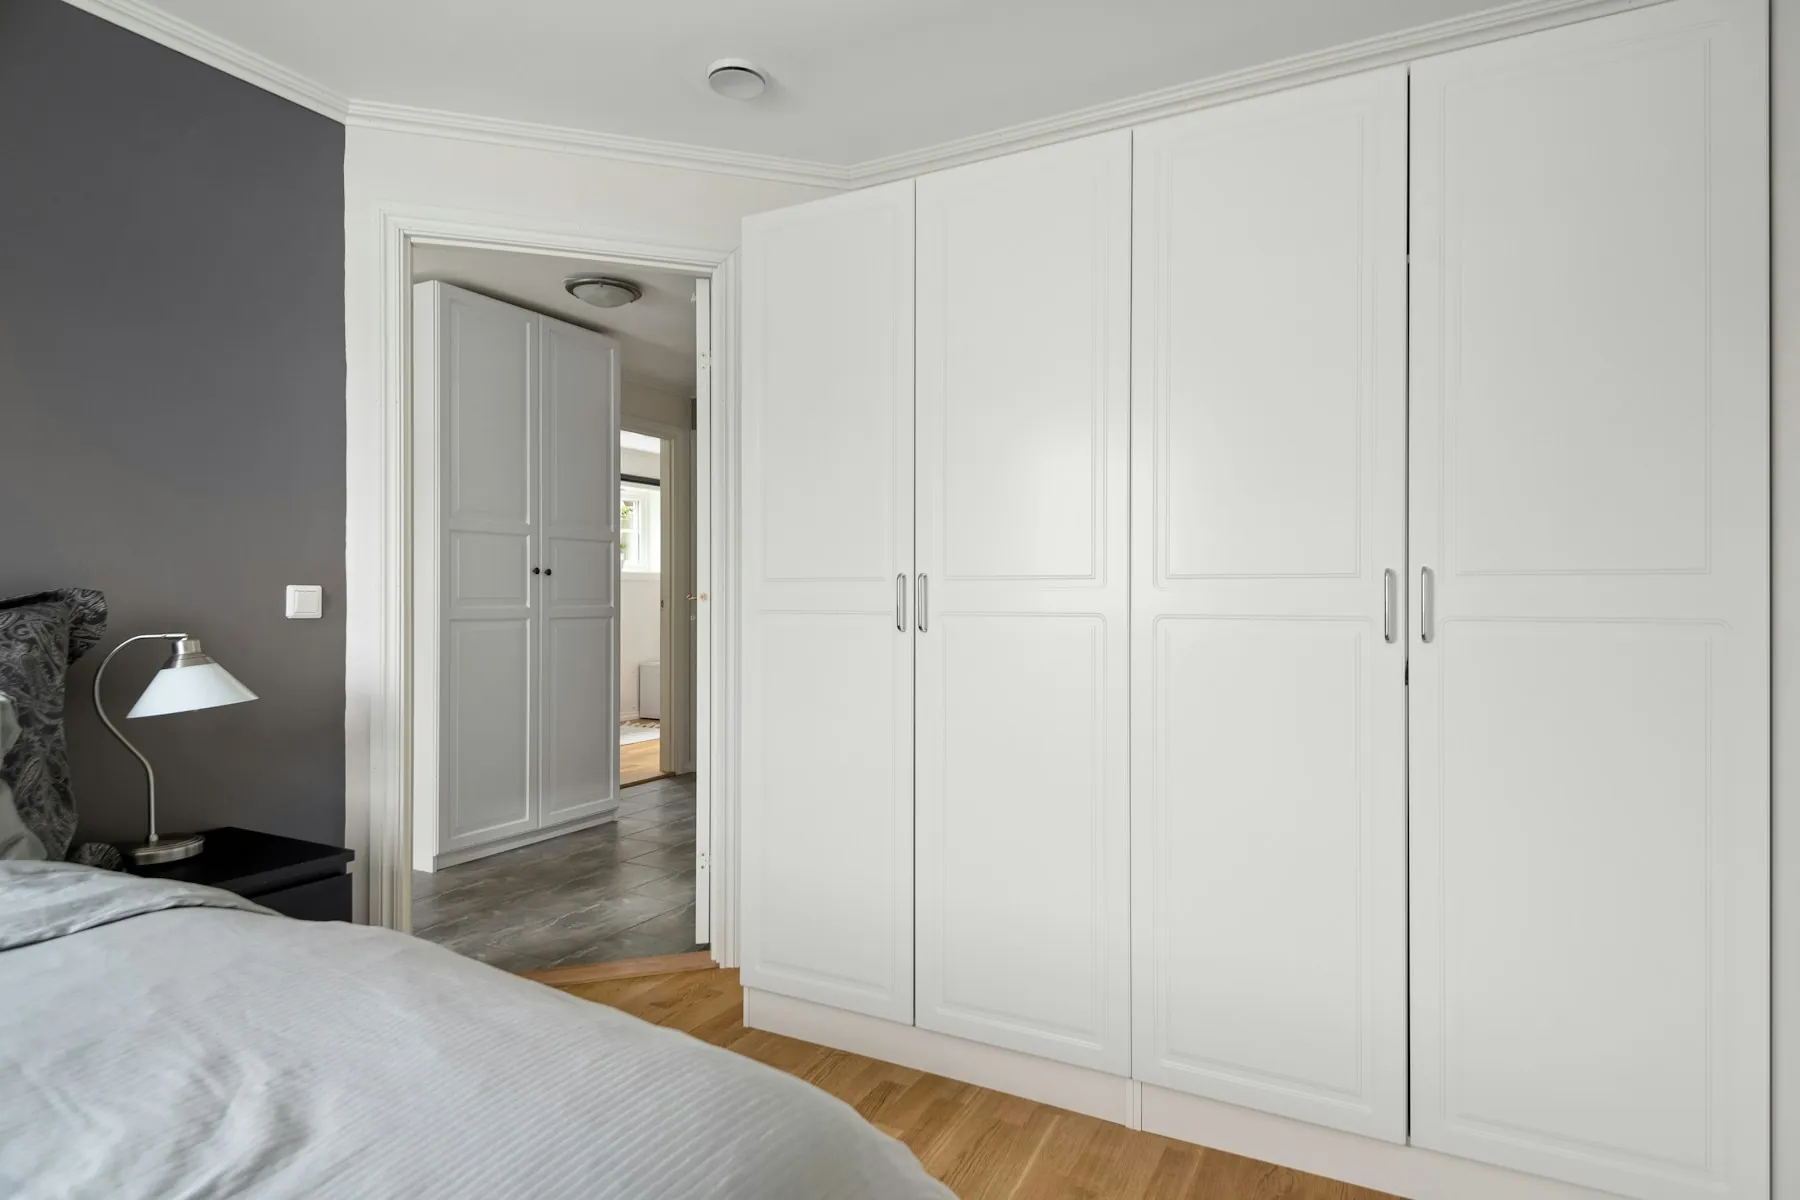
Classic swing doors with full-width access to the whole wardrobe, and a wide choice of shutter styles.
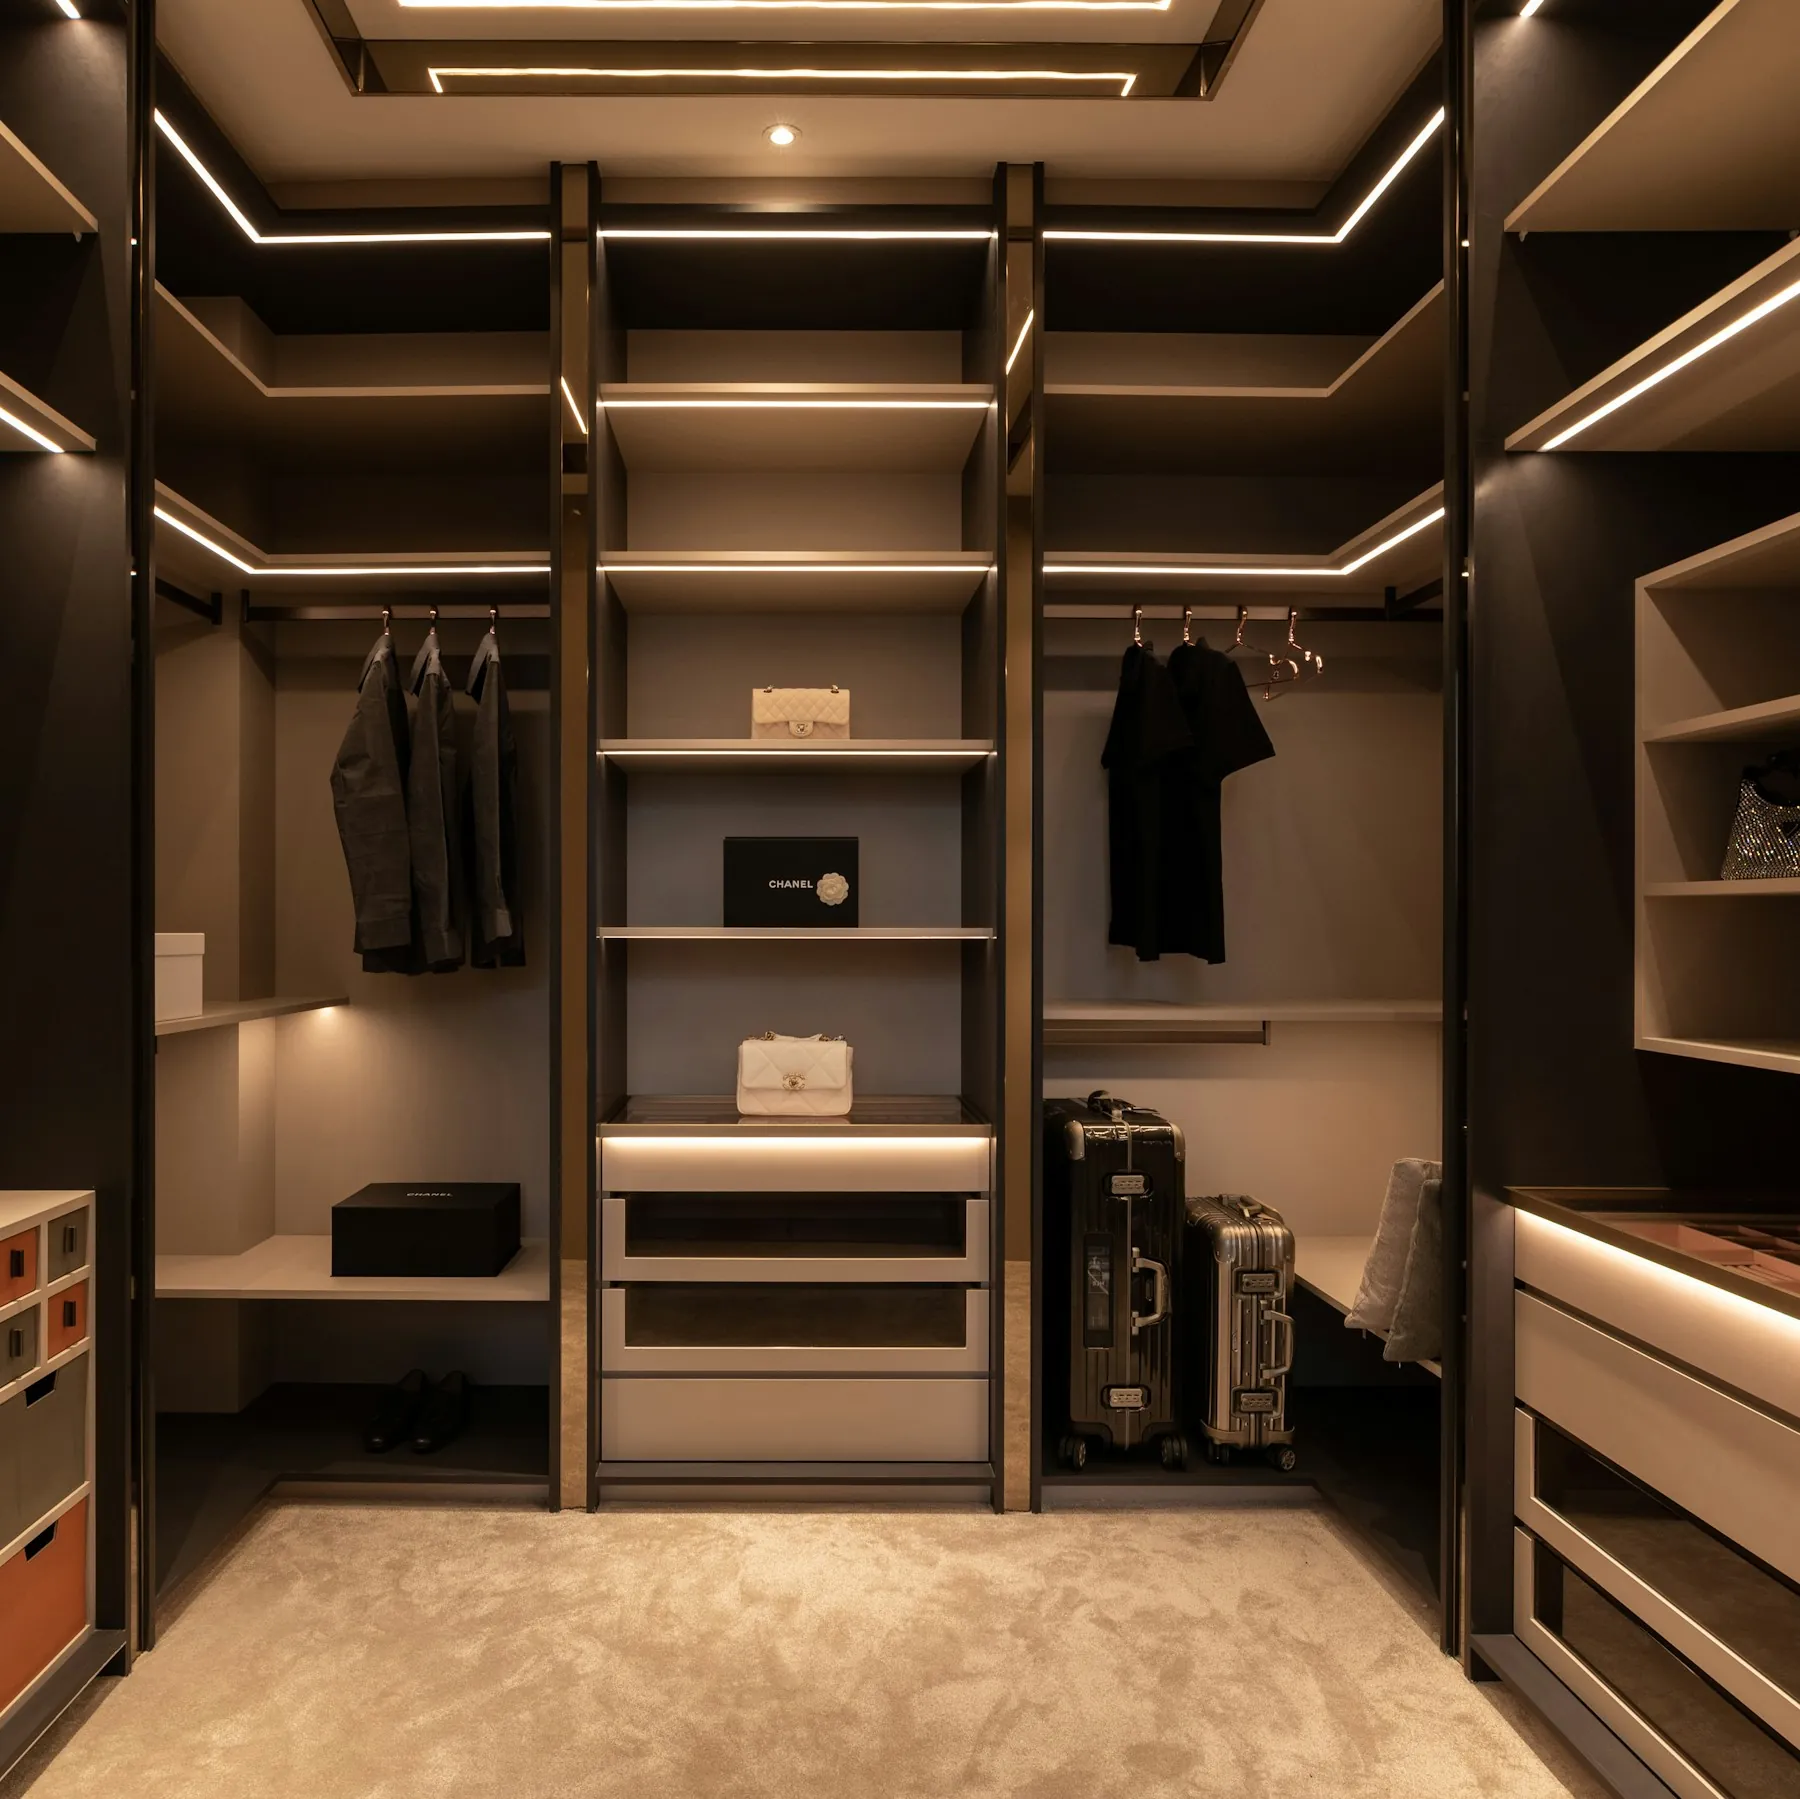
A dressing room or an open rail system in a spare room or alcove, where there is space to walk in.
Cabinets above the wardrobe or doorway for suitcases, bedding and rarely used items.
A slim closed unit at the entrance, often with a seat, a mirror and a key shelf.
Open shelves, closed cabinets and desks that make a wall do more, in the bedroom, study or living area.
02Planning
A good wardrobe begins with a list, not a drawing. We ask what you hang, fold, stack and store: long garments, shirts, sarees, bedding, bags, shoes and suitcases. Each needs a different height or type of space, and a plan that fits the list works far better than a generic box.
Rough sizes help. Hanging space for long garments needs about 1,200 mm of height, shirts need about 900 mm, and folded clothes sit best on shelves around 300 to 350 mm apart. A typical wardrobe is 600 mm deep. Drawers handle small items and are easier to use than deep shelves.
We also plan around the room. The door swing, the bed, the window and the AC position decide whether sliding or hinged doors suit better, and how tall the wardrobe can safely go.
03Materials
The carcass is the box of the wardrobe. A good commercial plywood is usually enough in a dry bedroom, while a moisture-resistant board such as BWR plywood is wise near a balcony, bathroom wall or outer wall. Edges should be sealed so the board stays stable.
Shutters are the part you see. Laminate is hardwearing and easy to wipe, acrylic gives a glossy, seamless face, veneer shows natural grain, and PU paint offers a chosen colour. Glass and mirror panels bring light and make a room look larger. We bring samples, so you see them in your own room.
Inside, light-coloured laminate keeps the interior bright and makes clothes easy to see. A fabric or felt lining in drawers keeps jewellery and watches safe.
04Hardware
A wardrobe is used many times a day, so the hardware matters. Soft-close hinges, full-extension drawer channels, a firm hanging rail and a smooth sliding track make the difference between a wardrobe that feels solid after a few years and one that does not.
Internal fittings turn space into usable storage. Pull-out trouser racks, tie and belt holders, shoe racks, jewellery drawers, a pull-down rail for lofts and a built-in mirror are common. We suggest only what suits your clothes and your budget.
Lighting inside the wardrobe, with a door-activated strip or a sensor light, makes dark corners easy to see and is a small cost for a daily convenience.
05Before you start
Decide how many people use the wardrobe, and whether they share. Two people usually want separate sections and a split of hanging and shelf space. Children and elders need low shelves and easy-open doors.
Check ceiling height and the line of beams. A wardrobe that runs to the ceiling holds more, but the loft needs a safe reach, which usually means a step stool or a handle you can use comfortably.
Think about the air. In damp months, wardrobes on outer walls can smell, so we discuss vents, a moisture-resistant back and a gap between the unit and the wall.
06What's included
For indicative whole-home prices, see the packages. Your final, itemised estimate follows the site visit.
07How it works
Tell us what you store, who uses the wardrobe and what you want to spend.
We measure the wall, note the door and window positions and draw the layout.
See the wardrobe in 3D, choose finishes and fittings, and get an itemised quotation.
Units are made to measure and installed by our team, then handed over.
08Inspiration
Illustrative photos to show styles and ideas. They are not our completed projects.
09FAQ
Sliding doors save swing space and suit small rooms, but only part of the wardrobe is open at a time. Hinged doors open the full width and give a wider choice of shutter styles but need clear floor in front. The right choice depends on your room.
High-pressure laminate on a good board is among the most durable, as it resists scratches, moisture and everyday wear. Acrylic looks seamless but shows marks, veneer needs more care and PU paint can chip. The edge sealing and the hardware matter as much as the surface.
Good plywood is a sound choice. In damp areas, such as next to a balcony or outer wall, use a moisture-resistant board such as BWR plywood. Particle boards are weaker around screws and moisture.
Depth is typically about 600 mm. Height runs to 2,100 mm or to the ceiling with a loft above. Width depends on the wall, and shutters are commonly 450 to 1,000 mm wide, depending on the type.
About 1,200 mm of height for long garments such as sarees, kurtas and coats, and about 900 mm for shirts and trousers. Shelves, drawers and a loft take care of everything else.
Yes. A floor-to-ceiling unit with a loft makes the best use of the wall. We plan the loft with a reachable height and use the top for items you need only a few times a year.
Use a moisture-resistant board, leave a small gap from outer walls, add ventilation slots and keep silica or neem sachets inside. Avoid packing damp clothes.
It depends on the size, the shutter type, the board and the internal fittings. We give an itemised estimate after the site visit, and the packages page shows indicative starting prices for whole homes.
Free consultation
Share a few details and we will call you to plan a site visit. The consultation is free.
Keep exploring
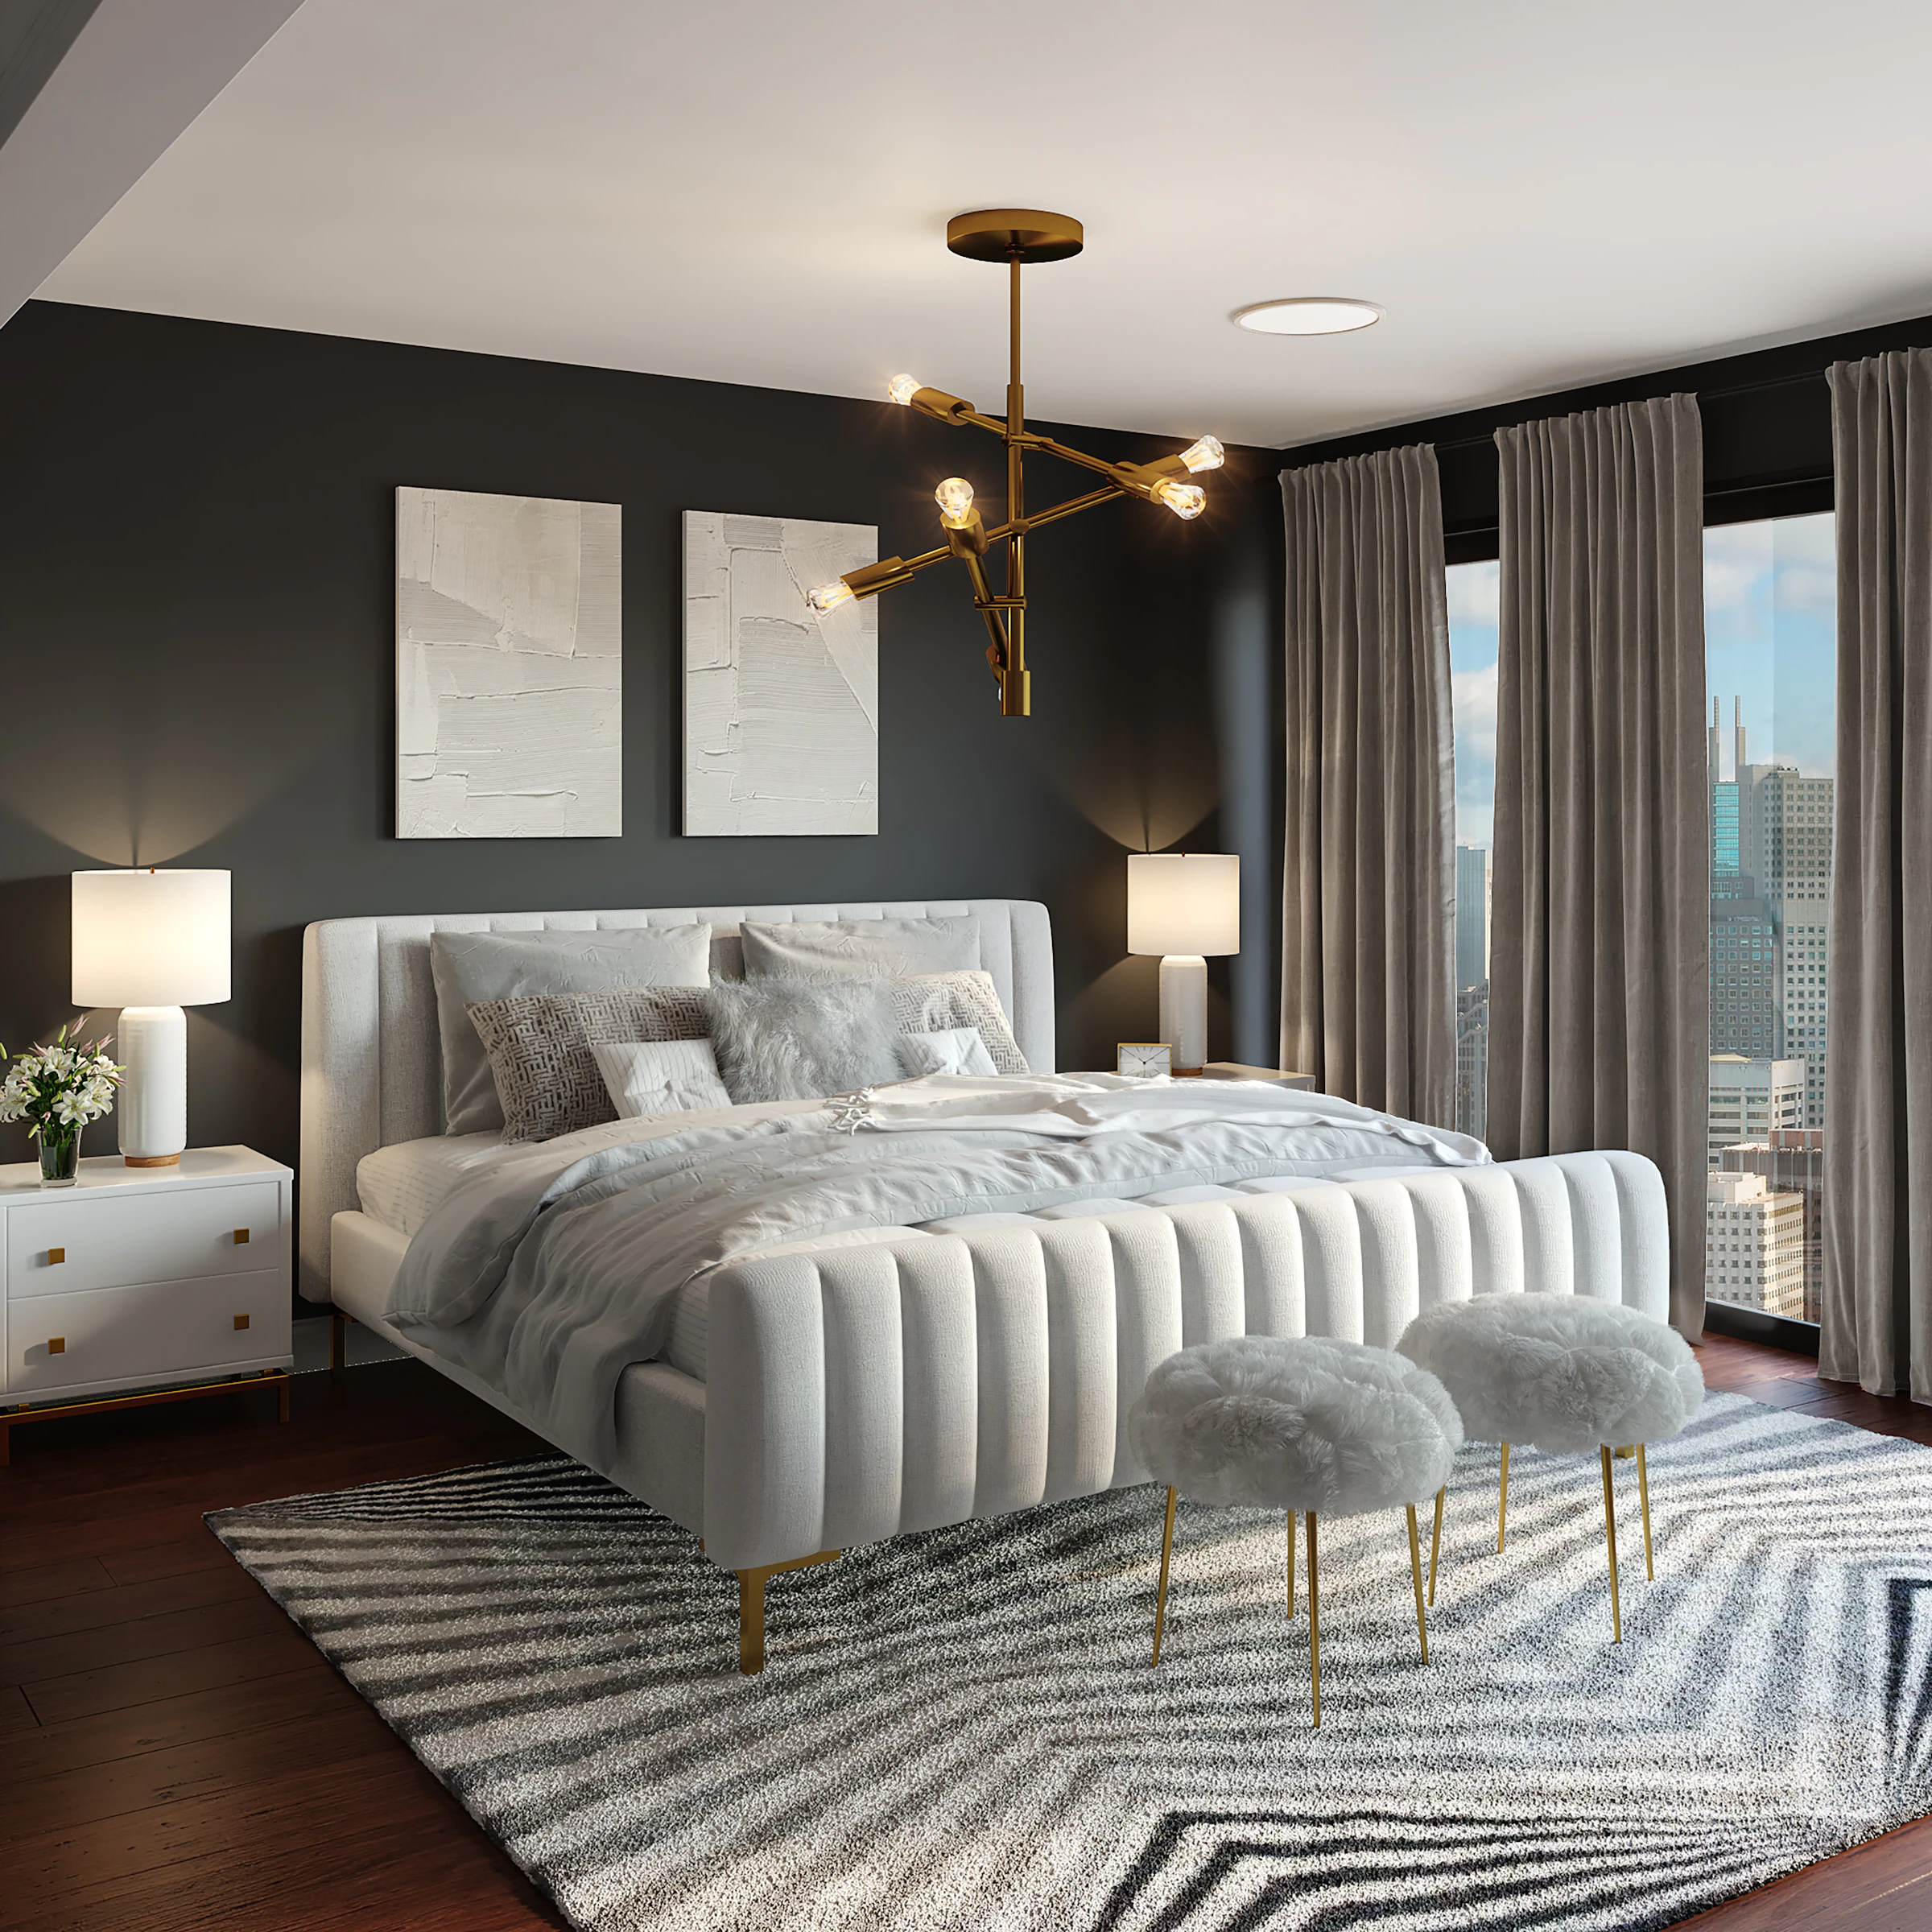
Calm, personal bedrooms with beds, side units, wall treatments and soft lighting.
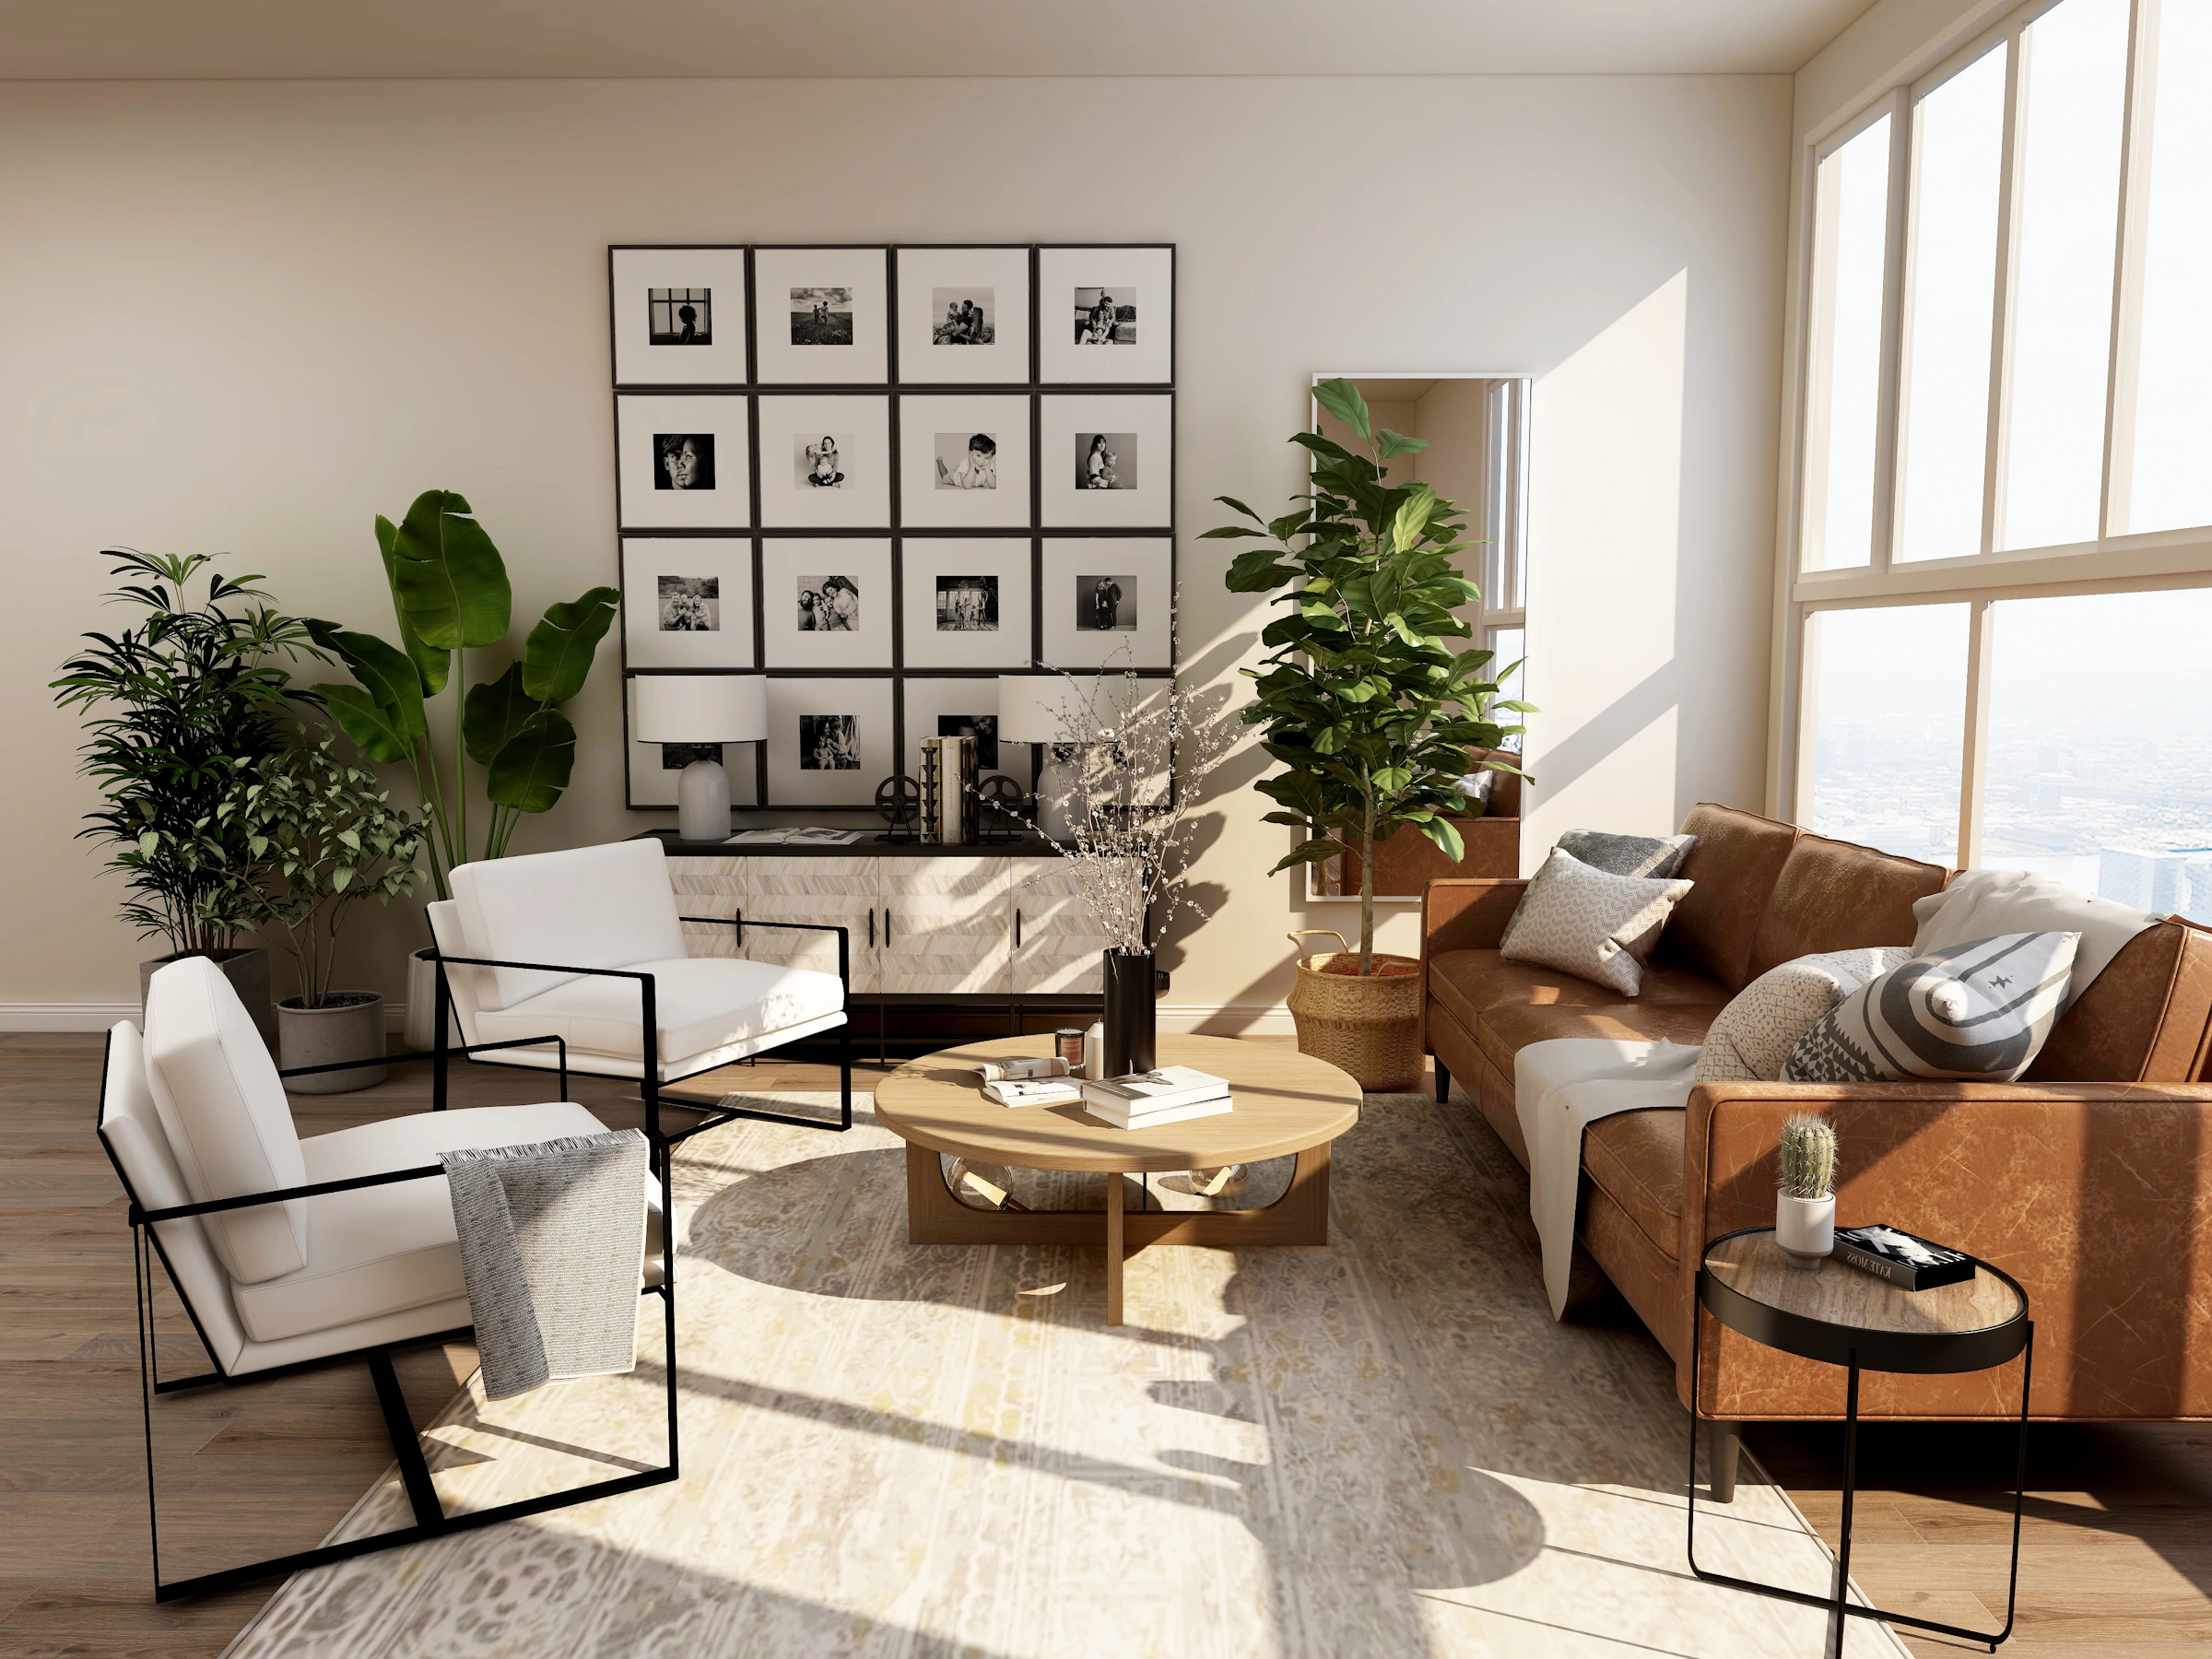
Every room designed and executed as one cohesive home, from layout to final styling.
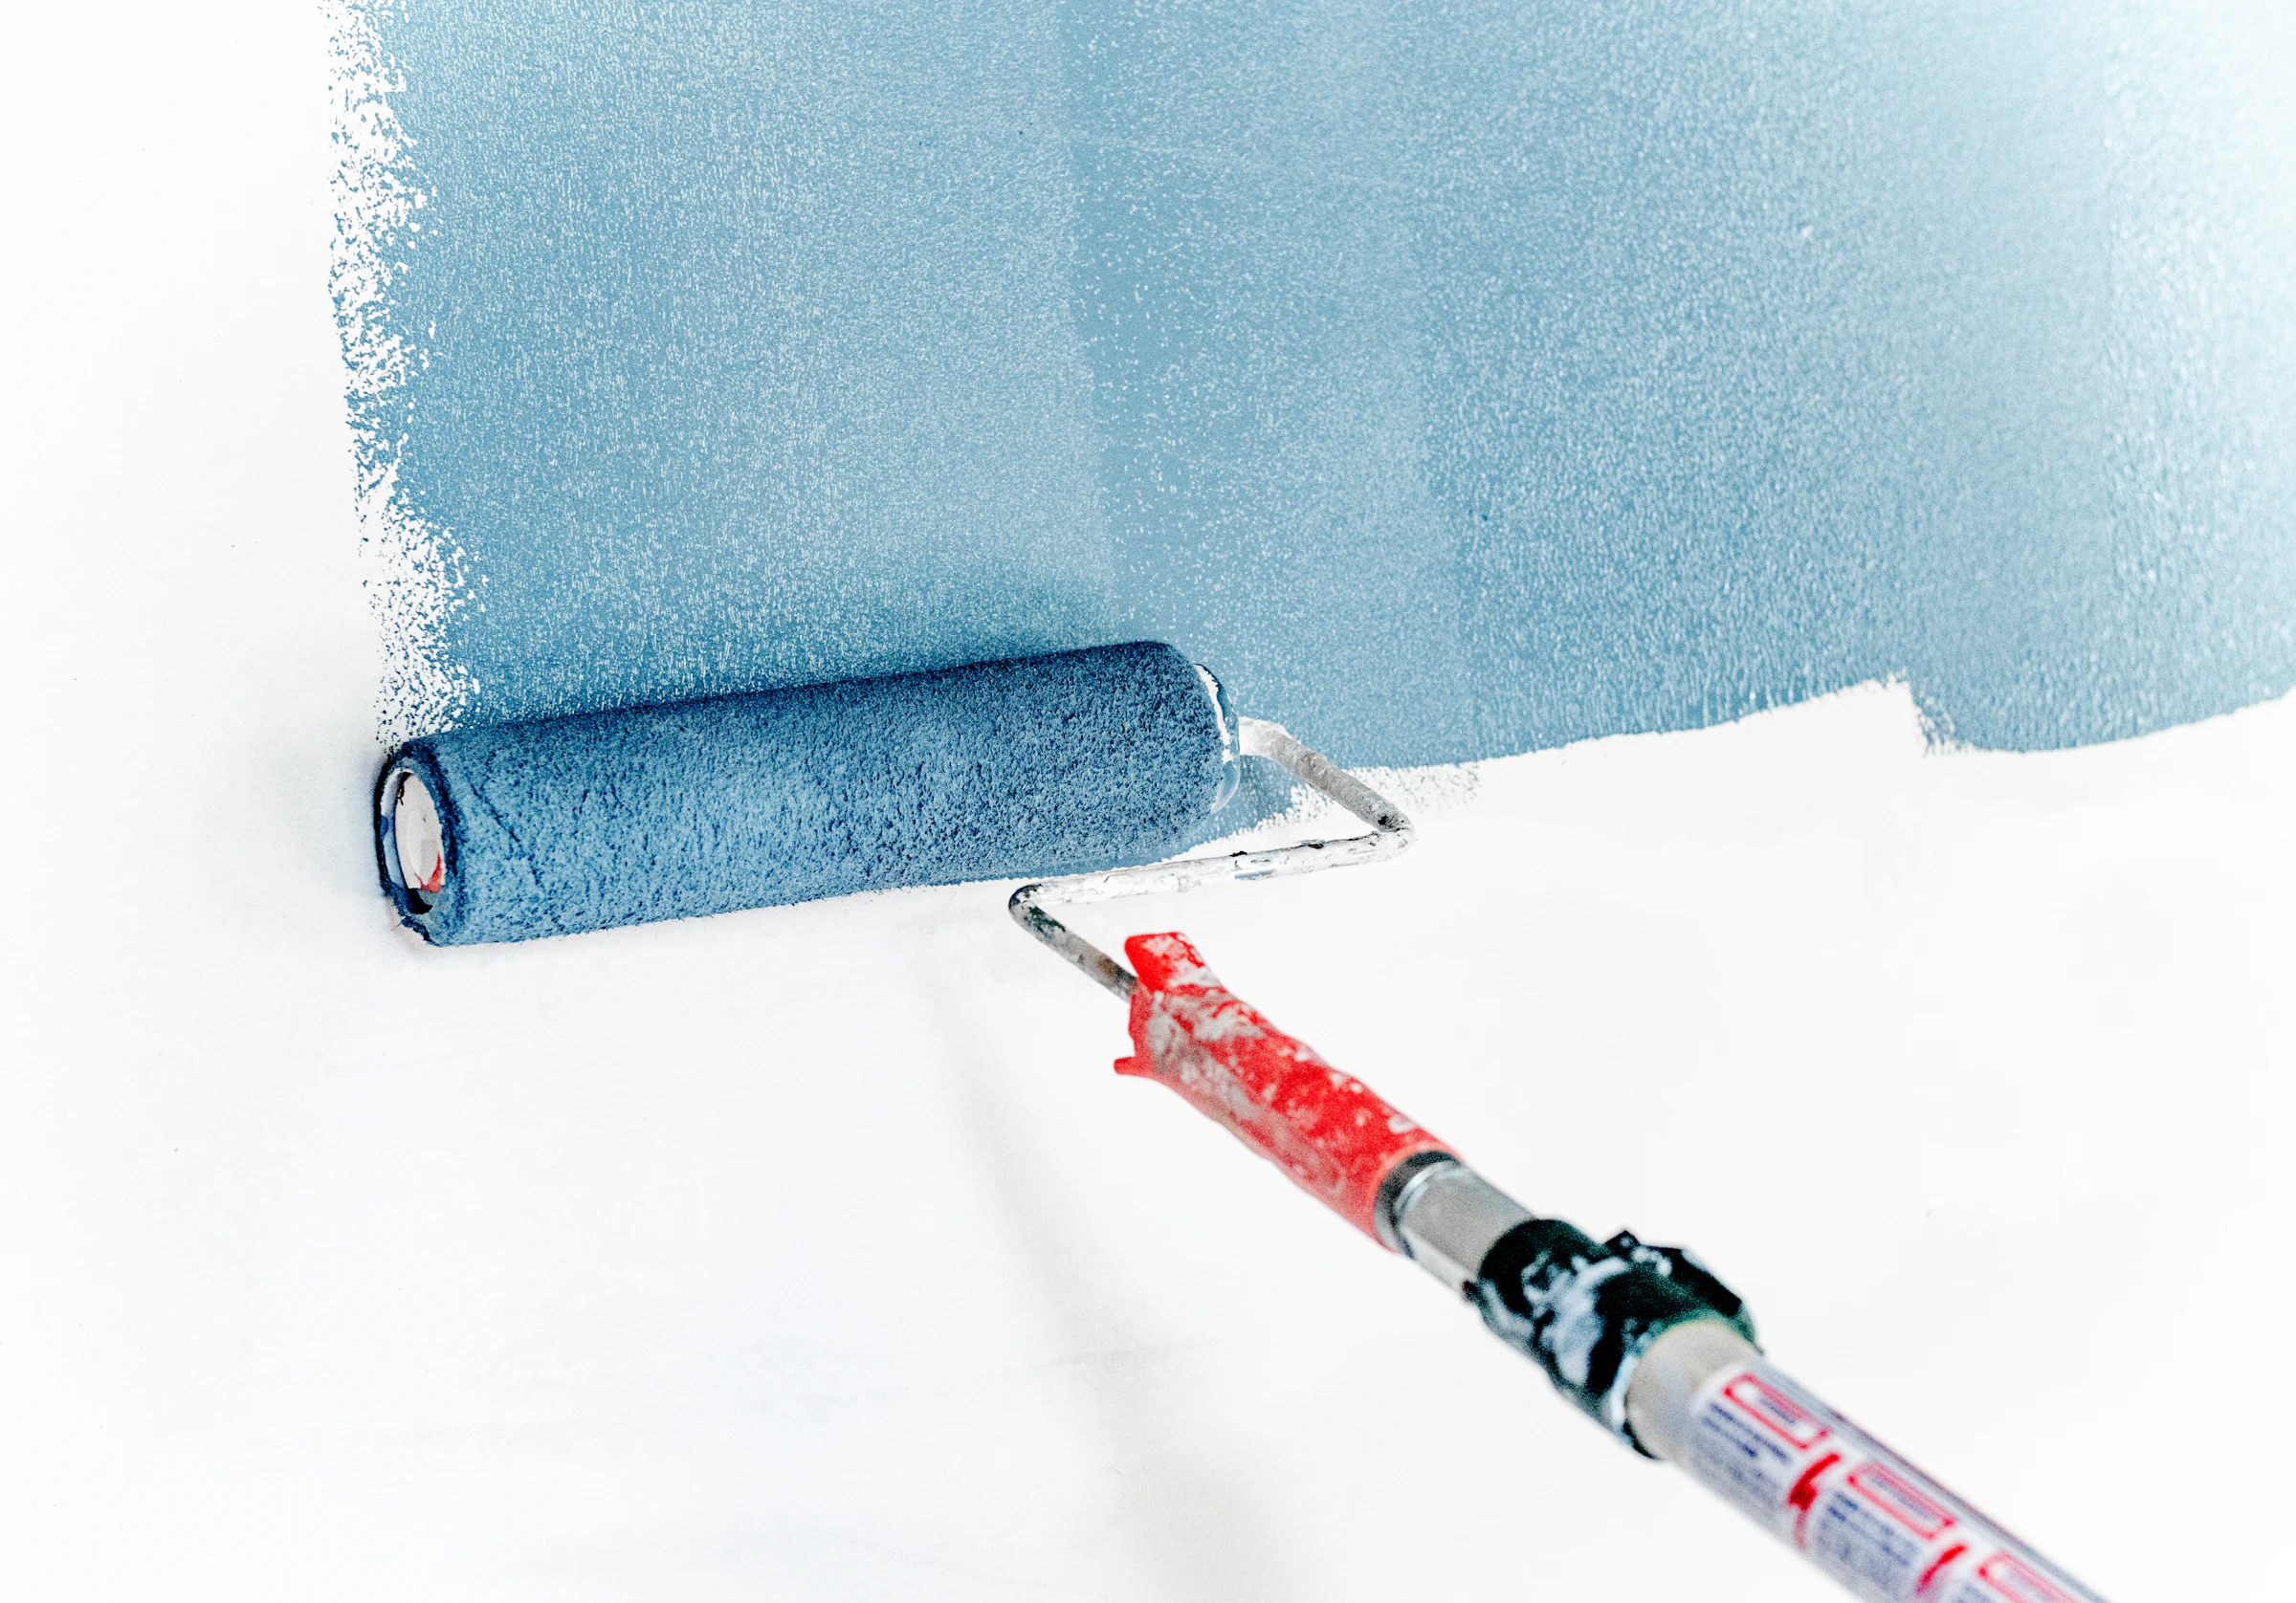
Paints, textures and polish work for a clean, finished look.