
L-shaped kitchen
Counters along two adjoining walls with an open corner. Suits most apartments and leaves room for a small dining table.
Modular Kitchens
A kitchen is the room you use most, so it should be planned around how you cook, not around a catalogue. We design modular kitchens that fit your layout, your habits and your budget, and our own team builds and installs them.You see the layout and a 3D view before anything is made, and you receive an itemised estimate. Cabinets are produced to the exact measurements of your room, and the plumbing, electrical and tiling work is coordinated by the same team.
01Types
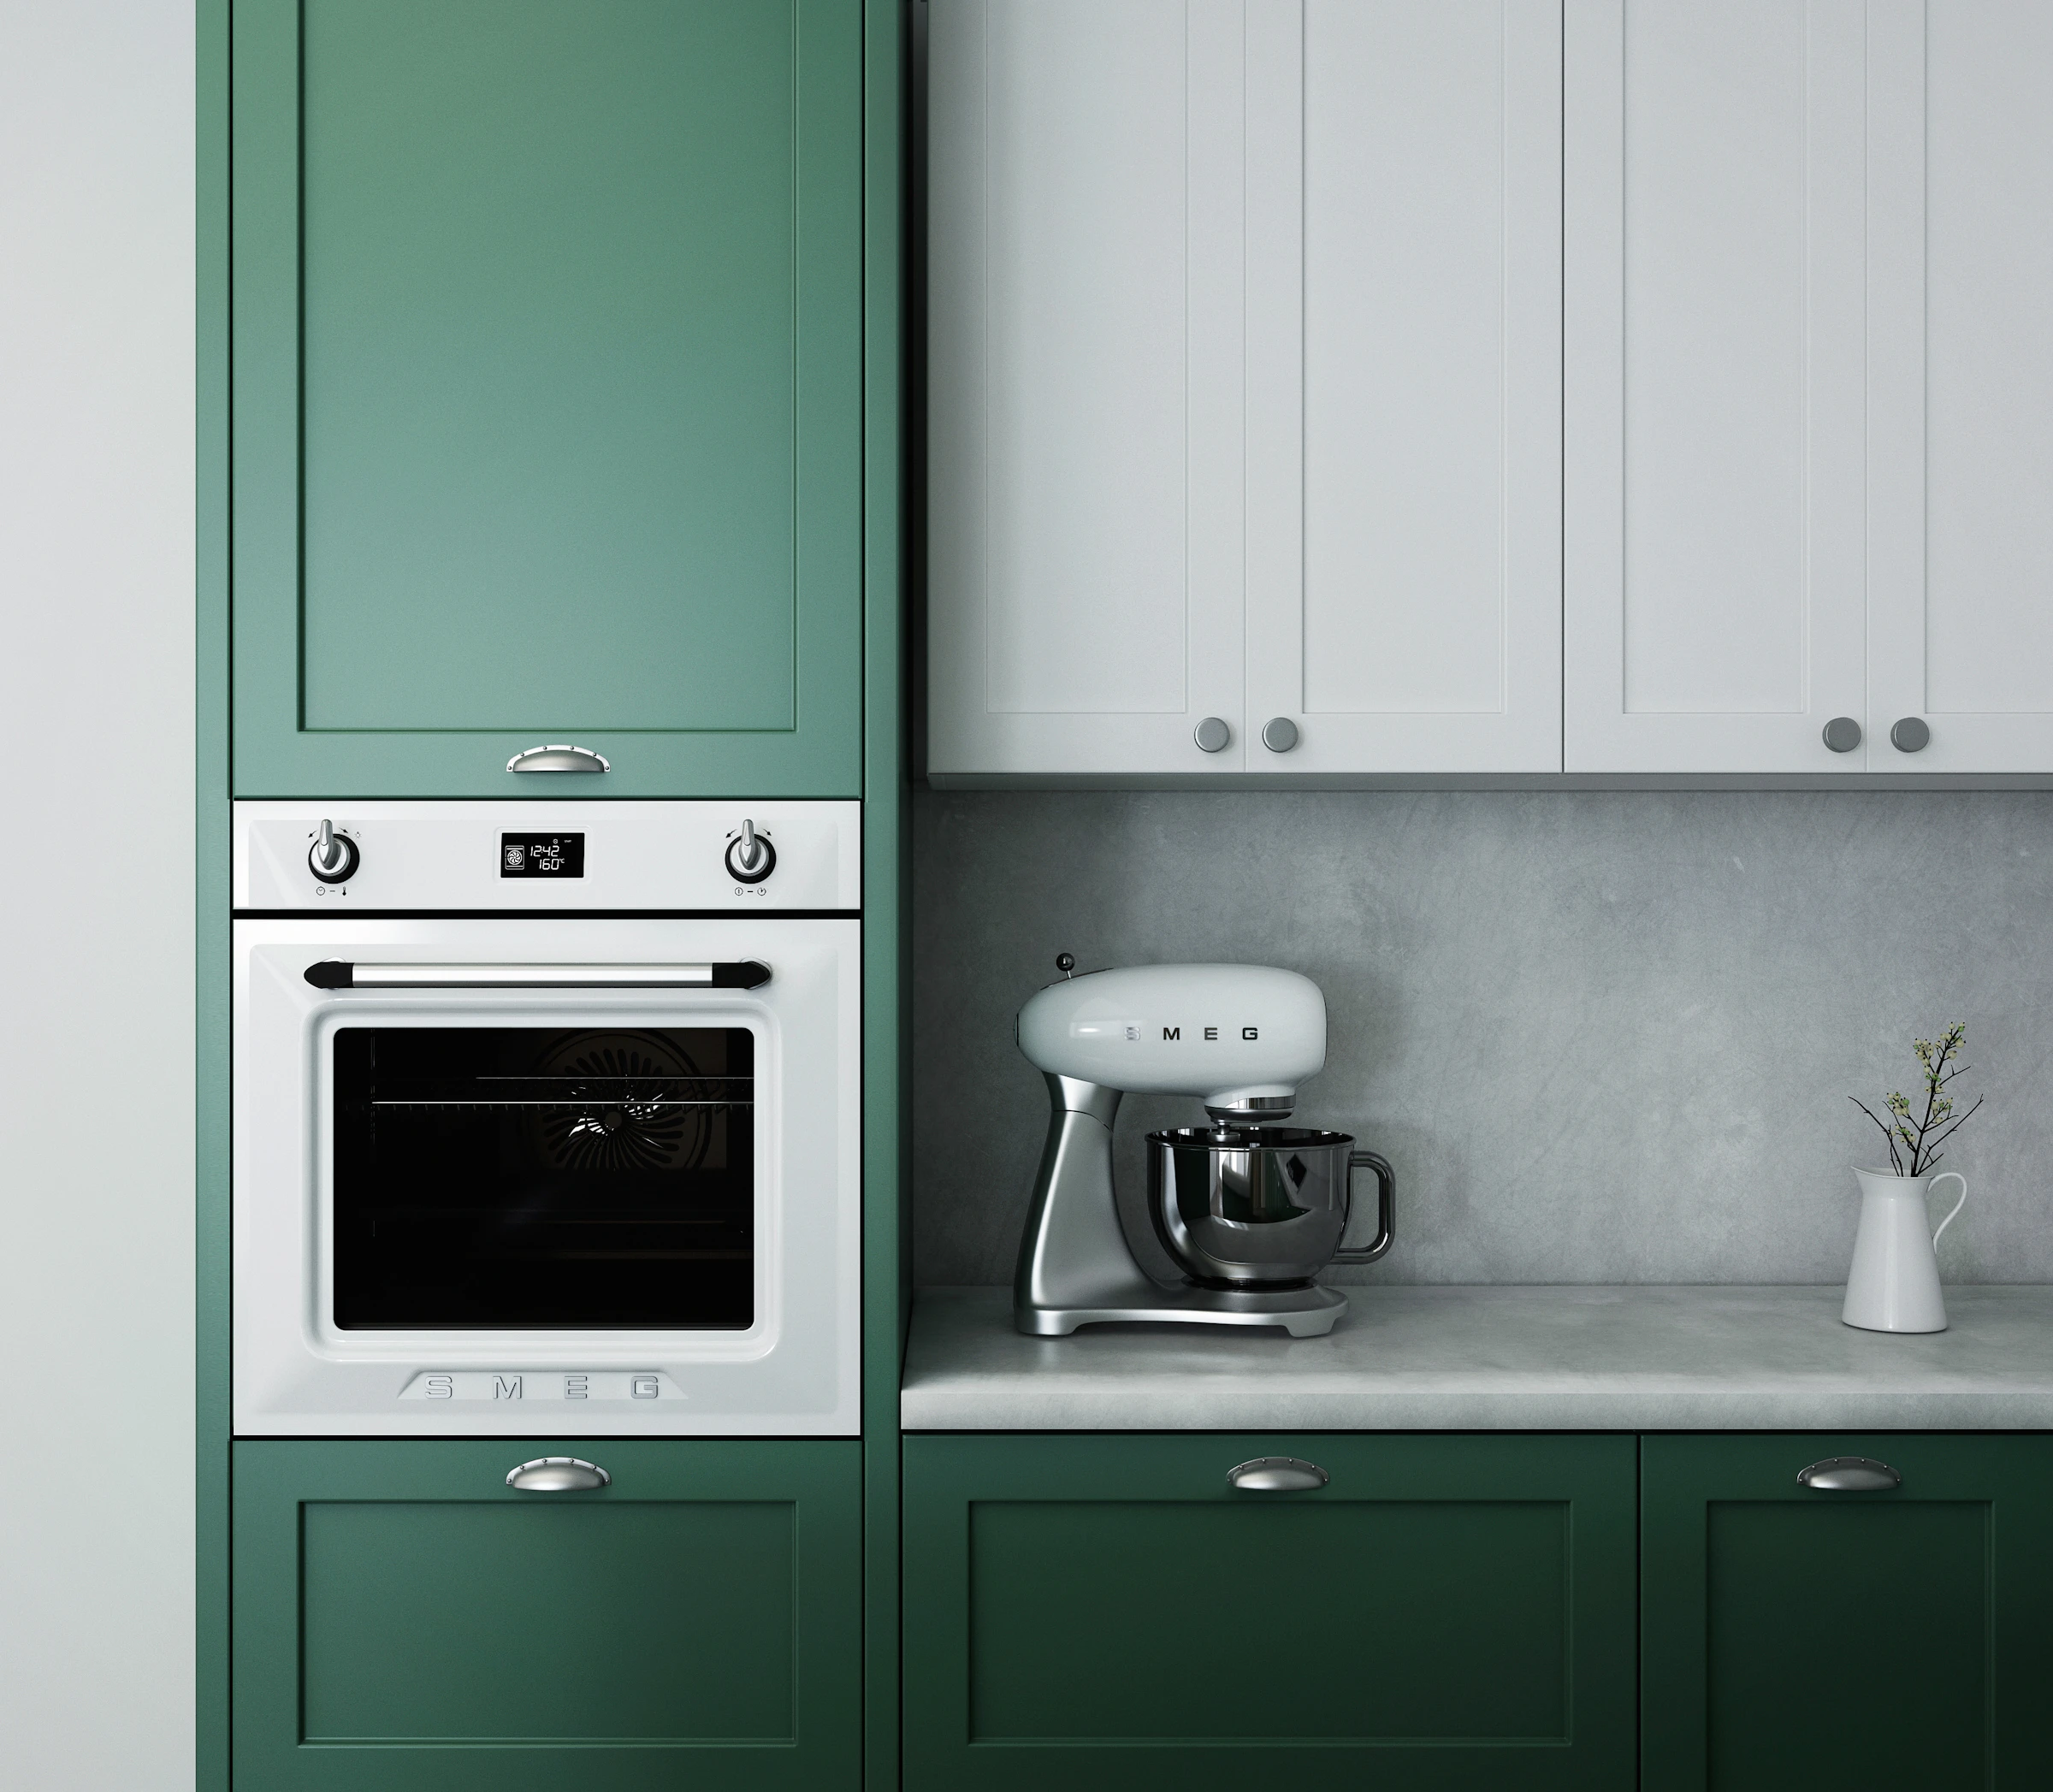
Counters along two adjoining walls with an open corner. Suits most apartments and leaves room for a small dining table.
Counters on three walls for the most worktop and storage. Best where the room is wide enough to keep the centre clear.
Two facing runs with a walkway between them. Efficient in a long, narrow room.
All units along one wall. Common in compact flats, with storage stretched upward through tall units and lofts.
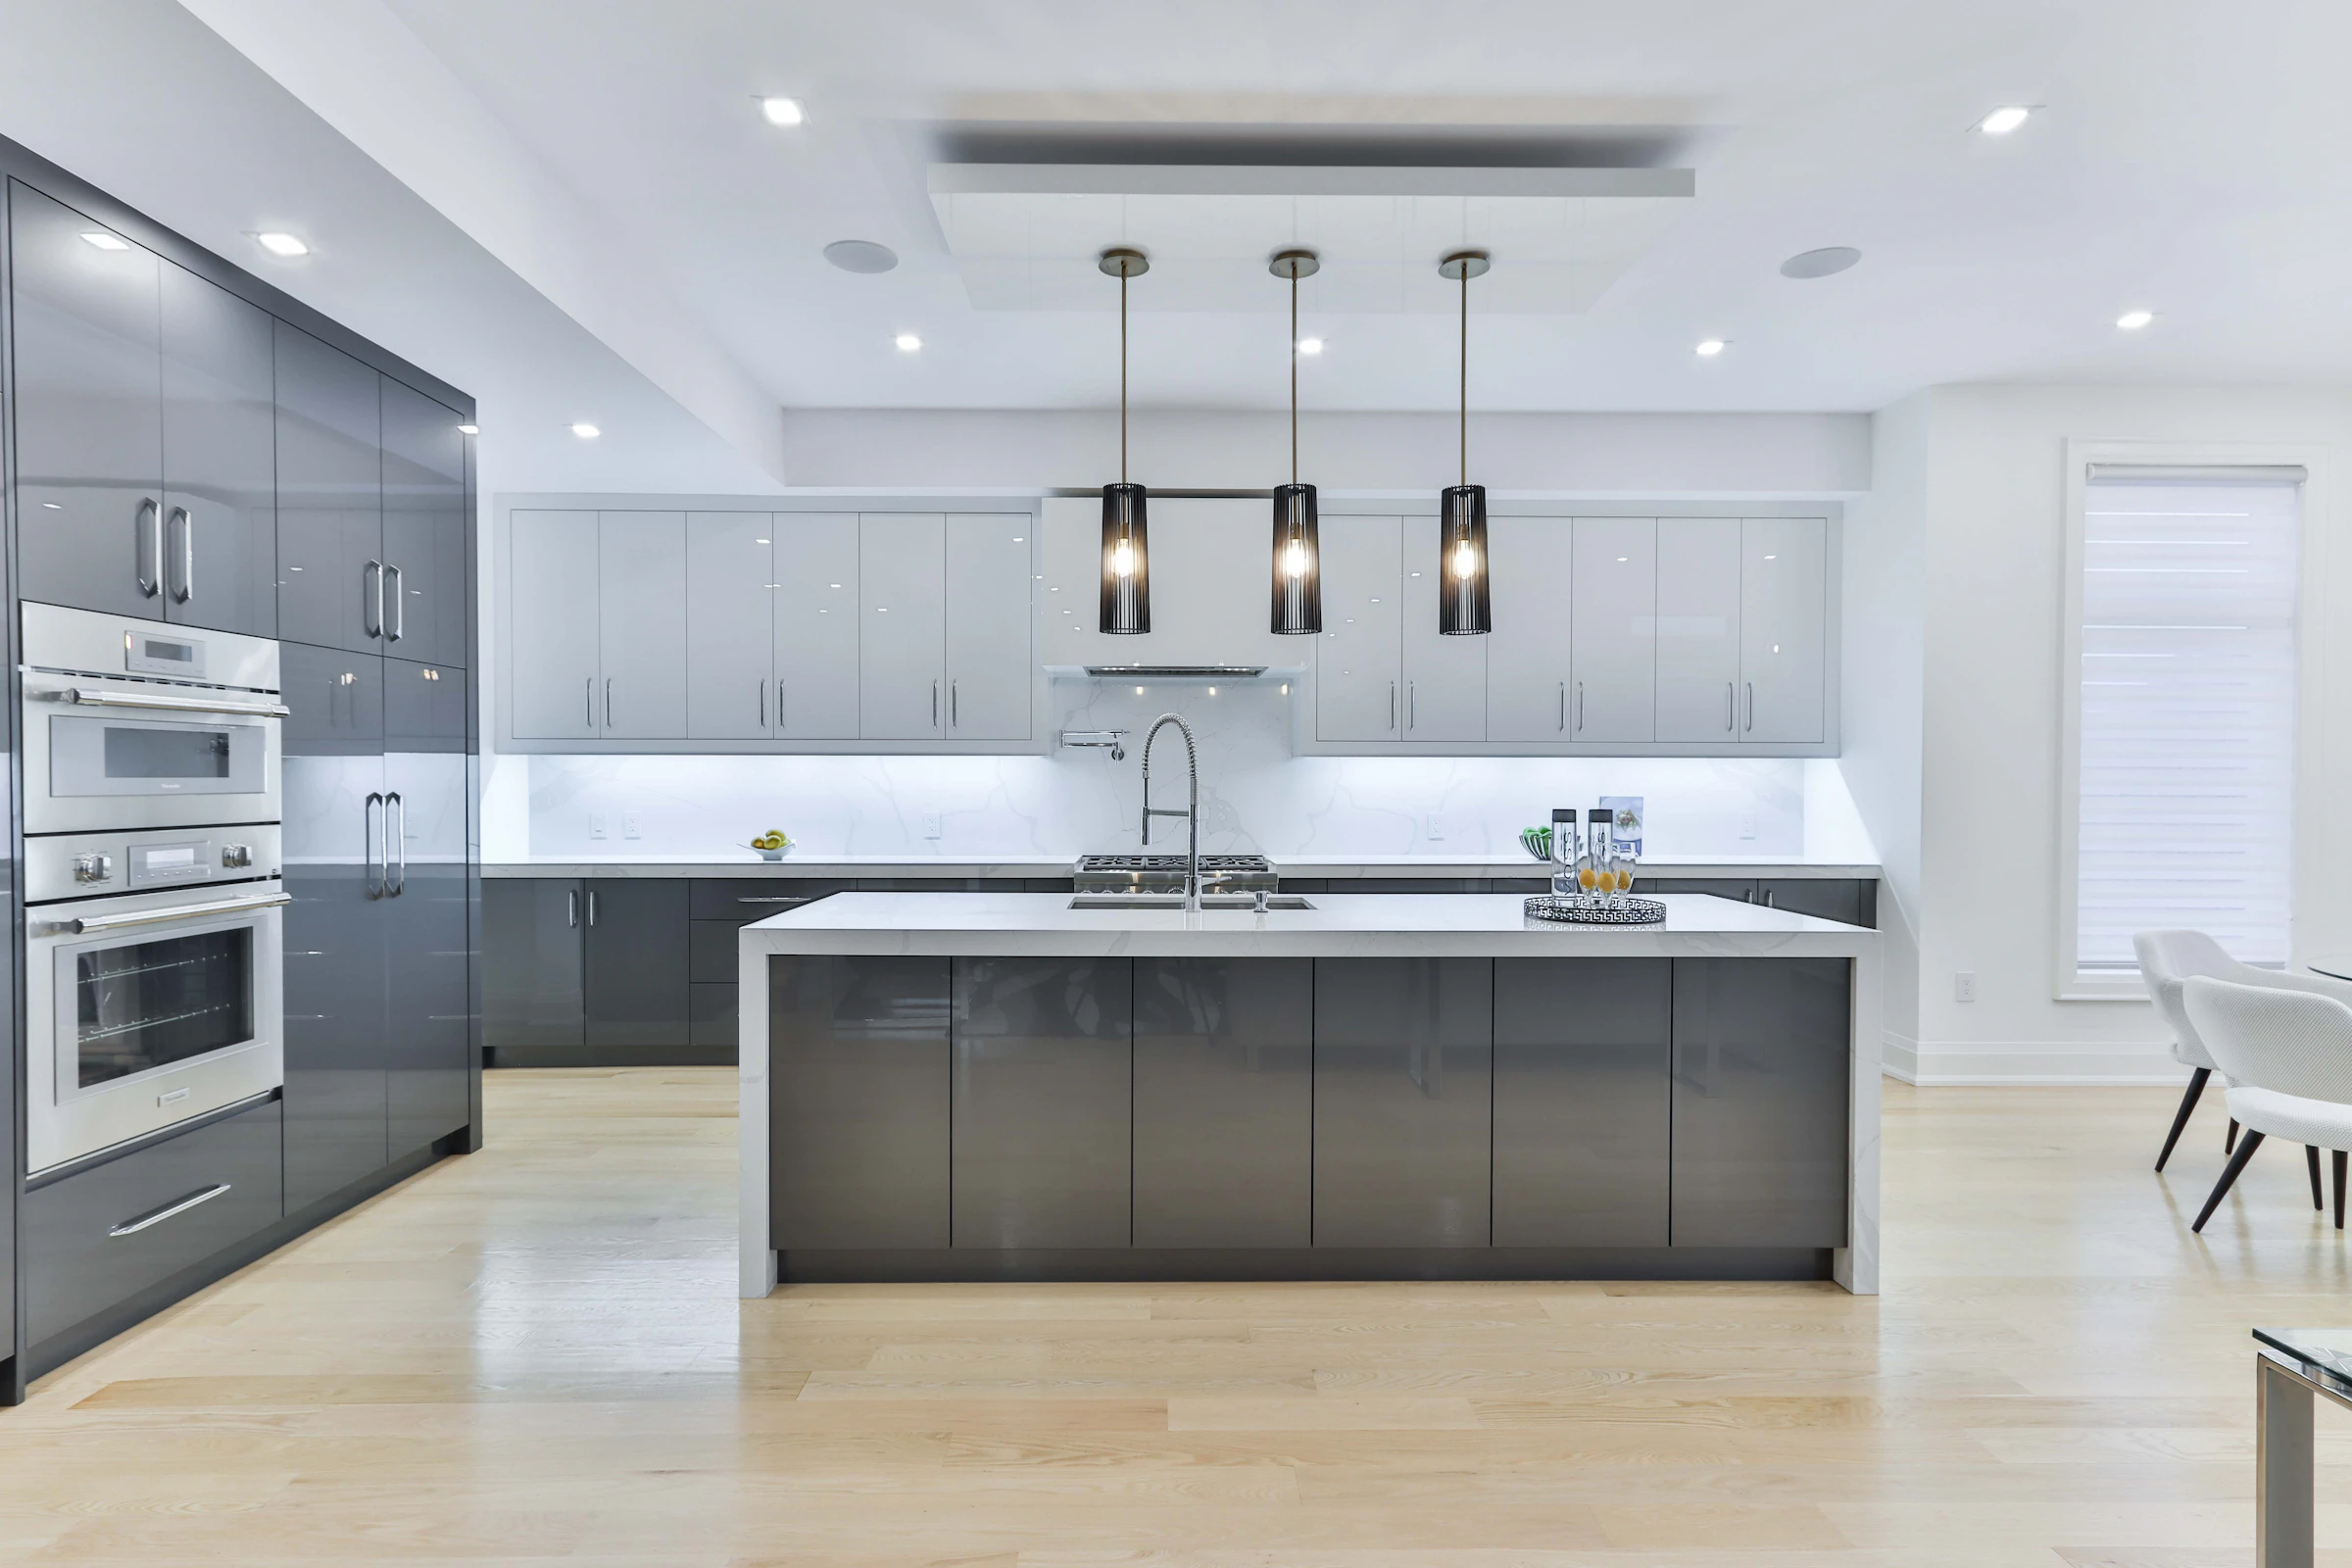
A freestanding island or a counter running out from a wall adds seating and worktop, where the room has space. We check clearances first.
02Planning
Layout starts with the room, not the cabinets. We note where the door, windows, water inlet, drain and chimney outlet are, because these are hard to move and shape everything else. Then we ask how you cook: how many people use the kitchen at once, how often you cook, and how much you store.
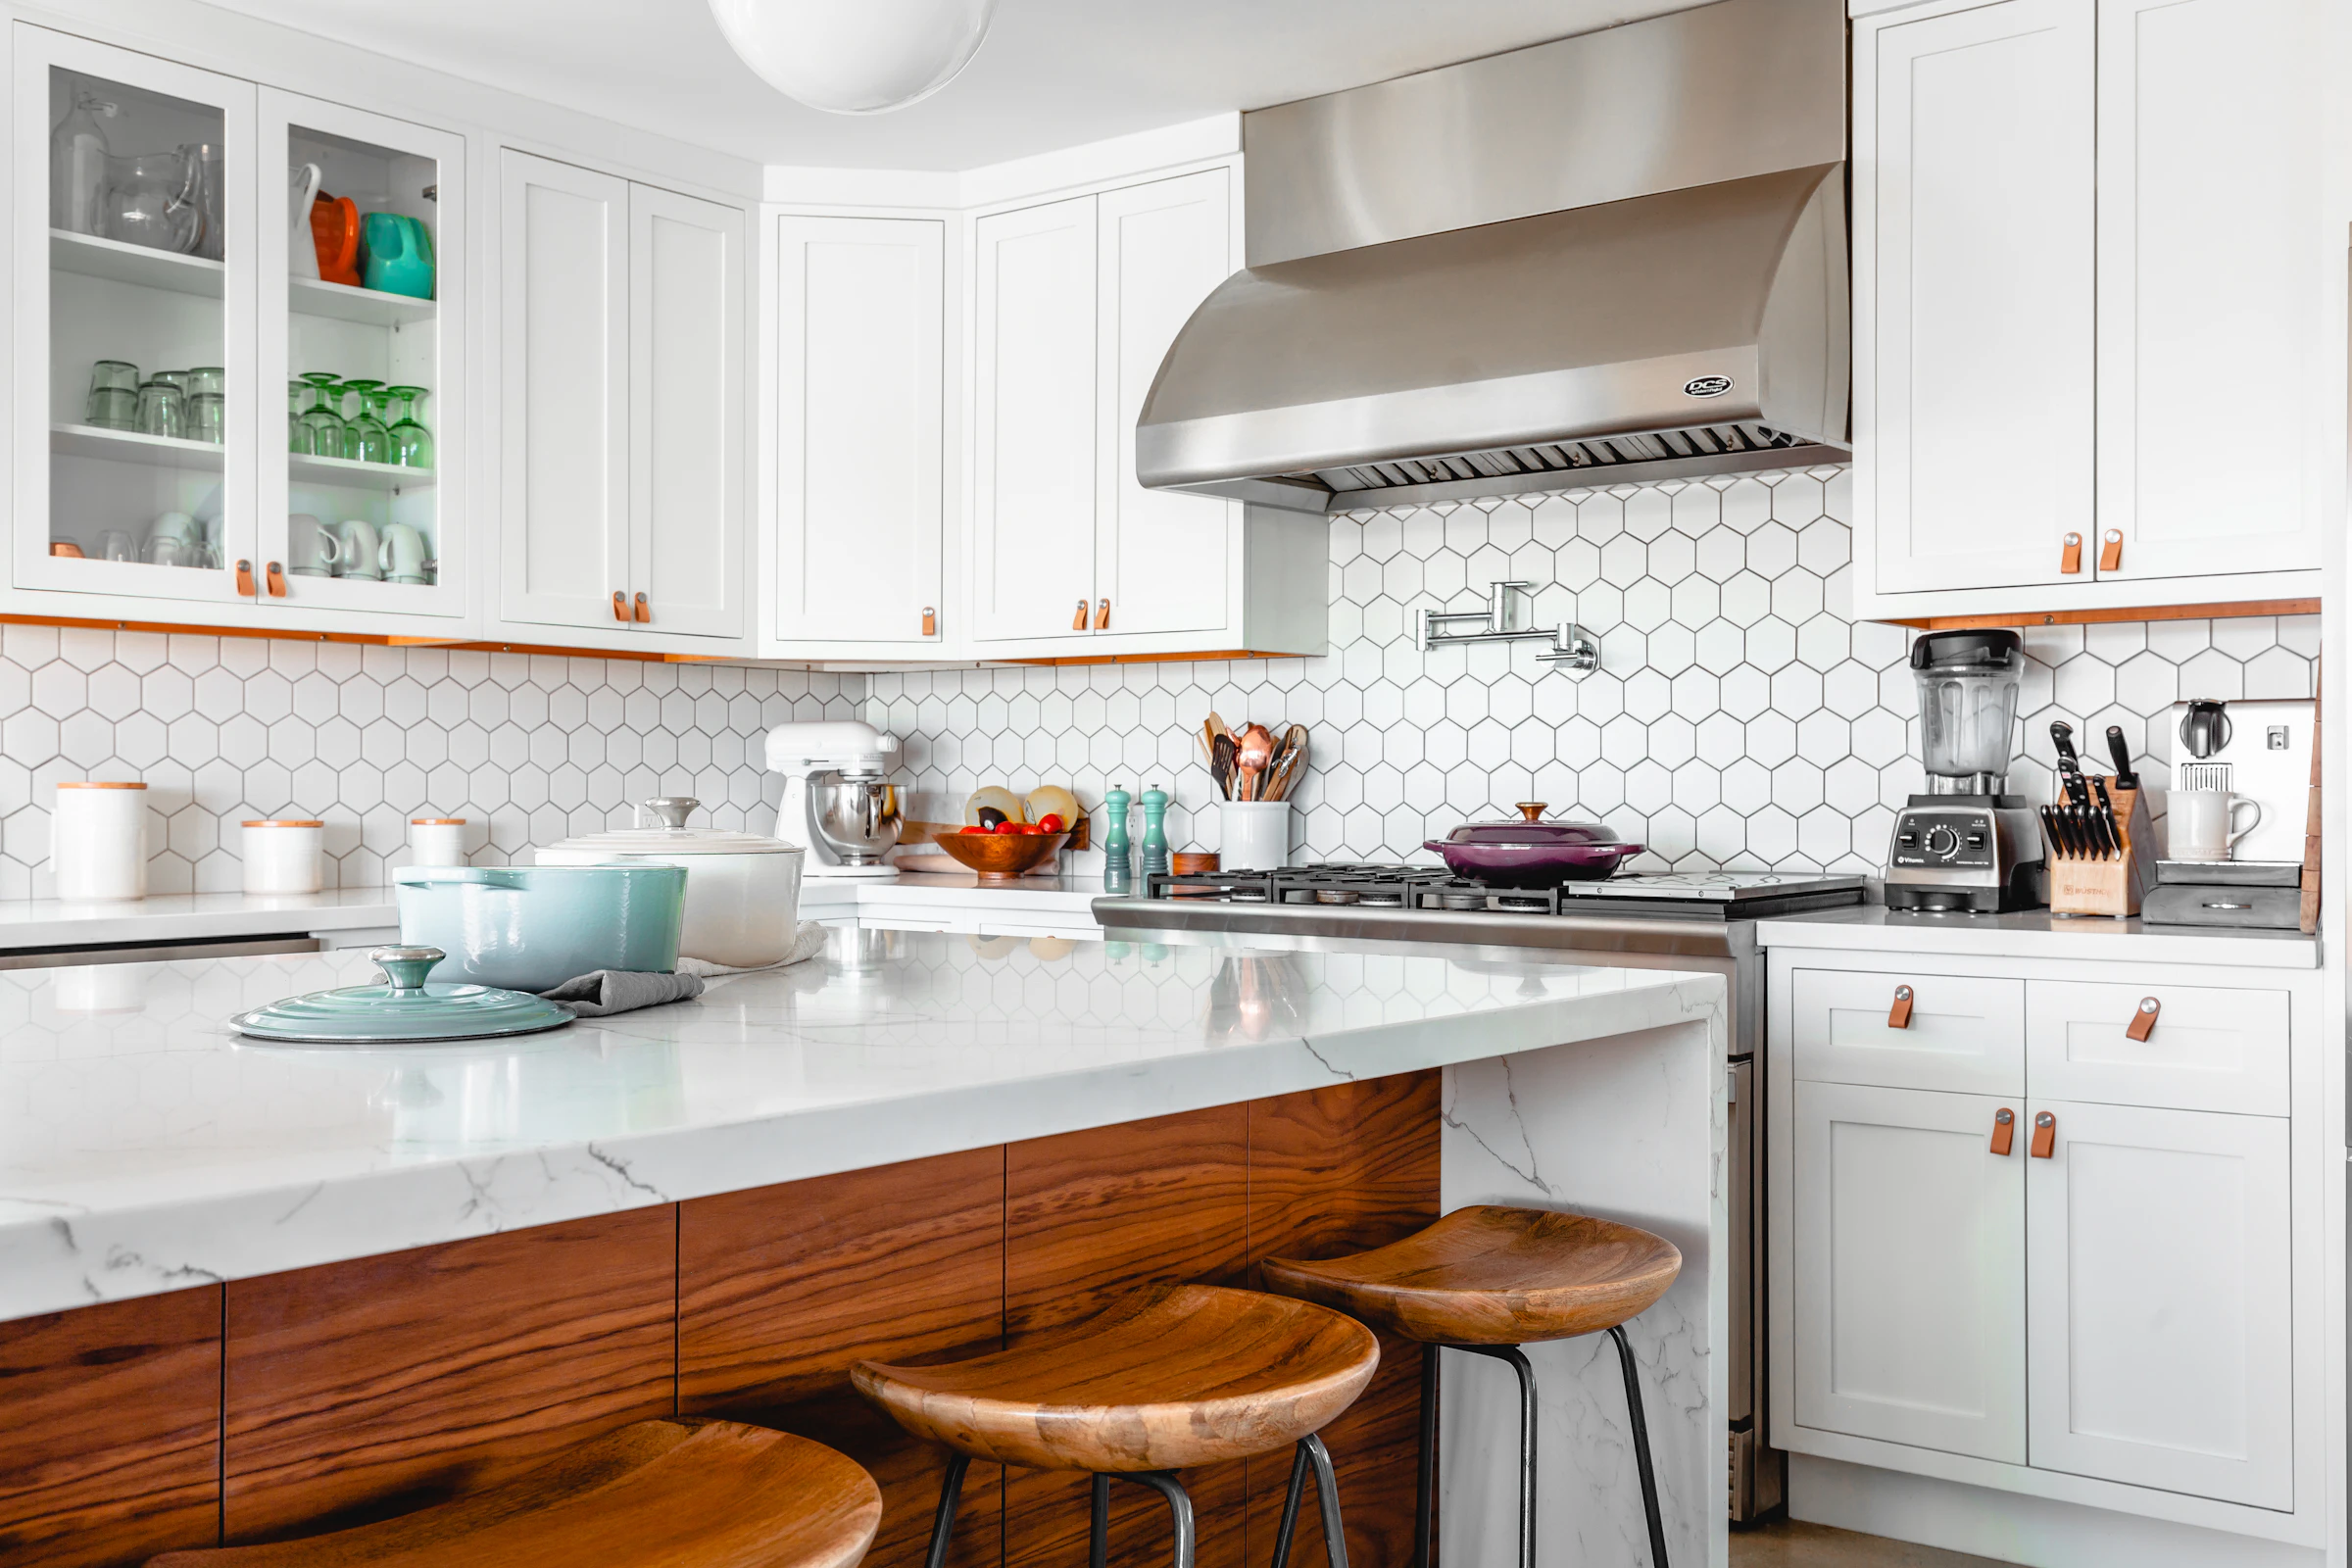
Most kitchens work best when the sink, hob and refrigerator form a comfortable triangle, close enough to avoid extra steps and far enough apart to avoid crowding. The counter between the sink and the hob is where most of the work happens, so we protect it. Standard counter height is 850 to 900 mm, and we adjust it to whoever cooks most.
Walkways need room too. About a metre between facing runs is a comfortable minimum for one cook, and more if two people work together or if doors and drawers open into the aisle.
03Materials
A kitchen faces heat, steam, oil and water every day, so the carcass, the box of each cabinet, matters more than the shutter finish. Moisture-resistant boards such as BWR plywood or HDHMR hold up better than plain particle board, and the area under the sink needs the most protection.
Shutters come in laminate, acrylic, PU paint, glass and veneer, each with a different look, cost and upkeep. Laminate is practical and available in a wide range. Acrylic gives a glossy, seamless face. Glass-fronted shutters suit display units. At the material selection stage we show you samples, so you see the finish and colour in your own light.
Countertops are usually granite or engineered quartz. Both resist everyday stains and scratches, though neither likes a very hot pan placed straight on it. A tiled or glass backsplash behind the hob and sink makes cleaning easier.
04Hardware
Hardware decides how a kitchen feels after the first year. Soft-close hinges, full-extension drawers and sturdy handles are used many times a day, so we choose them with care. Tell us your budget and we explain where spending more pays back and where it does not.
Storage should match what you actually own. Pull-outs for oil and spices, cutlery trays, plate racks, bottle pull-outs, corner solutions and tall units for grains and appliances all help. We list what you want to store before drawing the cabinets, so every item has a home.
Lighting and ventilation complete the room: task lighting under the wall cabinets, a chimney suited to the hob and the size of the kitchen, and a short, straight duct route to an outside wall.
05Before you start
Decide early what stays and what moves. Moving the sink or the gas point is possible, but it adds plumbing and tiling work, which affects cost and time. Check the position of the gas line, water inlet, drain and chimney outlet before the layout is fixed.
Think about appliances. A built-in oven, a dishwasher or a larger refrigerator needs space and power points planned in advance, so share the model or size you have in mind.
Allow for tiling, counter measurement and electrical work before the cabinets go in. Our site team coordinates the order of work, so you do not have to chase separate contractors.
06What's included
For indicative whole-home prices, see the packages. Your final, itemised estimate follows the site visit.
07How it works
Tell us how you cook, what you store and what you want to spend.
We measure the room, note the plumbing and chimney points, and draw layouts.
See the kitchen in 3D, choose finishes and hardware, and get an itemised quotation.
Cabinets are made to exact measurements and installed by our team, then handed over.
08Inspiration
Illustrative photos to show styles and ideas. They are not our completed projects.
09FAQ
L-shaped and straight layouts suit most compact flats because they keep a wall or a corner free. A parallel layout can work well in a long, narrow room. The right choice depends on where the door, window and plumbing sit, so we confirm it at the site visit.
850 to 900 mm is common. If the person who cooks most is noticeably taller or shorter, we adjust the height so that chopping and washing are comfortable.
For the carcass, a moisture-resistant board such as BWR plywood or HDHMR is a sensible choice. The shutter finish is a matter of look and upkeep: laminate, acrylic, PU paint and glass each have a place. We explain the trade-offs against your budget.
Yes. Share the models or sizes and we plan the cut-outs, clearances and power points for them in the layout.
It depends on the size, layout, materials, hardware and appliances, so we do not quote a figure without seeing the space. After the site visit you receive a clear, itemised estimate. For indicative whole-home prices, see the packages page.
Yes. Our own site team handles wall changes, flooring, plumbing and rewiring, and coordinates them with the kitchen so the work happens in the right order.
Yes. We prepare a 3D view so you can check the layout, colours and finishes before production starts.
It depends on the scope: layout changes, tiling and electrical work, and the finishes chosen. We agree a fixed timeline upfront and track it through every stage.
Free consultation
Share a few details and we will call you to plan a site visit. The consultation is free.
Keep exploring
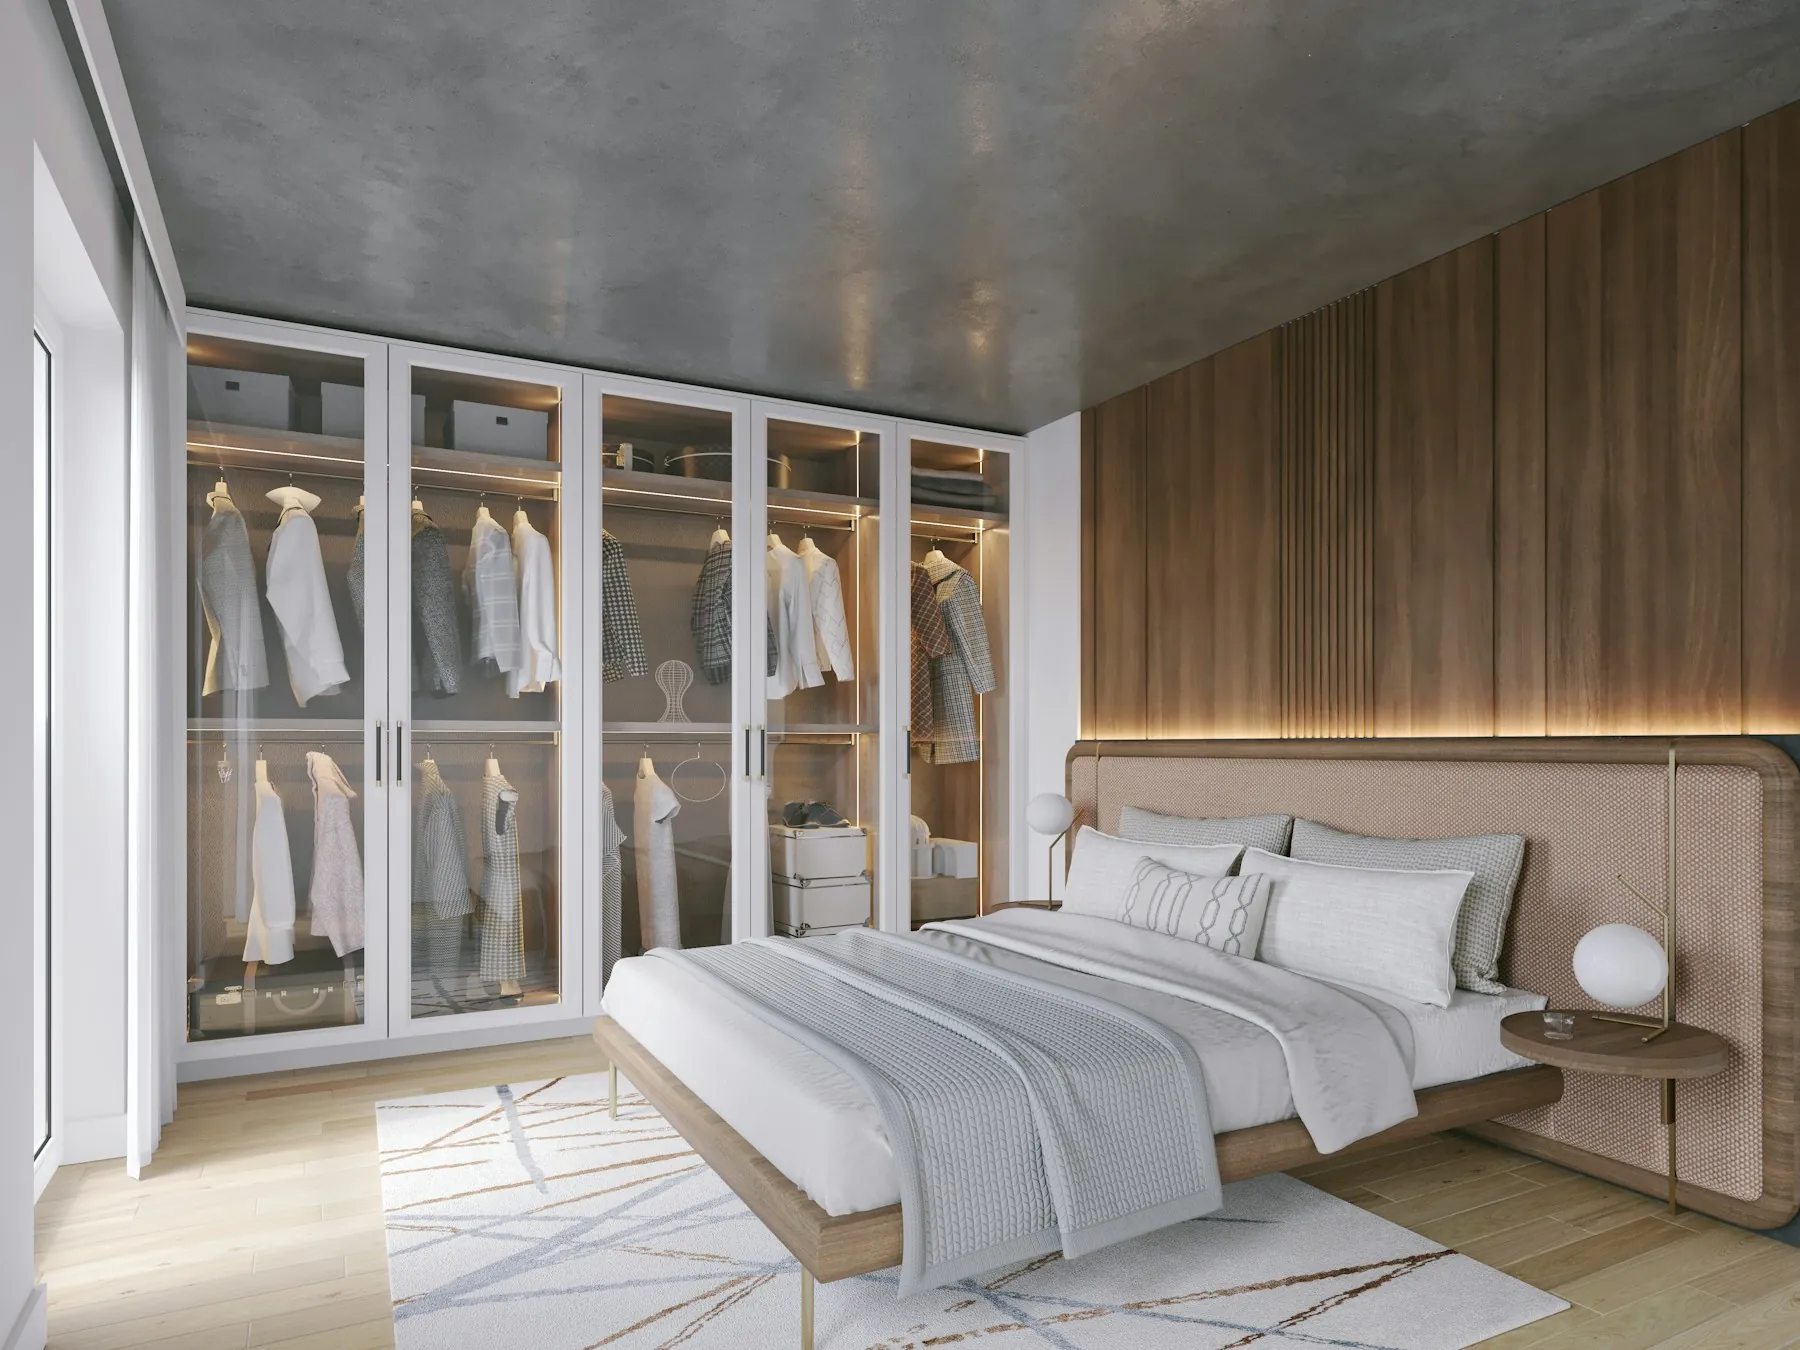
Sliding and hinged wardrobes, lofts and storage built to fit your space and the way you use it.
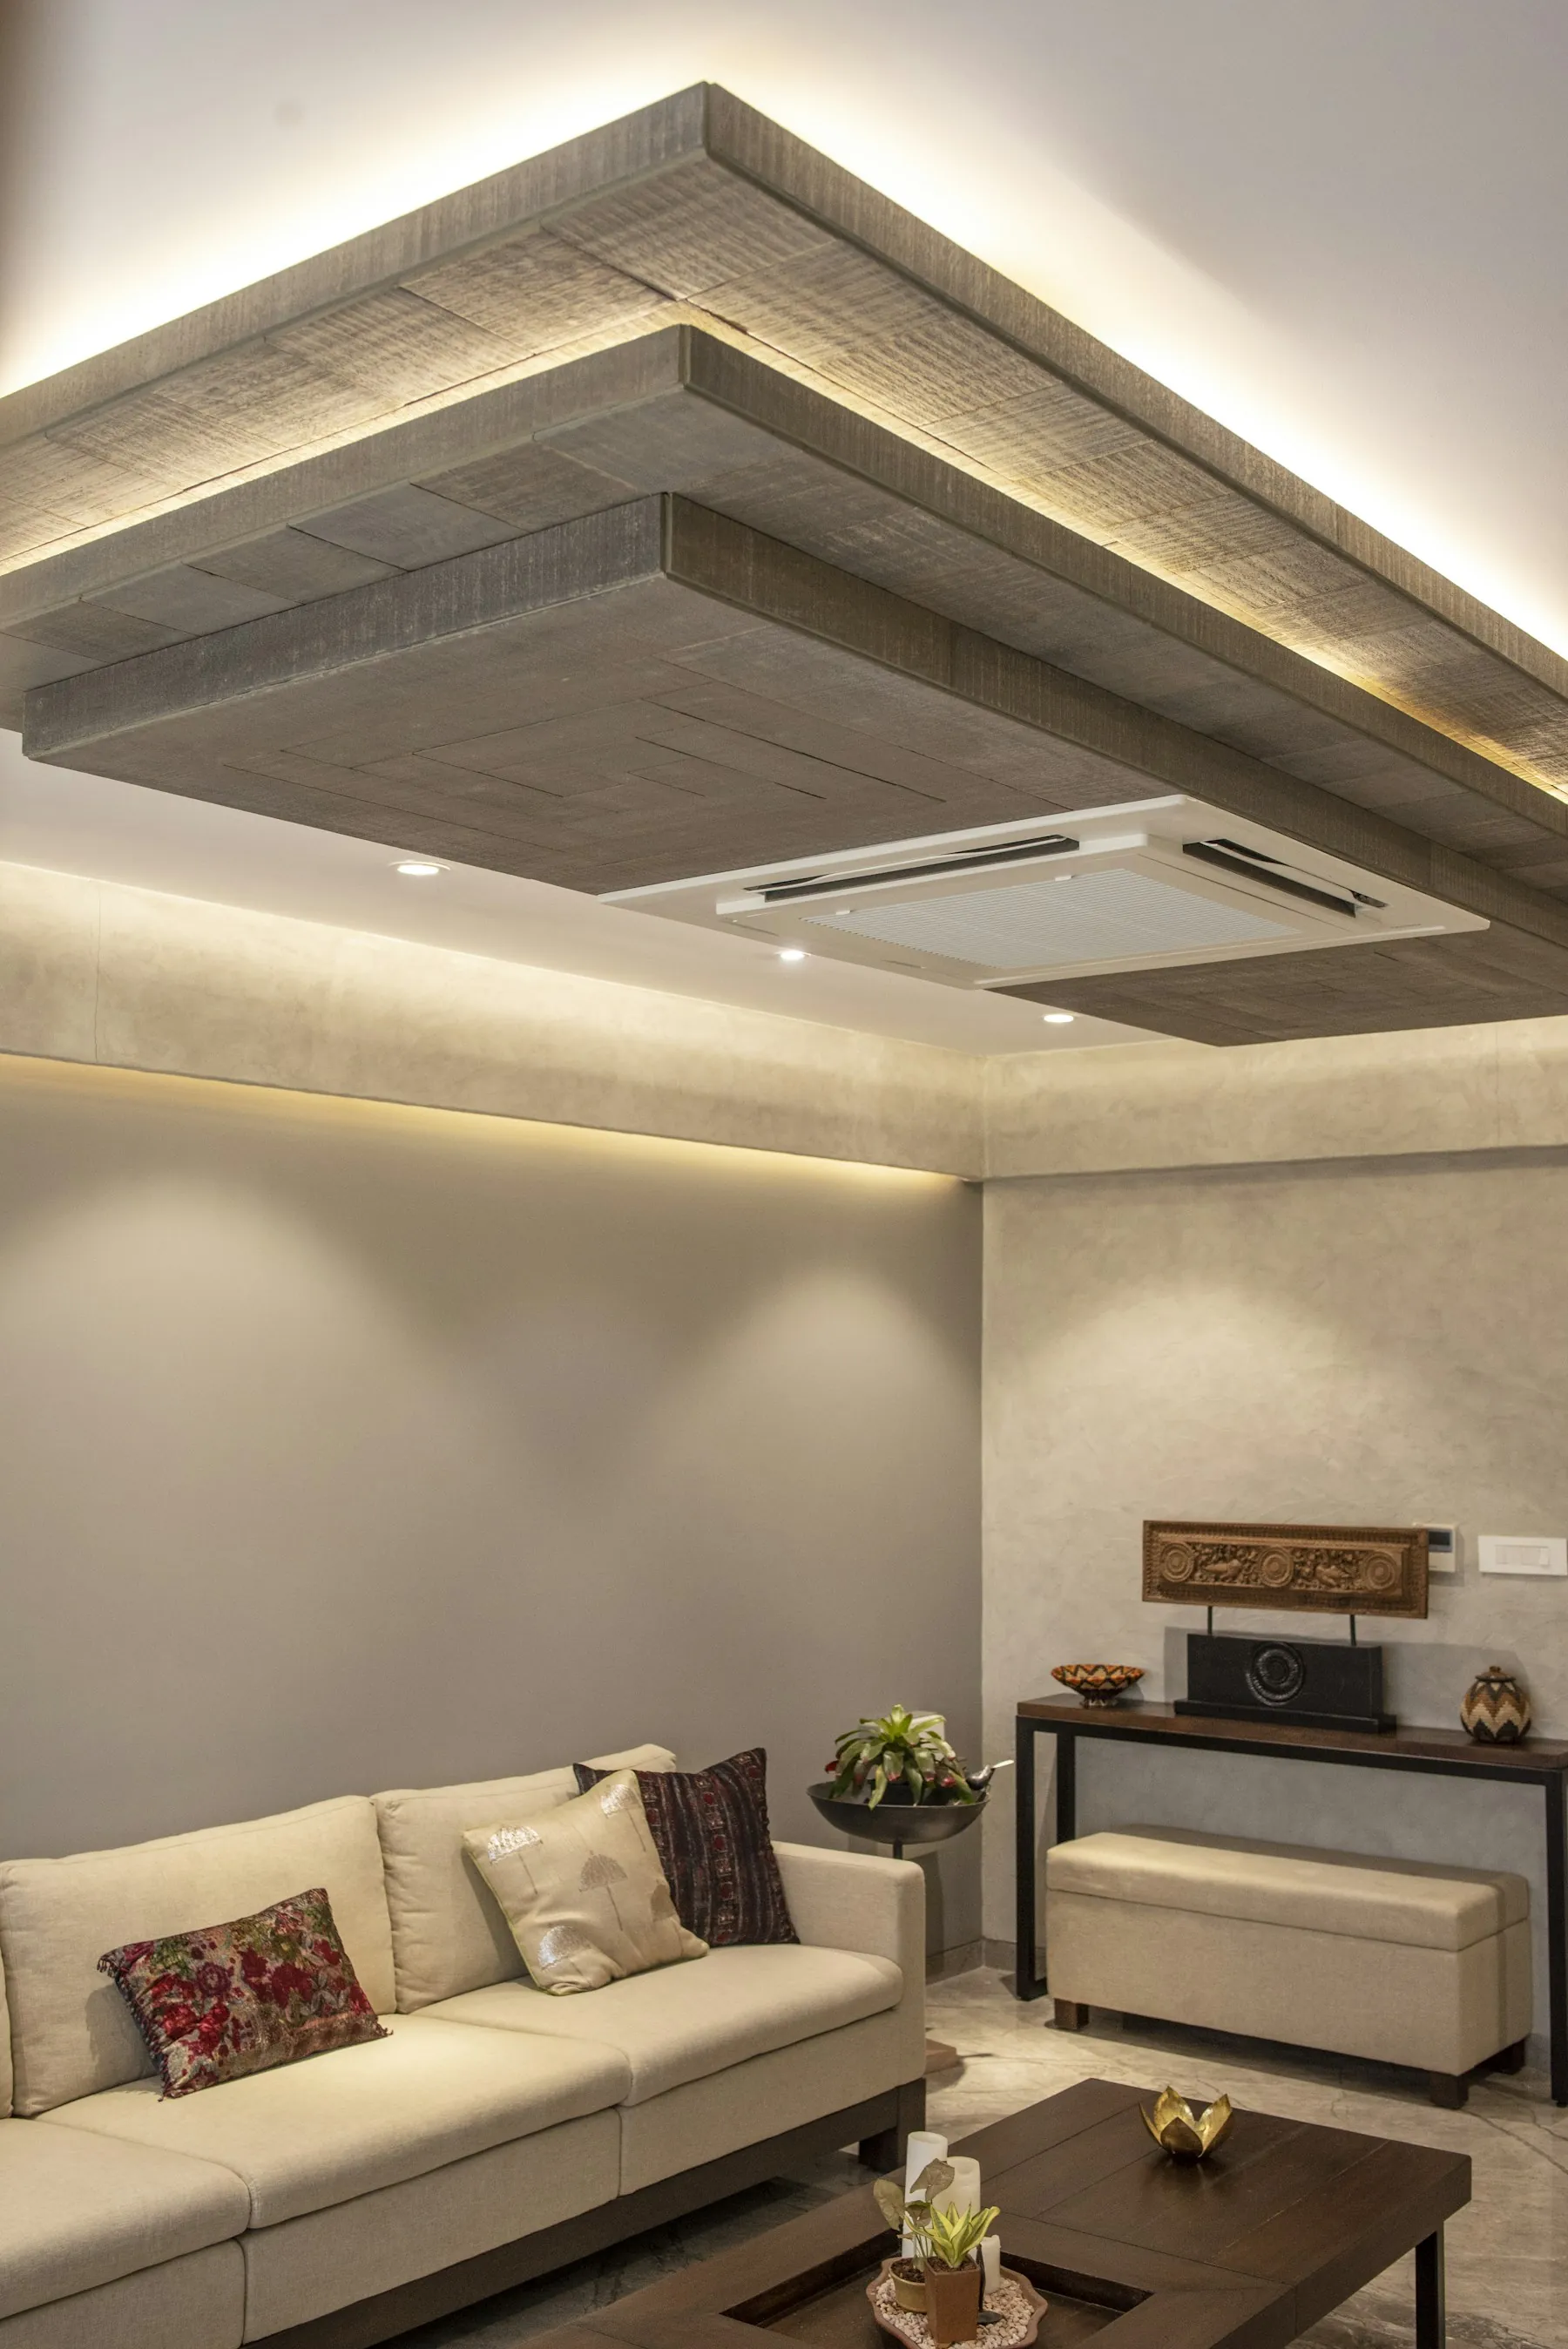
Gypsum and POP ceilings with layered lighting that changes how a room feels.

Wall changes, flooring, plumbing and rewiring handled by our own site team.