
U-shaped kitchen
Three walls of counter and storage.
Modular Kitchens
An L-shaped kitchen places counters and storage along two adjoining walls and leaves the rest of the room open. It is one of the most practical layouts for apartments: it uses a corner well, keeps the walkway clear and often leaves space for a small dining table.We plan it around your cooking, then make every cabinet to the measurements of your room.
01Fit
02Design ideas
Giving each its own wall keeps the cooking triangle short and gives both a clear landing space.
Turns the awkward corner into storage you can actually reach.
Holds the oven, microwave or grains in one place and keeps the counter free.
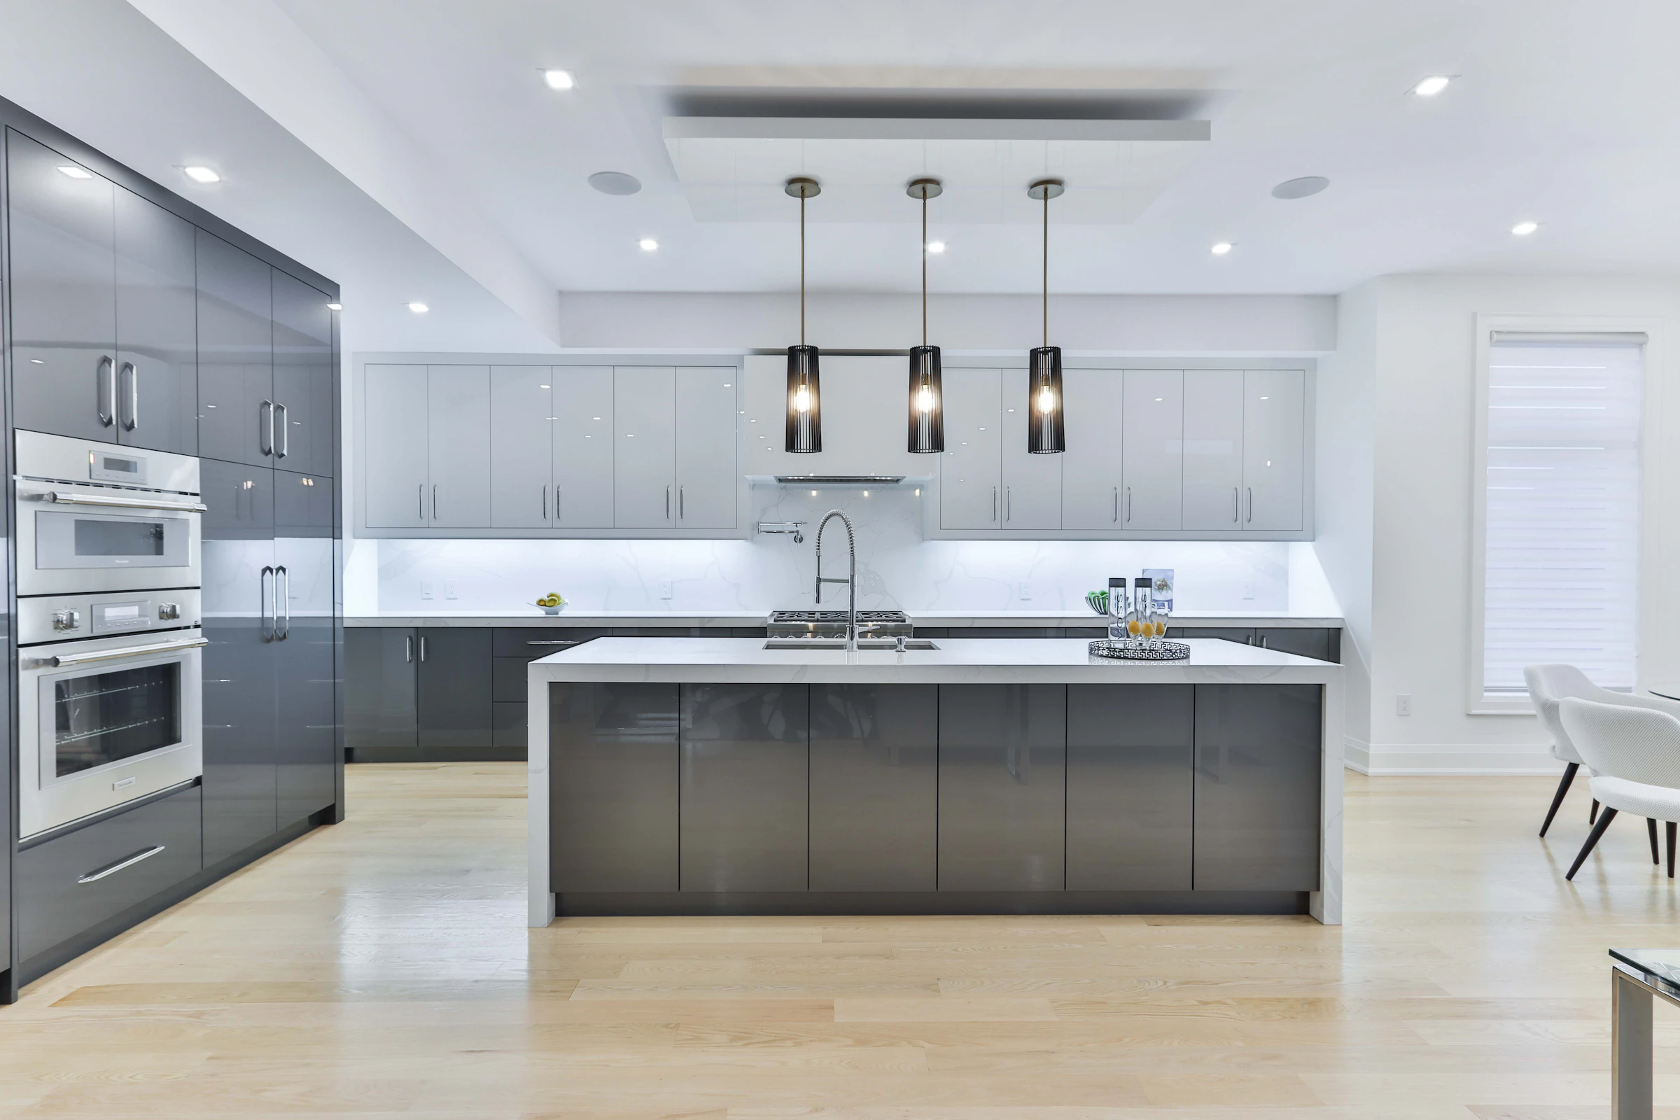
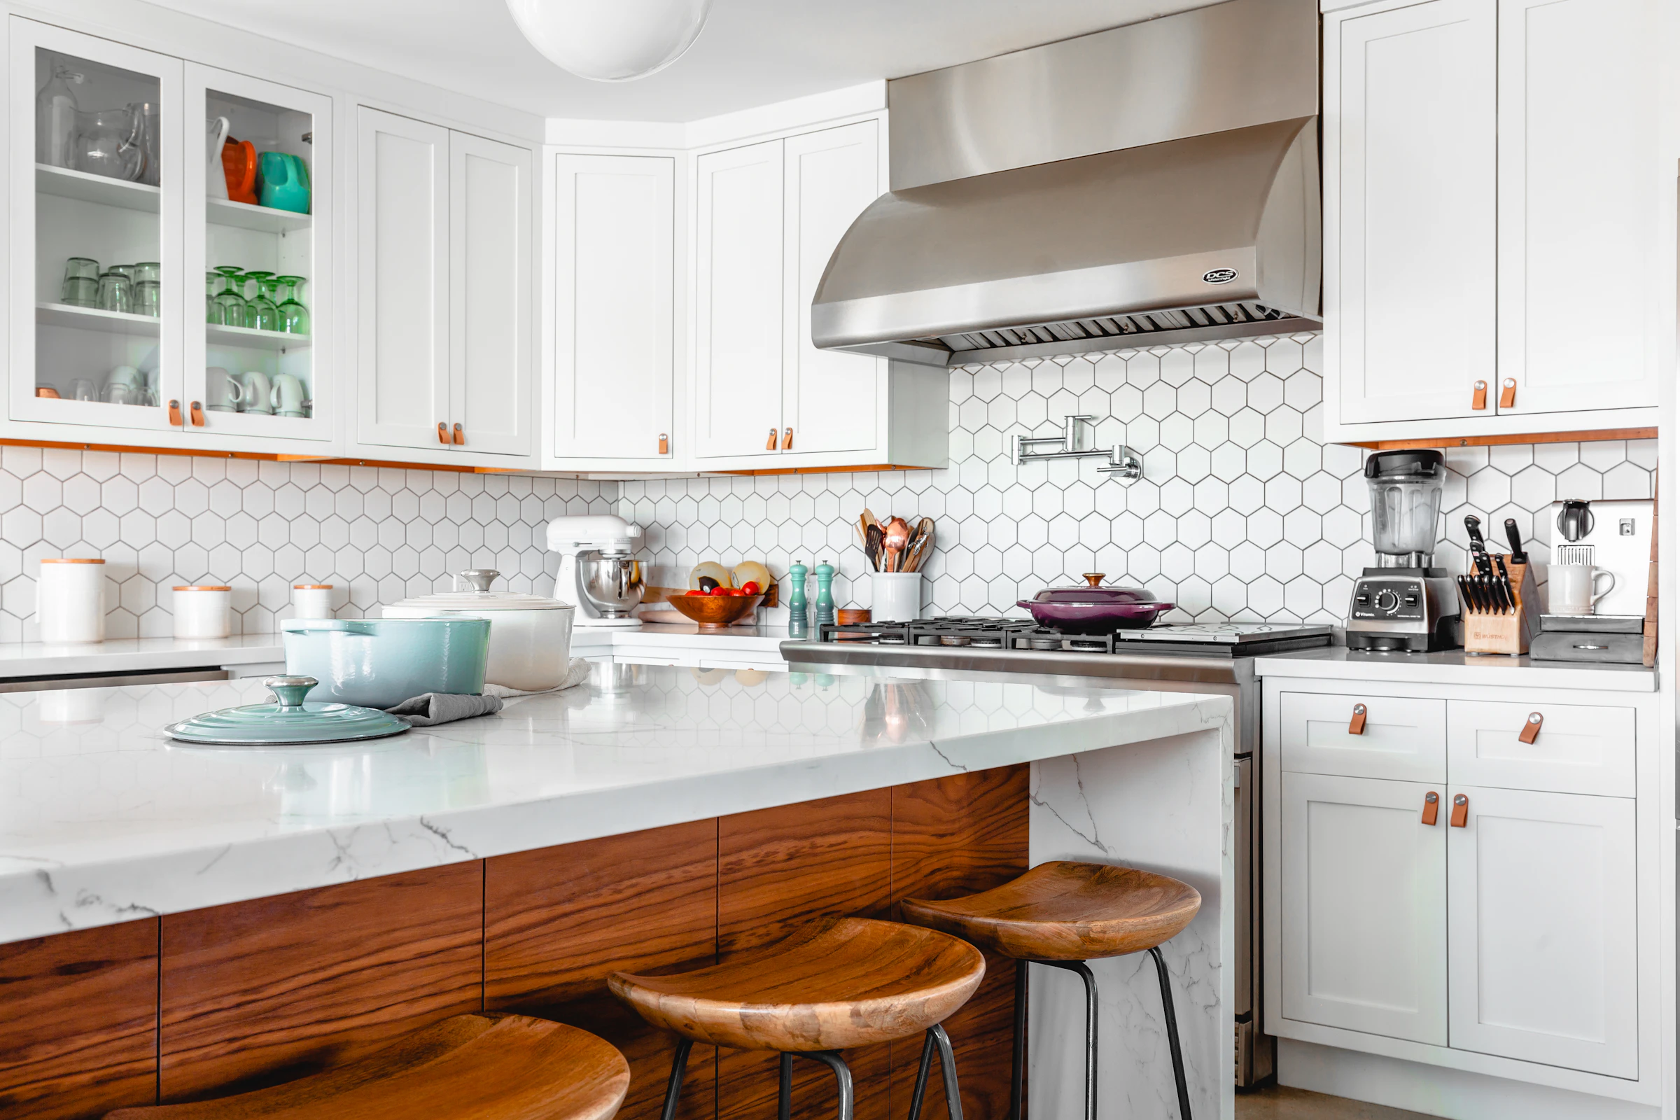
A short counter with two stools turns the open side into a place to eat.
Wall cabinets for most items and a shelf near the hob for things you reach for daily.
Task lighting lights the counter without glare or shadow from your own head.
A single tiled or glass surface behind the hob and sink ties the two arms together and wipes clean.
A floor-to-ceiling unit with pull-out shelves takes bulk groceries and small appliances.
03Materials
04Planning
05Inspiration
Illustrative photos to show styles and ideas. They are not our completed projects.
06FAQ
Yes. It needs only two walls, keeps the walkway open and works in most apartment kitchens. We confirm the arm lengths and door position at the site visit.
With a corner unit that has a carousel or pull-out shelves, so the space is reachable. A fixed shelf in the corner is hard to use, so we plan the mechanism with the layout.
Often, yes. The open side of the L can take a small table or a short counter with stools, provided there is enough clear floor around it. We check the clearances against your room.
Usually on different arms, with the refrigerator near the entrance. The exact position depends on your plumbing, gas and chimney outlet points.
A U-shaped kitchen uses three walls and gives more worktop and storage, but it needs a wider room. An L-shaped kitchen uses two walls and keeps one side open.
Often, depending on where the plumbing, gas and chimney outlet are. We check at the site visit and tell you what the change involves, including any civil work.
Free consultation
Share a few details and we will call you to plan a site visit. The consultation is free.
Keep exploring
Three walls of counter and storage.
Two facing runs with a working aisle.
Ergonomic, easy-to-clean kitchens with smart storage and finishes that last.