
Plain flat ceiling
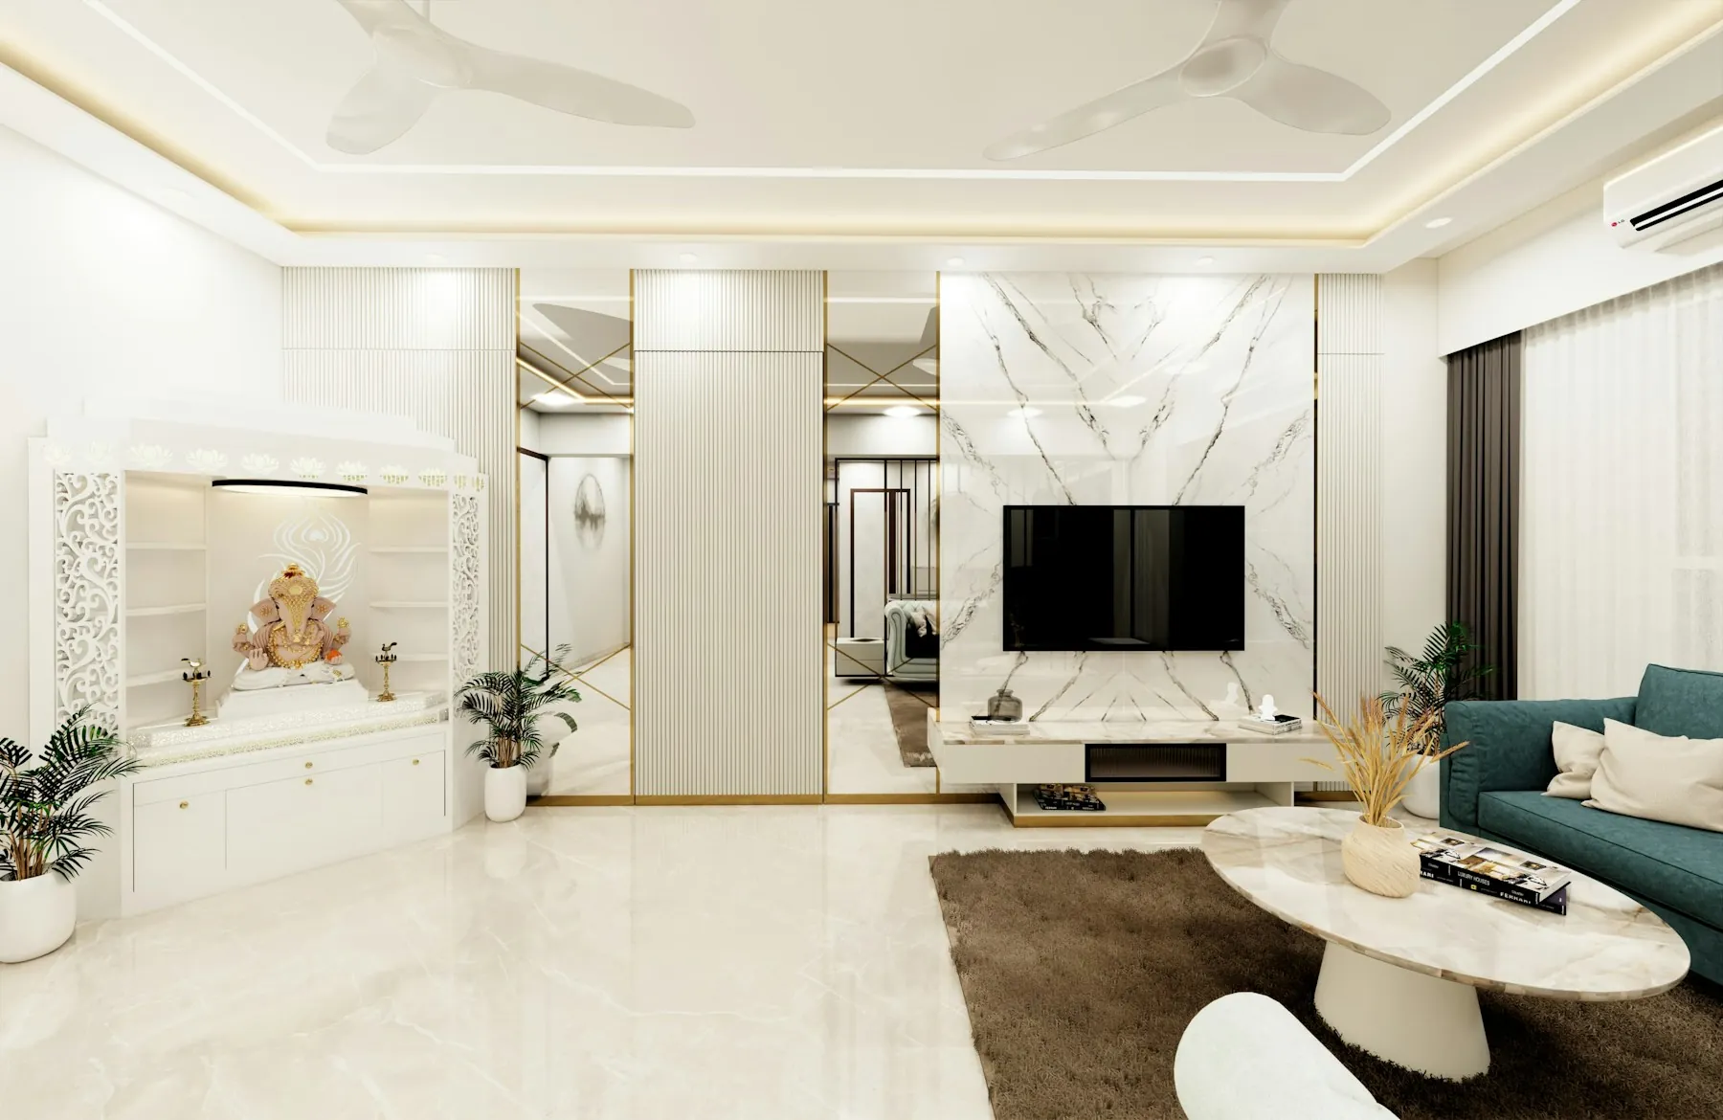
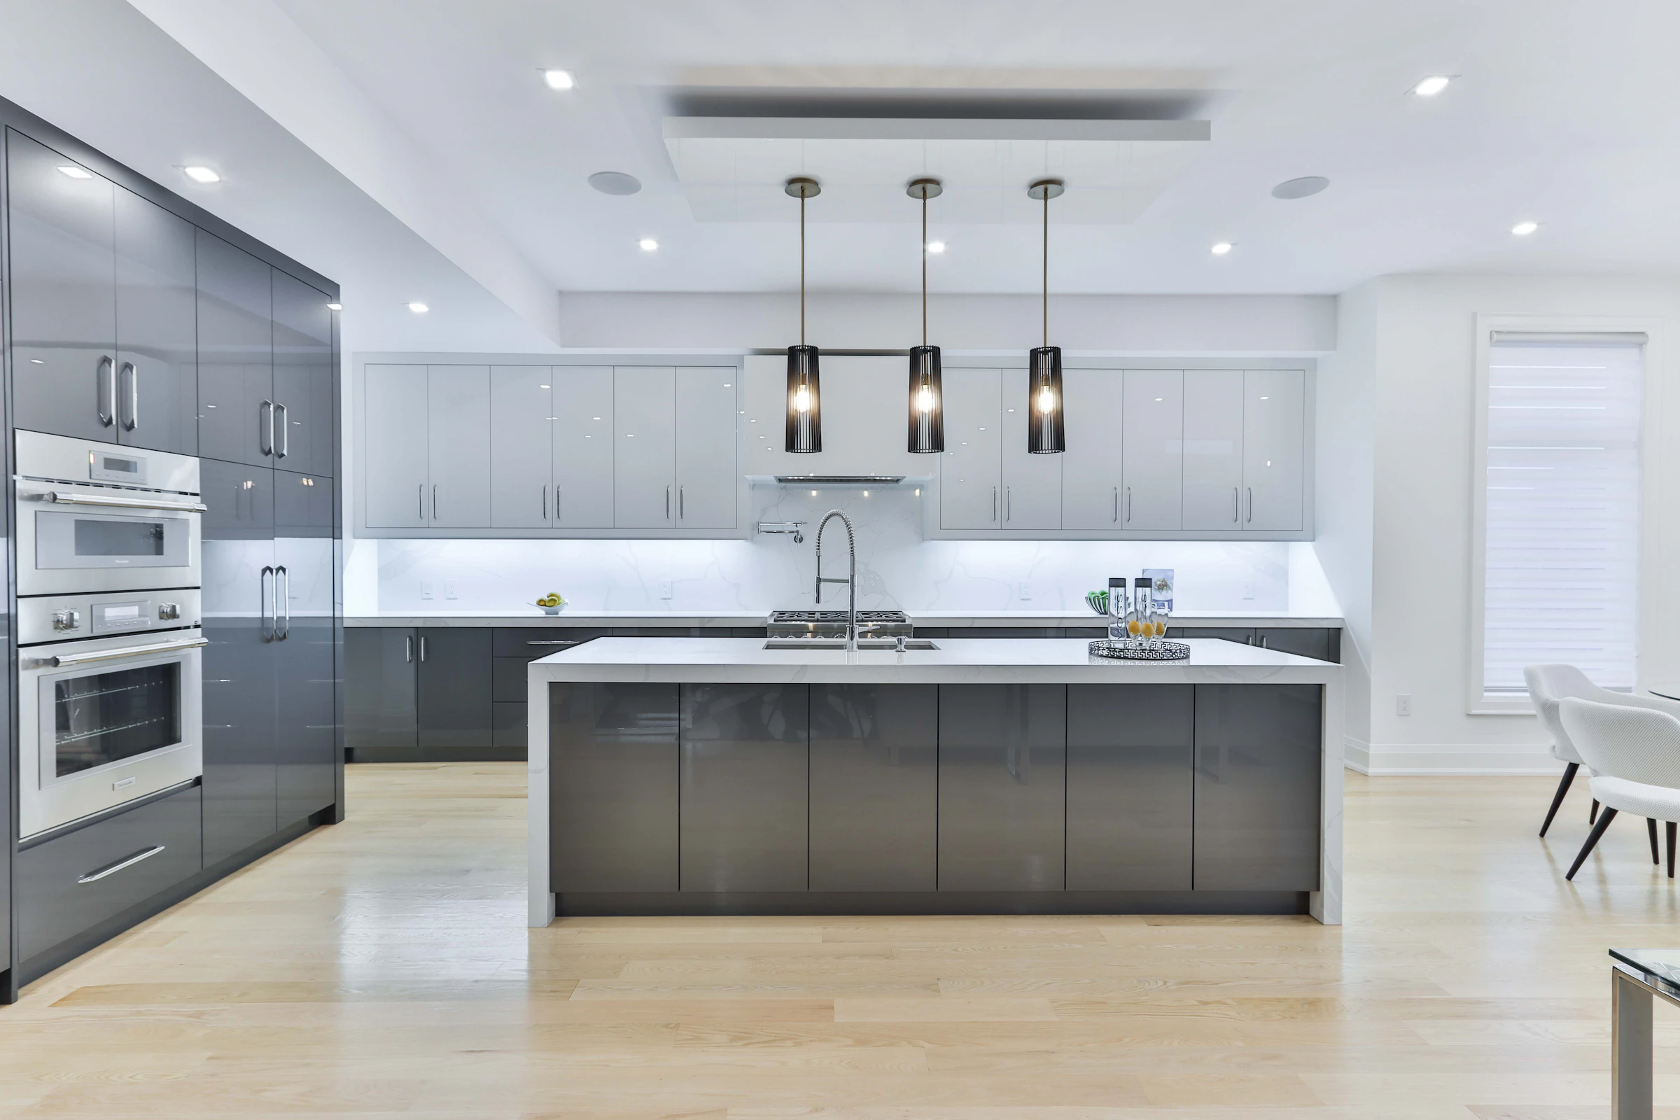
A single level with a clean, even finish and recessed spotlights. It keeps the room tall and suits low-height flats.
False Ceiling & Lighting
A ceiling is the largest surface in a room, and the one most often left as an afterthought. We design gypsum and POP false ceilings together with the lighting, so the ceiling shape, the fittings and the furniture below work as one plan.You see the ceiling layout and the light positions before work starts. Wiring, ceiling framework and finishing are handled by our own site team, in the right order, so there is no chasing between a ceiling contractor and an electrician.
01Types
A single level with a clean, even finish and recessed spotlights. It keeps the room tall and suits low-height flats.
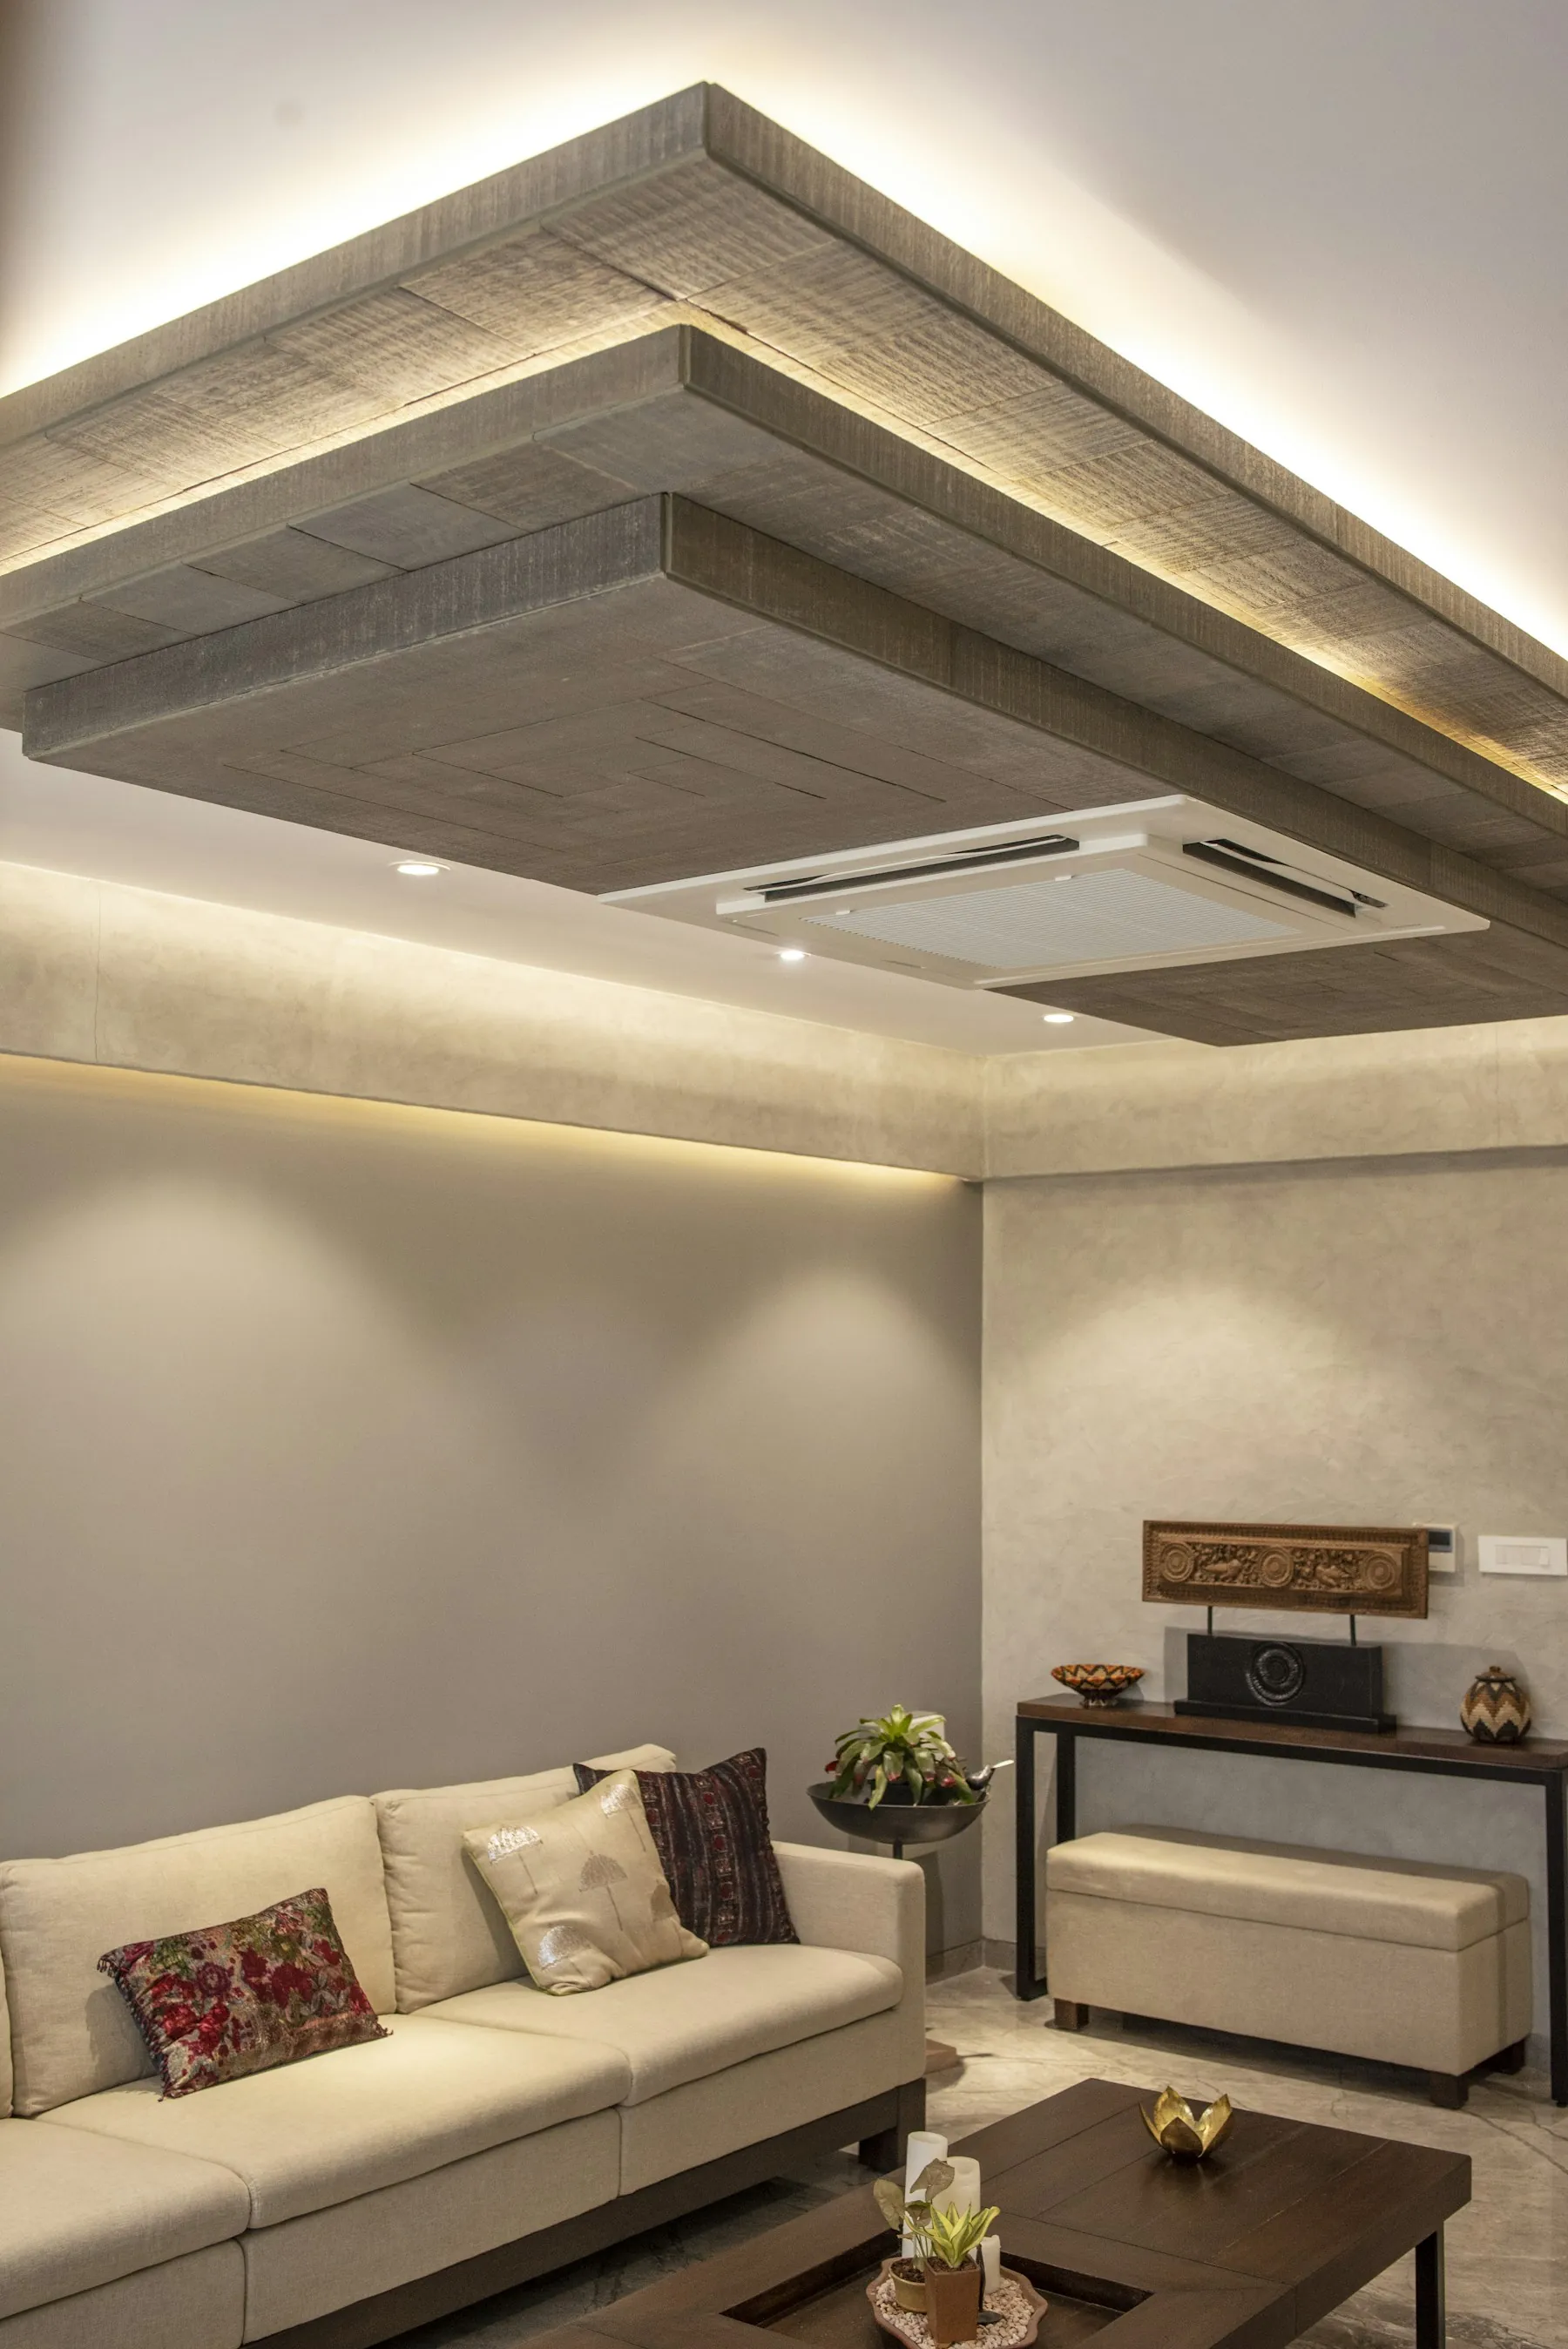
A dropped border around the room with a hidden LED strip that washes light up and across the ceiling. Soft, indirect and good for living rooms and bedrooms.
Two or more steps, often with a central recess over the seating area. It needs enough floor-to-slab height to look intentional, not heavy.
The two materials behave differently on finish, moisture and detailing. Our comparison explains where each one belongs.
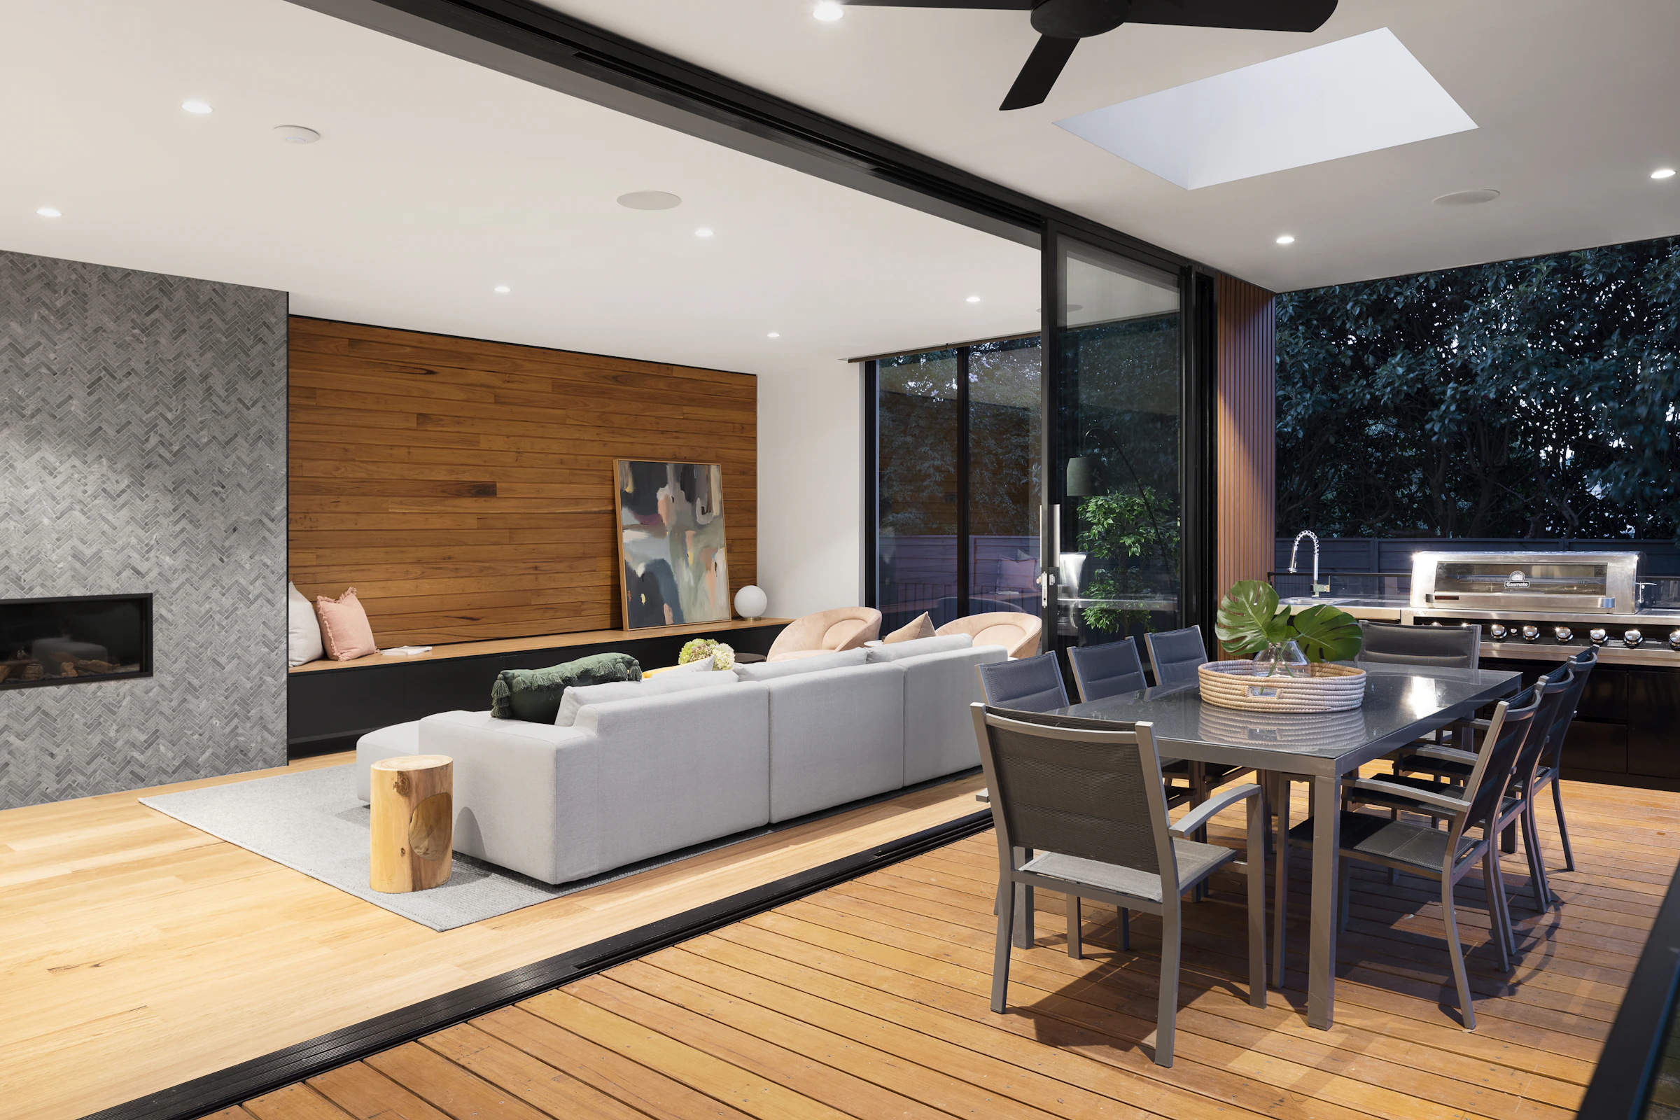
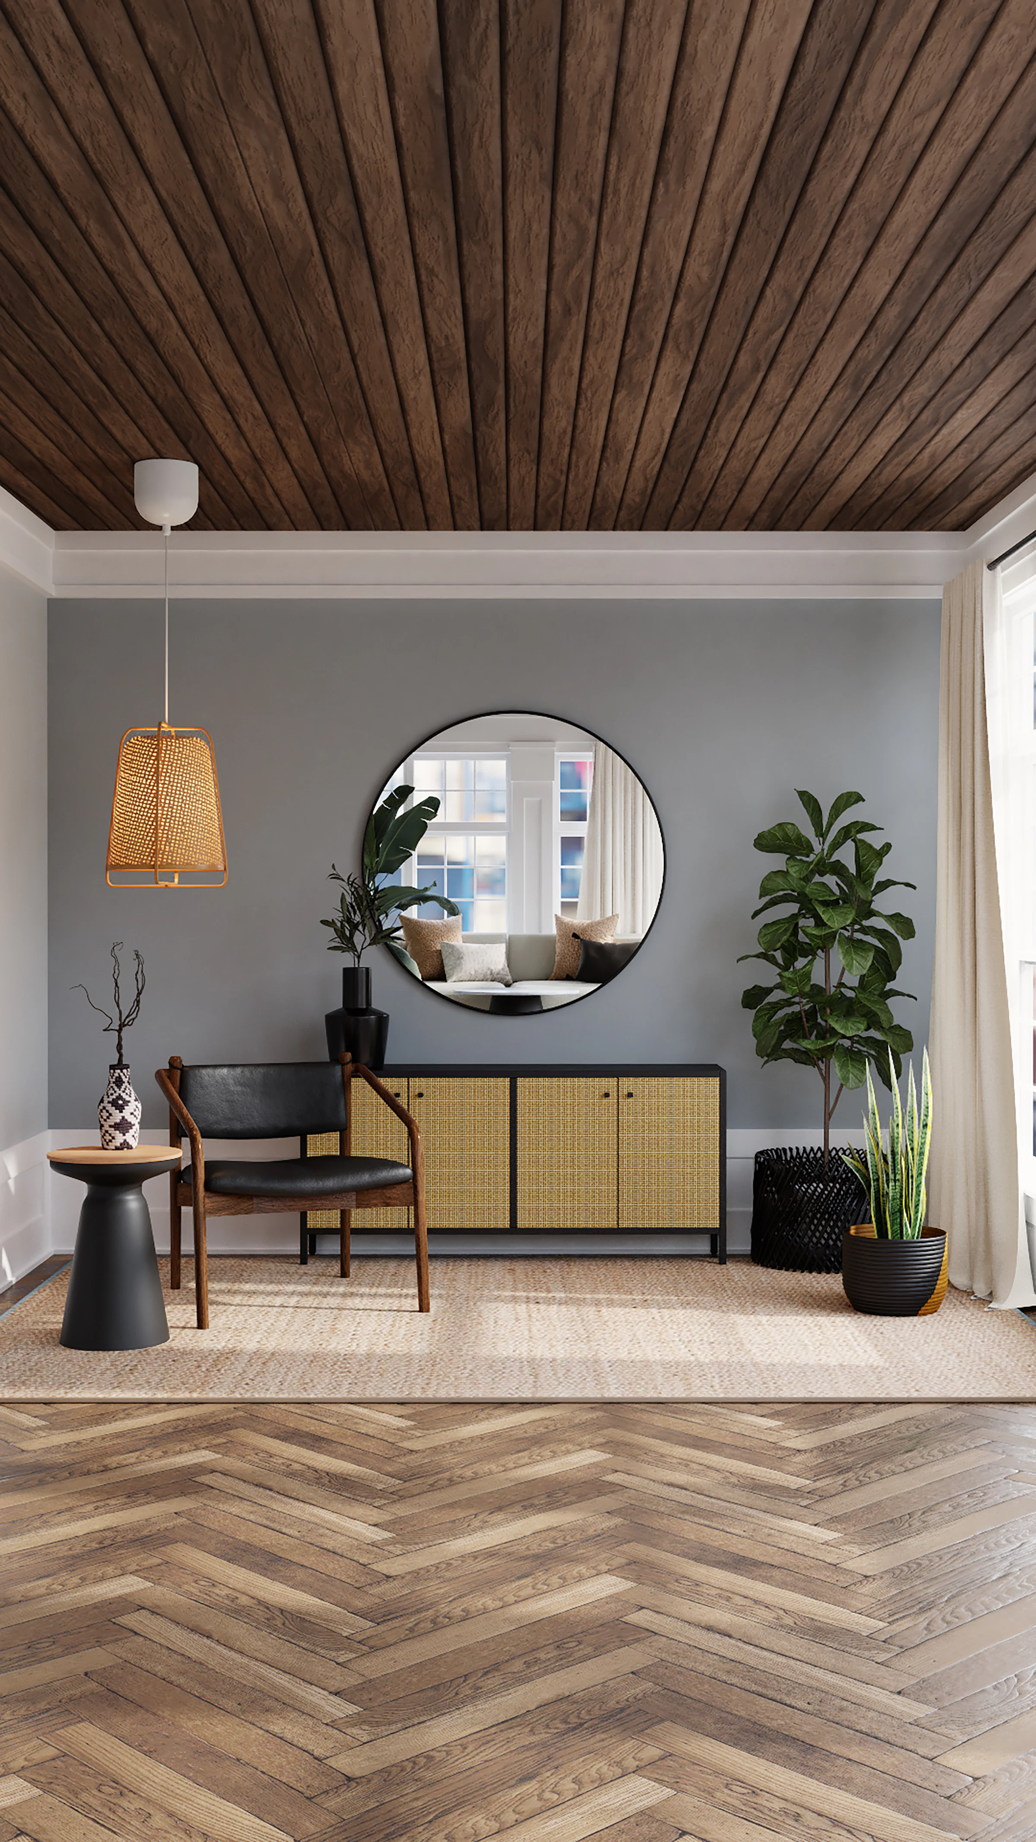
Slatted timber or veneer panels over a seating area, a bed or an entrance, usually combined with a plain ceiling elsewhere.
02Planning
Start with the height. Most of the ceiling work in a flat is hung below the concrete slab, and each level you add costs height. A cove needs a drop of roughly 100 to 150 mm to hide the strip and give the light somewhere to travel, so we measure the floor-to-slab height first and decide how much we can afford to lose in each room.
Then we place what already sits in the ceiling: beams, air-conditioner ducts or cassettes, curtain pelmets, the fan hook, smoke detectors if the building requires them. A ceiling drawn without these gets cut apart later. We mark them on the plan and design around them, and every fitting that needs access gets an opening you can reach.
Last comes the furniture. A pendant should sit over the dining table, not over the walkway beside it. A reading light belongs near the sofa arm. We draw the ceiling on top of the furniture layout so that every light has a reason to be where it is.
03Lighting
A room lit by one bright source looks flat and tiring. Good lighting is layered. Ambient light fills the room, usually from a cove or recessed spots. Task light sits where you read, cook, work or put on make-up. Accent light picks out a painting, a textured wall or a shelf. Each layer is on its own switch or dimmer, so one room can be bright for cleaning and quiet in the evening.
Colour temperature matters as much as position. Warm white, around 2700 to 3000K, suits living rooms and bedrooms. Neutral white, around 4000K, is easier on kitchens, study tables and wardrobes. Mixing temperatures in one room usually looks accidental, so we choose one for each space and stay with it. Look for a good colour rendering index as well, since cheap LEDs can make wood and fabric look dull.
Avoid putting spotlights in a grid across the whole ceiling. Too many create a pattern of bright pools on the floor and glare when you lie on the sofa. Fewer fittings, set back from the walls and aimed with intent, give a calmer room.

04Materials
A false ceiling is a framework with a skin. Galvanised steel channels hang from the slab on hangers and carry gypsum boards or POP. The framework matters more than it looks: loose hangers or wide spacing lead to sagging and cracks along the joints. We fix the grid at the right spacing, anchor it to the slab and add extra support around heavy items such as chandeliers, which should hang from the slab, never from the ceiling board.
Joints between boards are taped and filled, then sanded and primed before the final coat. Skipping the tape is the common reason hairline cracks appear within a season. Large ceilings also need movement joints, so the surface can shift slightly without splitting.
Paint comes last, after wiring is tested and the fittings' cut-outs are made. We protect the ceiling and floor while the painters work, and fix the lights once the paint has dried.
05Before you start
Decide how much of the home needs a false ceiling. Many homes look better with a ceiling in the living room, the master bedroom and the passage, and a plain painted slab elsewhere. A false ceiling is not a requirement in every room.
Think about maintenance. Cove strips and drivers eventually fail, so each should be reachable through a small access panel or a removable section, not buried behind a sealed board. In bathrooms and kitchens, choose a moisture-resistant material or skip the false ceiling altogether.
Tell us about air conditioning early. Split units, cassette units and ducted systems each need different space, drain routes and access. Fixing this after the ceiling is up means cutting into finished work.
06What's included
For indicative whole-home prices, see the packages. Your final, itemised estimate follows the site visit.
07How it works
Tell us how you use each room, and which rooms need a ceiling and which need only better light.
We measure the height, mark beams and AC points, and draw the ceiling and light layout.
Choose the ceiling style, light fittings and colour temperature, then receive an itemised quotation.
Our team builds the framework, wires and finishes the ceiling, fits the lights and tests every circuit.
08Inspiration
Illustrative photos to show styles and ideas. They are not our completed projects.
09FAQ
For most flats, gypsum board is the more practical choice: it goes up faster, gives an even finish and makes less mess. POP suits curved, moulded or custom detailing that is shaped on site. In damp areas neither is ideal unless a moisture-resistant board is used. Our gypsum vs POP page compares them in detail.
A flat ceiling hung close to the slab takes about 75 to 100 mm. A cove or a step needs more, often 100 to 150 mm or beyond. If your home has low ceilings, we keep the ceiling simple and let lighting do the work.
No. It helps to hide wiring and AC pipes, add cove lighting and improve acoustics. In a room with a good slab finish and no services to hide, a painted ceiling with well-placed lights can look better and keeps the height.
Warm white, around 2700 to 3000K, for living rooms and bedrooms. Neutral white, around 4000K, for kitchens, study areas and dressing spaces. We select one temperature per room so the light feels consistent.
Yes. The ceiling is planned around the unit: a split AC needs pipe routes, a cassette or ducted unit needs space and an access panel for servicing. Tell us your AC plan at the start so it is built into the framework.
Hairline cracks appear mainly at board joints when the framework is loose, the joints are not taped or the ceiling spans a large area without movement joints. A well-fixed grid, taped joints and sensible joint layout reduce the risk.
With care. Use moisture-resistant boards or a PVC or metal ceiling in wet zones, and keep light fittings rated for damp areas. Plain POP in a bathroom is likely to stain over time.
Yes. Our own site team does the framework, wiring, finishing and painting, and the light fittings are tested before handover. The work is sequenced so that dust-heavy jobs finish before painting starts.
Free consultation
Share a few details and we will call you to plan a site visit. The consultation is free.
Keep exploring
Ergonomic, easy-to-clean kitchens with smart storage and finishes that last.

Paints, textures and polish work for a clean, finished look.

Wall changes, flooring, plumbing and rewiring handled by our own site team.